
Address
1831 Sandy Cove Drive, Morganton, NC
Price
$ 2,529,000
Property Attributes
- ID#4303843
- TypeSingle Family
- Listing Status Active
- CountyBURKE
- CityMorganton
- AreaBurke County
- NeighborhoodSouthpointe
- Zip28655
- Style
- Year Built2007
- Price$ 2,529,000
- Bedrooms4
- Full Bathrooms3
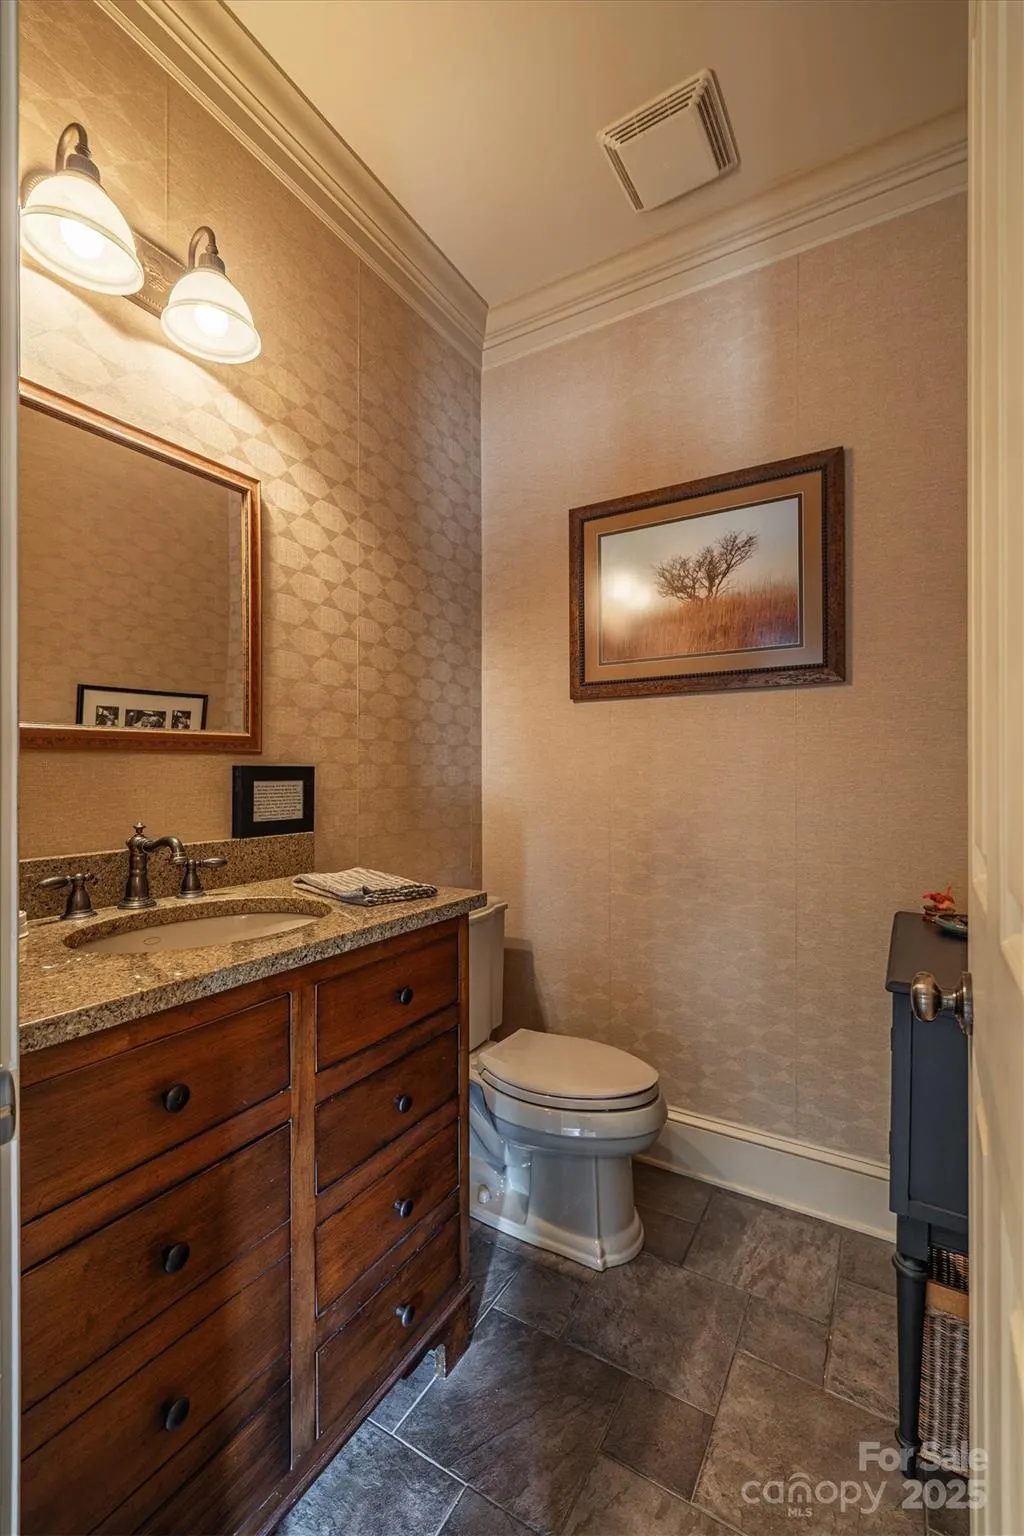
- Half Bathrooms1
- Sqr Footage4168
- Lot Size0.59 Acres
Data Source:
Canopy MLS
Property Description
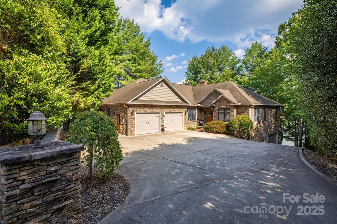
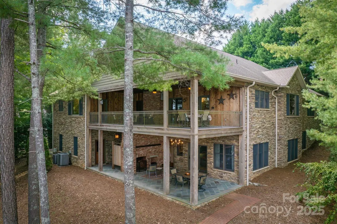
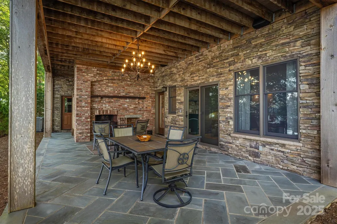
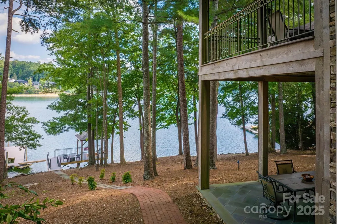
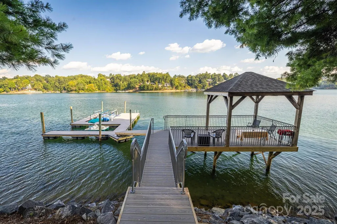
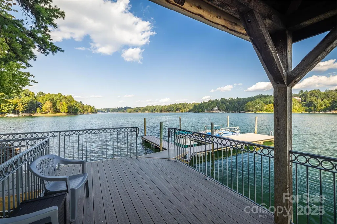
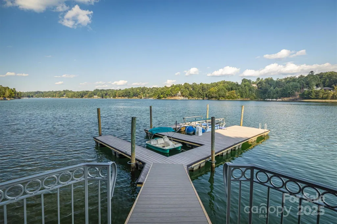
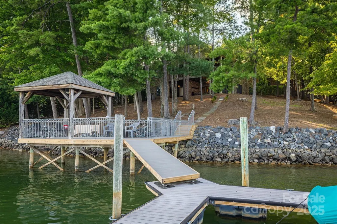
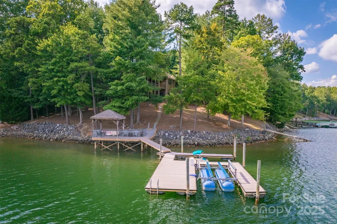
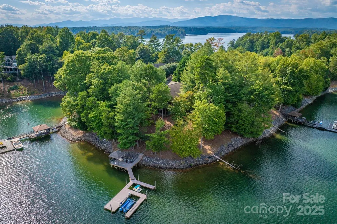
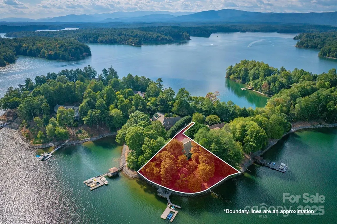
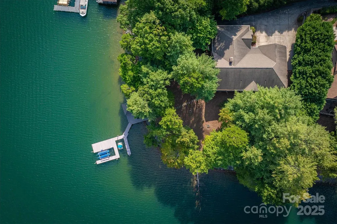
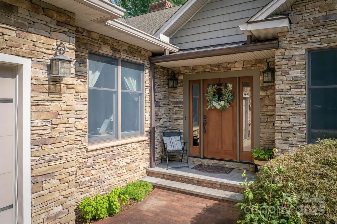
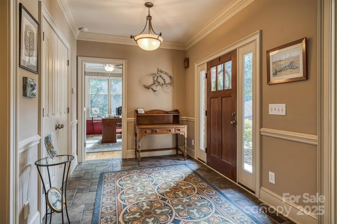
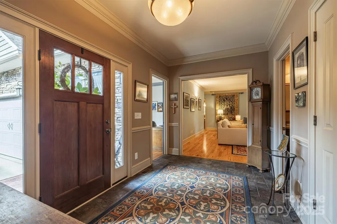
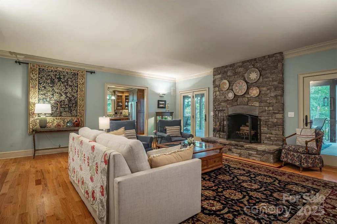
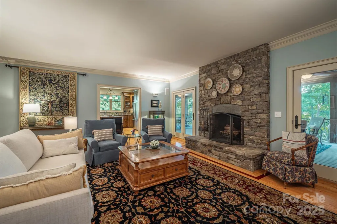
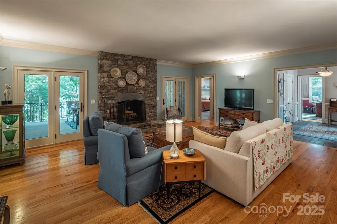
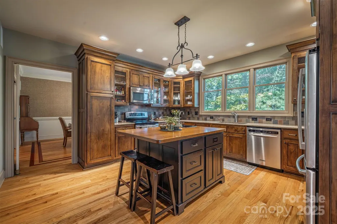
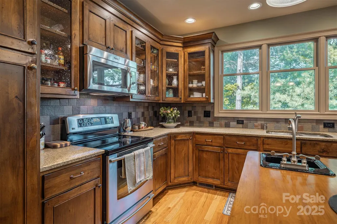
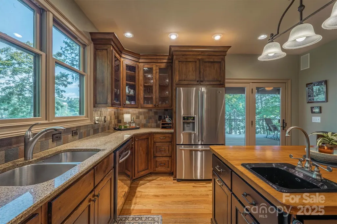
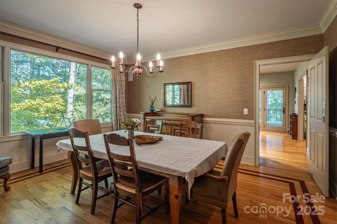
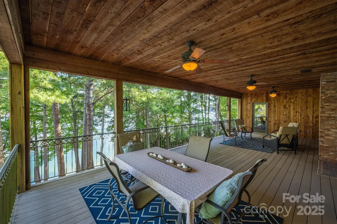
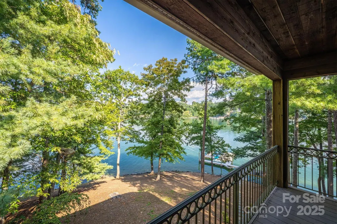
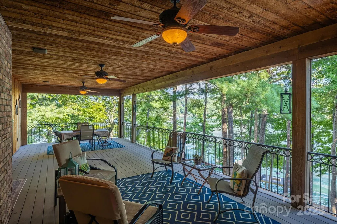
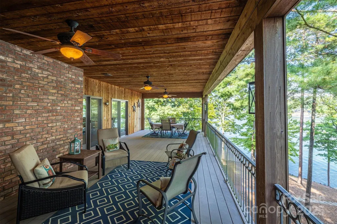
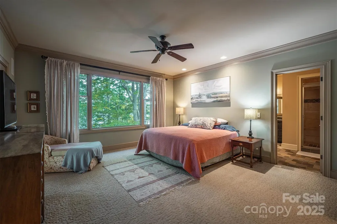
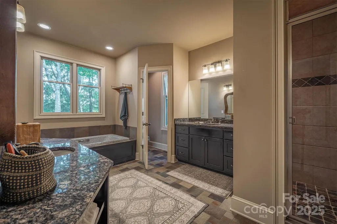
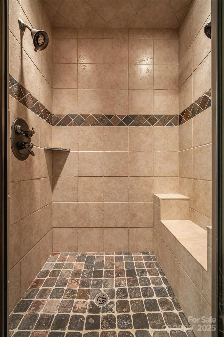
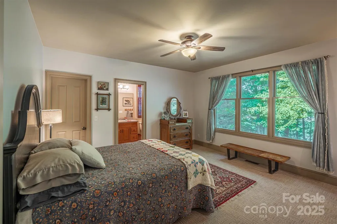
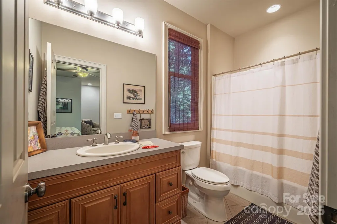
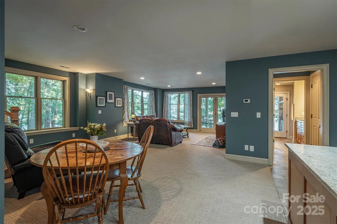
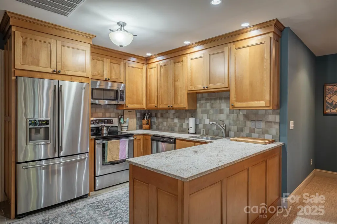
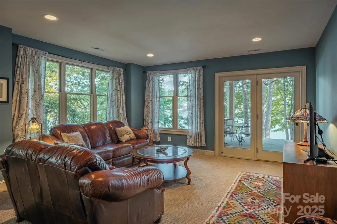
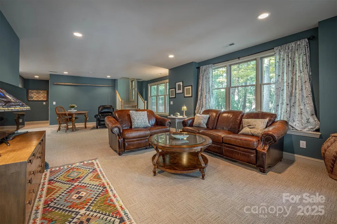
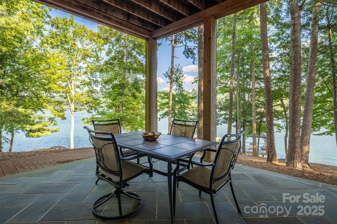
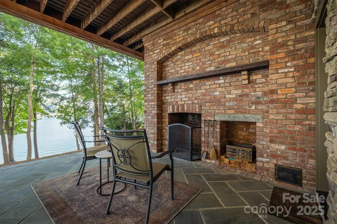
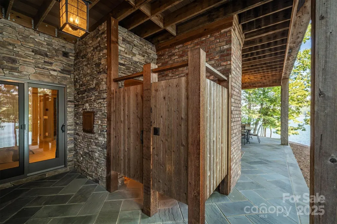
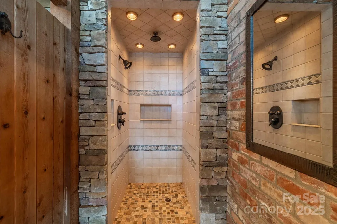
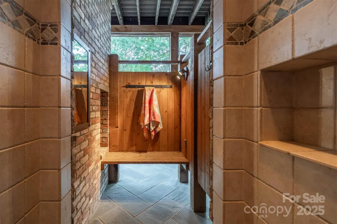
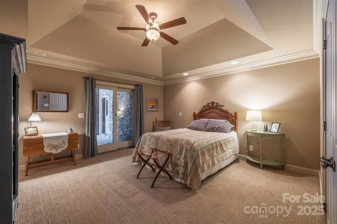
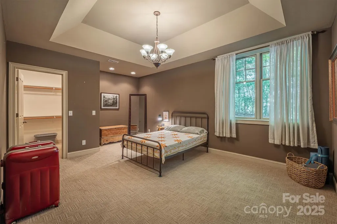
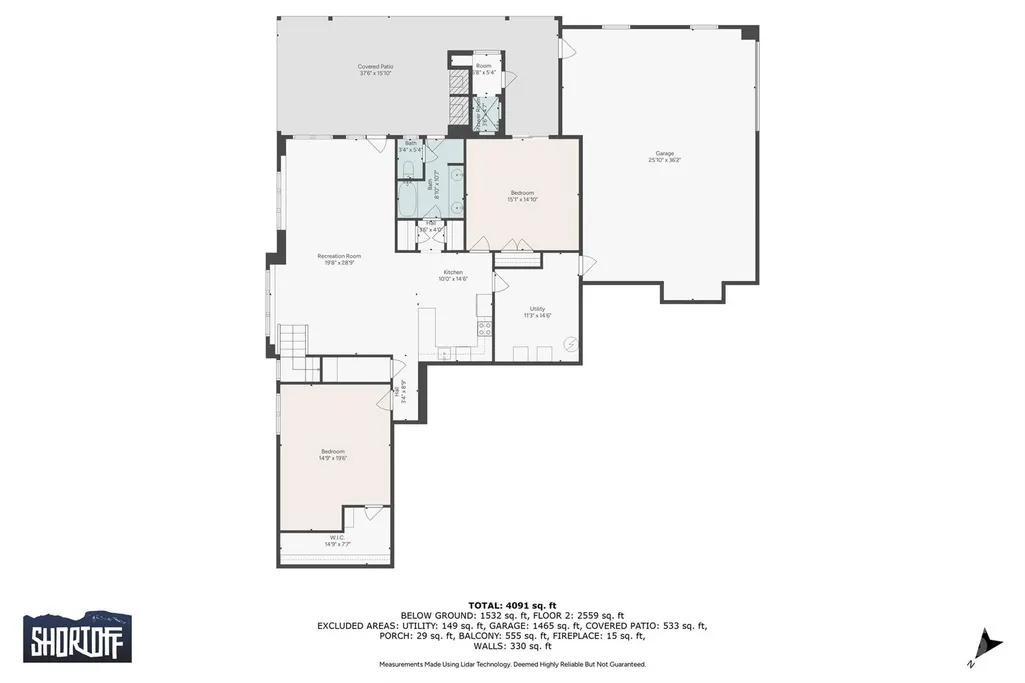
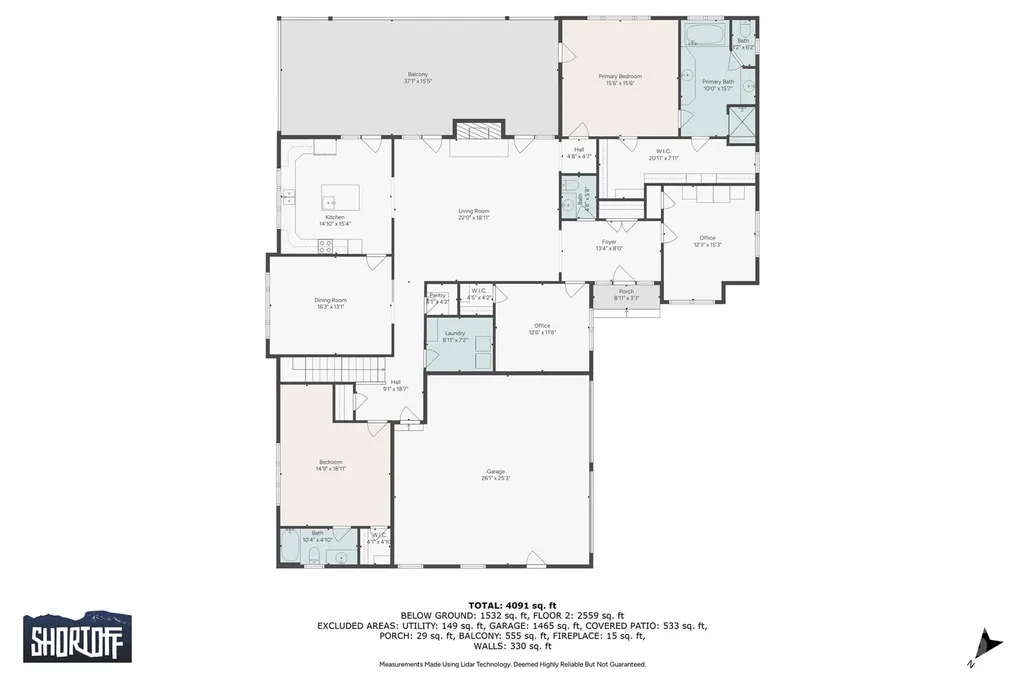
Custom lakefront home on Lake James. Located in the highly sought-after SouthPointe neighborhood in Morganton, NC. This builder's own custom home was thoughtfully designed and built to maximize water views, lake access, and entertaining space. This property offers one of the rarest features on the lake, a gently sloping walkable approach to the shoreline and dock, on the main channel. Amazing outdoor entertaining features include not just one 16'x36' covered cedar porch overlooking the lake from above, but also another 16'x36' bluestone patio with a large wood-burning fireplace, plus an outdoor shower with a private changing area. The main level features two bedrooms with en-suites, two home offices for work or study spaces, both of which have closets and could be used as bedrooms. The living room features a beautiful wood-burning stone fireplace to relax by. Both levels have full kitchens, two bedrooms, and dining areas inside or out. Take a walk down to the private over-the-water gazebo and dock, which were replaced in 2025; the dock has two slips, one of which has a boat lift. on a .59-acre lot with approximately 275 ft of waterfront. Extra-large area for parking outside, plus home has 2 separate garages with a total of 5 spaces for parking inside. With its variety of outdoor living spaces, this home provides numerous opportunities to enjoy lake life. Designed for comfort and connection, it's a home that's ideal for large or private gatherings and year-round enjoyment. Owner is handling all questions and negotiations directly. Selling agent will forward sellers info per request. Owner will consider renting with option to purchase, Brokers welcome.
| Elementary School | Middle School | High School |
|---|---|---|
| Oak Hill Elementary School | Table Rock Middle School | Freedom High School |
| Price History | |
|---|---|
| 9/19/2025 | Listed $2,680,000 |
| 12/10/2025 | 4$2,599,000 |
| 3/17/2026 | 2$2,549,000 |
| 7/31/2026 | 1$2,529,000 |
General Features
| Living Area | 4168 |
|---|---|
| Sewer | Public Sewer |
| Heating | Heat Pump |
| Cooling | Heat Pump |
| Utilities | Cable Connected,Electricity Connected,Fiber Optics,Phone Connected,Satellite Internet Available,Underground Power Lines,Underground Utilities,Wired Internet Available |
| Roof | Architectural Shingle |
| Appliances | Convection Oven,Dishwasher,Disposal,Dryer,Electric Range,Electric Water Heater,Exhaust Fan,Exhaust Hood,Ice Maker,Microwave,Refrigerator with Ice Maker,Self Cleaning Oven,Washer,Washer/Dryer |
| Zoning | R-1 |
| HOA Fee | 1300 |
| Garage Spaces | 5 |
| Patio/Porch Features | Covered,Patio,Porch,Rear Porch |
| Architectural Style | Other |
| Security Features | Carbon Monoxide Detector(s),Smoke Detector(s) |
| Construction Materials | Cedar Shake,Stone Veneer,Vinyl |
| Year Built | 2007 |
| View | Long Range,Mountain(s),Water,Winter,Year Round |
| Levels | Split Level |
| Property Subtype | Single Family Residence |
| Parcel Number | 1754911745 |
| Elevation | 1000 |
| Waterfront Features | Boat Lift,Covered structure,Dock |
| Community Features | Clubhouse,Outdoor Pool,Street Lights,Walking Trails |
| Accessibility | Two or More Access Exits |
| Assoc Fee Paid Per | Annually |
| County | Burke |
| New Construction | No |
| Property Type | Residential |
| HOA | Yes |
| Subdivision Name | Southpointe |
| Garage Y/N | Yes |
| Other Structures | Gazebo |
| Full Baths | 3 |
| Directions | Navigation brings you to the driveway. See Sign |
| High School | Freedom |
| City | Morganton |
| Body of Water | Lake James |
| Association Name | Catawba Vally Property Management |
| Senior Community Y/N | No |
| Open Parking Spaces | 5 |
| Lot Size Units | Acres |
| Carport Y/N | No |
| Elementary School | Oak Hill |
| Middle/Junior High School | Table Rock |
| Additional Parcels Y/N | No |
| Standard Status | Active |
| CAR_HOASubjectTo | Required |
| Construction Type | Site Built |
| Restrictions | Architectural Review,Building,Deed,Manufactured Home Not Allowed,Modular Not Allowed,Square Feet,Subdivision,Other - See Remarks |
| Tax Assessed Value | 1437435 |
Interior Features
| Interior Amenities | Cable Prewire,Central Vacuum,Entrance Foyer,Kitchen Island,Open Floorplan,Pantry,Split Bedroom,Storage,Walk-In Closet(s),Walk-In Pantry,Whirlpool |
|---|---|
| Basement | Basement Garage Door,Exterior Entry,Finished,Interior Entry,Storage Space,Walk-Out Access,Walk-Up Access |
| Flooring | Carpet,Tile |
| Fireplace Features | Living Room,Outside,Wood Burning |
| Basement (Y/N) | Yes |
| Window Features | Insulated Window(s) |
| Fireplace Y/N | Yes |
| Above Grade Finished Area | 2536 |
| Half Baths | 1 |
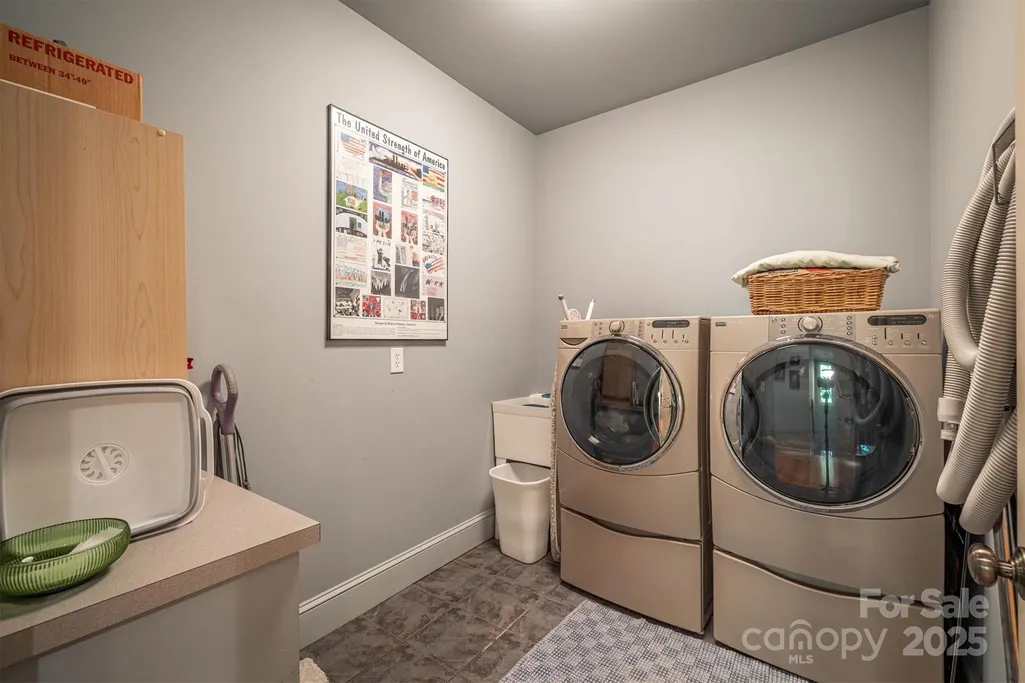
| Laundry Features | Electric Dryer Hookup,Inside,Laundry Room,Main Level,Sink |
| Total Bedrooms | 4 |
| Total Baths | 4 |
| SqFt Main | 2536 |
| SqFt Lower | 1632 |
| Bedroom | 2 |
Exterior Features
| Exterior Amenities | Dock - Floating,Outdoor Shower |
|---|---|
| Parking Features | Basement,Driveway,Attached Garage,Garage Door Opener,Garage Faces Front,Garage Faces Side,Garage Shop,Keypad Entry |
| Lot Features | Private,Sloped,Waterfront |
| Water Source | City |
| Lot Size Area | 0.59 |
| Foundation Details | Basement |
| Lot Dimensions | ODD |
| Road Surface Type | Concrete,Paved |
| Door Features | Insulated Door(s),Pocket Doors,Screen Door(s),Sliding Doors |
| Other Equipment | Generator Hookup,Surround Sound |
| Road Responsibility | Private Maintained Road |
| Main Level Garage YN | Yes |
Amenities
- Foreclosure
- Views
- Short Sale
- New Construction
- Adult 55+
- Lease To Own
- No HOA Fees
- Furnished
- Primary On Main
- Air Conditioning
- Seller Finance
- Green
- Fixer Upper
- Horse
- Golf
- Fireplace
- Deck
- Garage
- Basement
- Pool
Property vs Single Family Average in 28655
Price
Year Built
Visits

