
Address
6642 Star Drive, Sherrills Ford, NC
Price
$ 287,000
Property Attributes
- ID#4317785
- TypeSingle Family
- Listing Status Active
- CountyCATAWBA
- CitySherrills Ford
- AreaCatawba County
- NeighborhoodMagnolia Cove
- Zip28673
- Style
- Year Built2020
- Price$ 287,000
- Bedrooms3
- Full Bathrooms2
- Half Bathrooms0
- Sqr Footage2109
- Lot Size0.13 Acres
Data Source:
Canopy MLS
Property Description
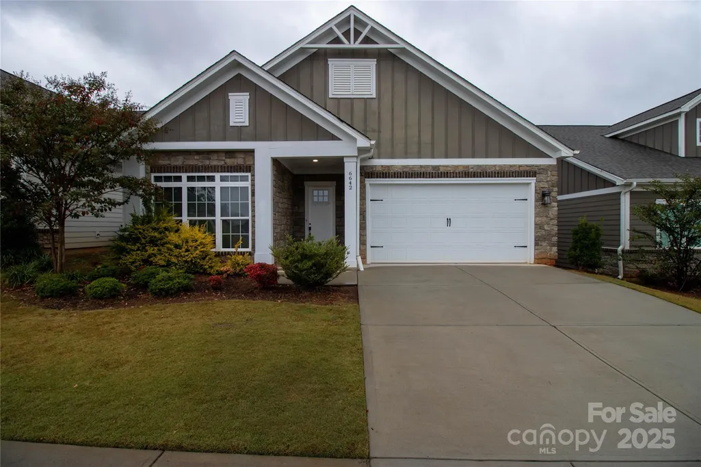
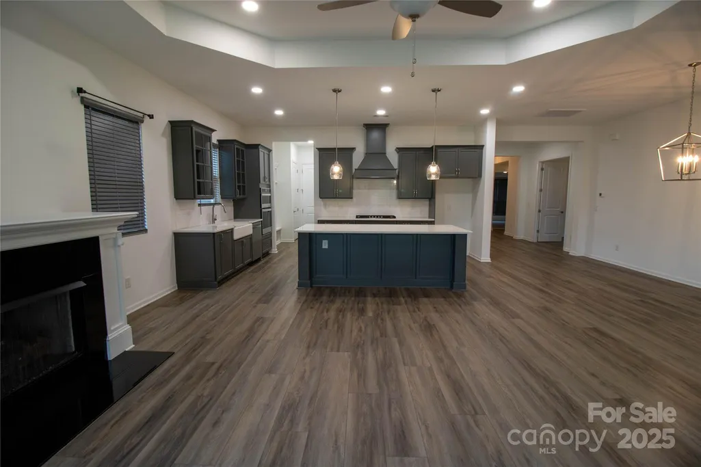
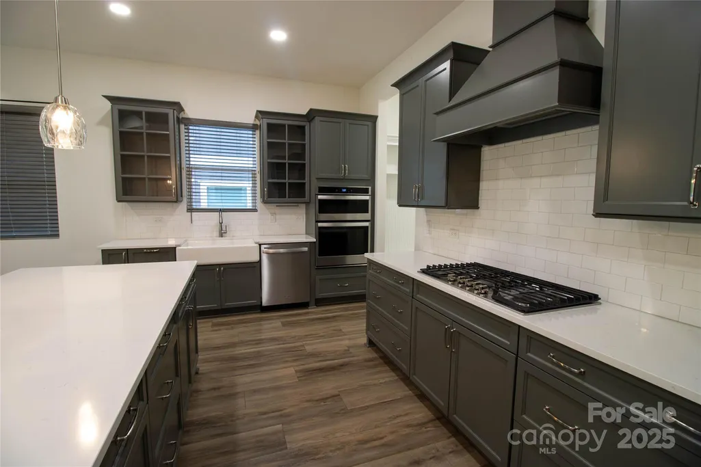
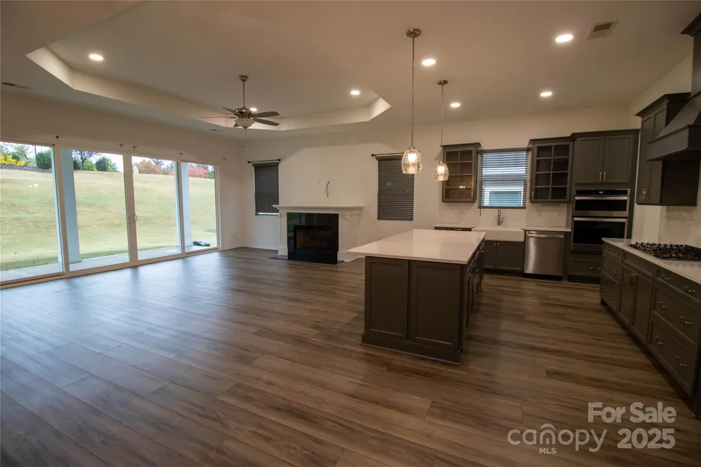
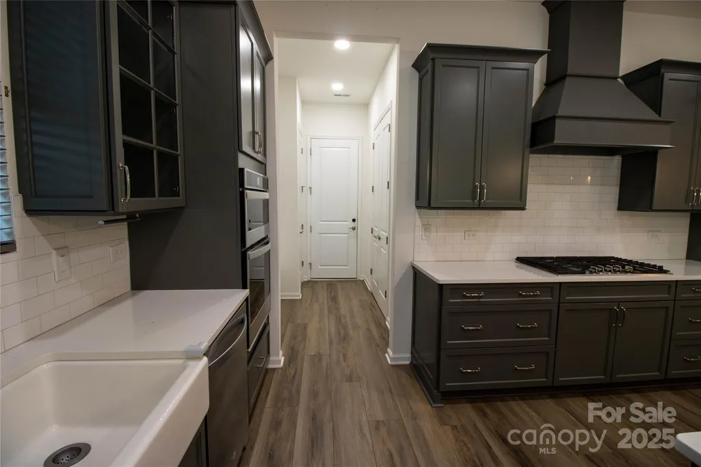
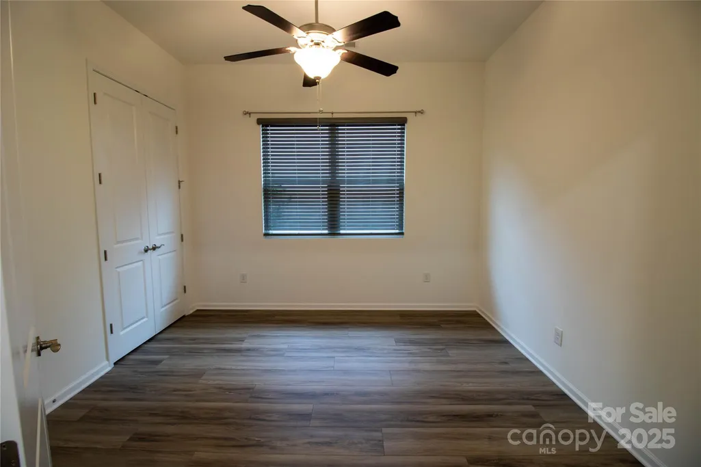
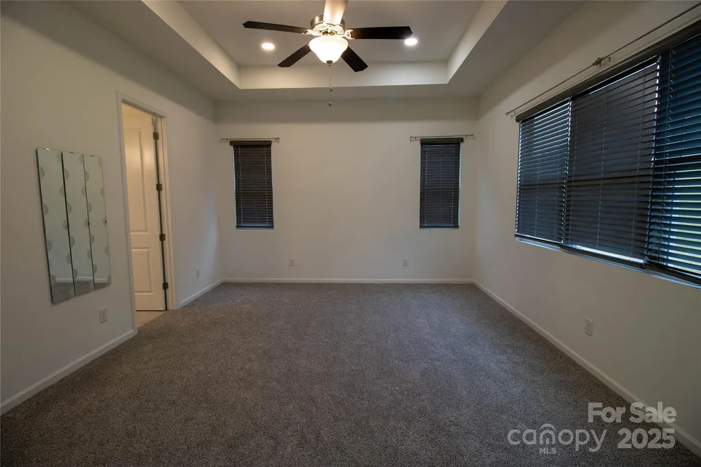
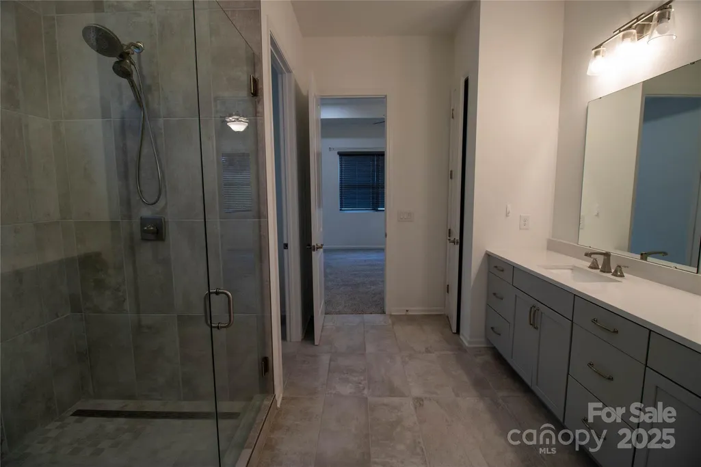
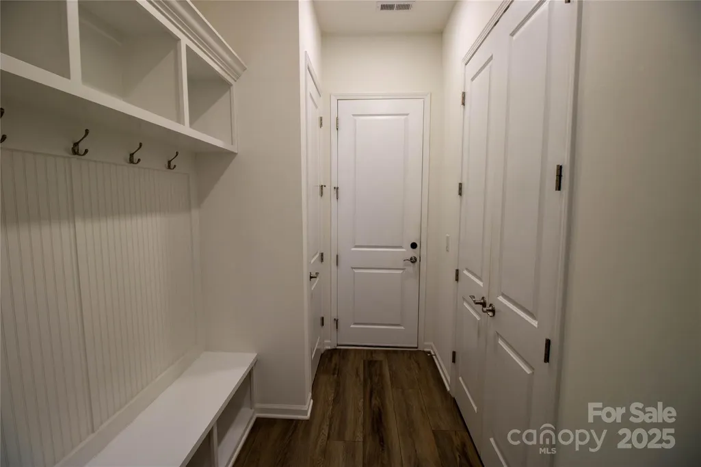
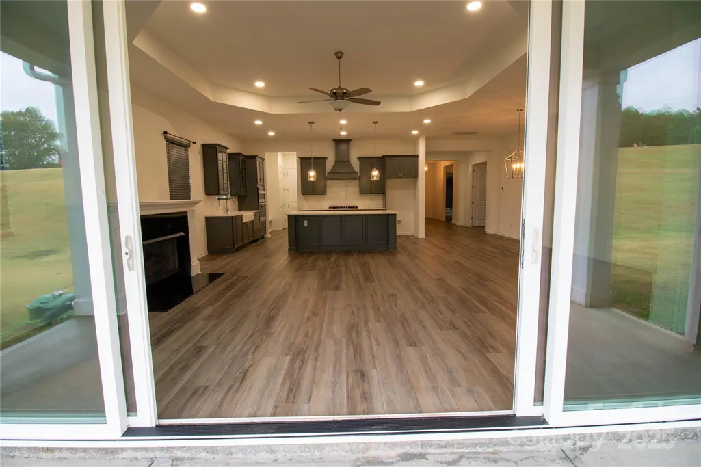
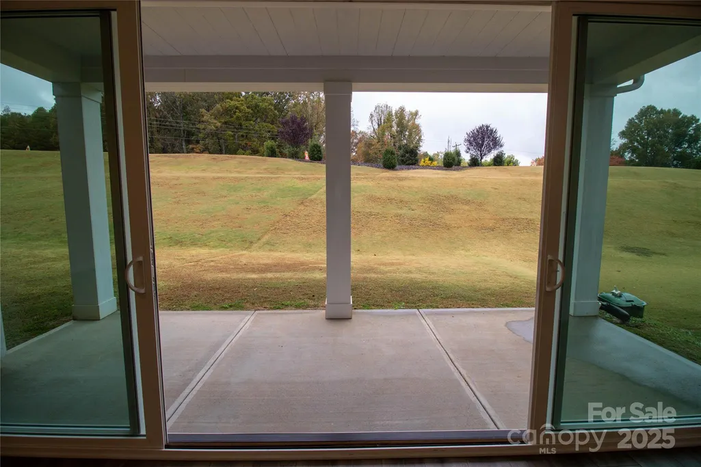
Beautiful Move in ready Ranch style home with open floor plan.Covered rear porch,drop zone,large open kitchen,Stunning Primary suite,Private back yard and large laundry room.Sidewalks throughout the subdivision
| Elementary School | Middle School | High School |
|---|---|---|
| Sherrills Ford Elementary School | Mill Creek Middle School | Bandys High School |
| Price History | |
|---|---|
| 10/31/2025 | Listed $420,000 |
| 12/2/2025 | 3$409,900 |
| 1/12/2026 | 3$399,900 |
| 2/24/2026 | 3$389,000 |
| 3/27/2026 | 7$364,900 |
| 4/27/2026 | 3$354,900 |
| 5/26/2026 | 3$344,900 |
| 6/30/2026 | 2$339,900 |
| 7/28/2026 | 1$338,000 |
| 8/25/2026 | 2$332,000 |
| 9/3/2026 | 14$287,000 |
General Features
| Living Area | 2109 |
|---|---|
| Sewer | Public Sewer |
| Heating | Central,Heat Pump |
| Cooling | Ceiling Fan(s),Central Air,Heat Pump |
| Utilities | Electricity Connected |
| Roof | Architectural Shingle |
| Appliances | Dishwasher,Gas Cooktop,Microwave |
| HOA Fee | 1250 |
| Garage Spaces | 2 |
| Security Features | Carbon Monoxide Detector(s) |
| Construction Materials | Hardboard Siding |
| Year Built | 2020 |
| Levels | One |
| Property Subtype | Single Family Residence |
| Parcel Number | 3696077812580000 |
| Assoc Fee Paid Per | Monthly |
| County | Catawba |
| New Construction | No |
| Property Type | Residential |
| HOA | Yes |
| Subdivision Name | Magnolia Cove |
| Garage Y/N | Yes |
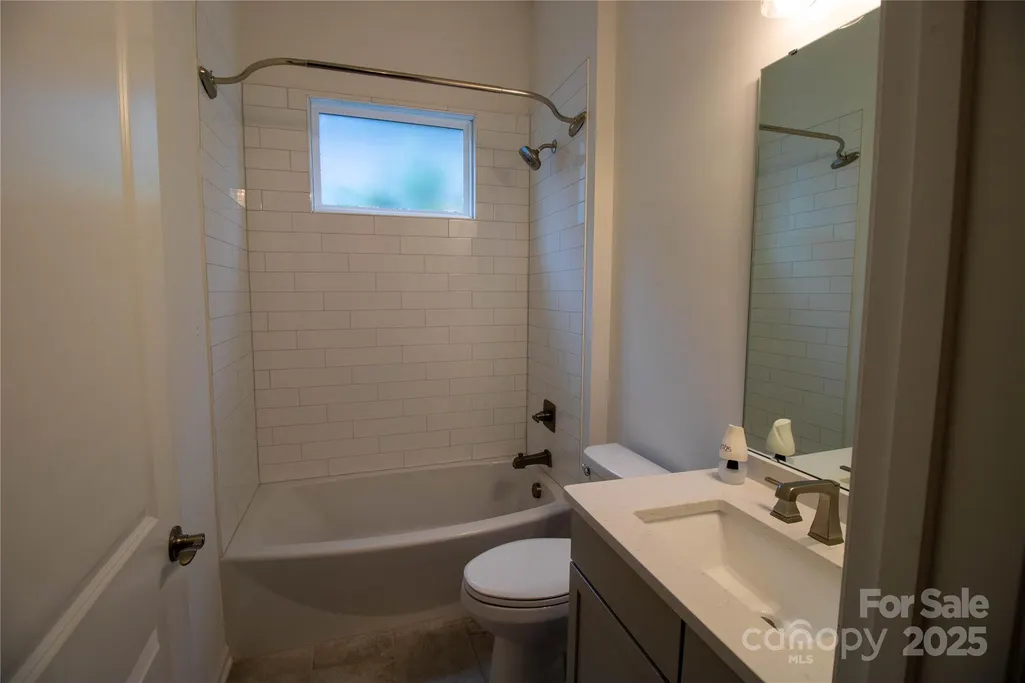
| Full Baths | 2 |
| High School | Bandys |
| City | Sherrills Ford |
| Association Name | Magnolia CoveHOA Kuester Management group |
| Senior Community Y/N | No |
| Lot Size Units | Acres |
| Carport Y/N | No |
| Elementary School | Sherrills Ford |
| Middle/Junior High School | Mill Creek |
| Additional Parcels Y/N | No |
| Standard Status | Active |
| CAR_HOASubjectTo | Required |
| Construction Type | Site Built |
| Tax Assessed Value | 373300 |
| Listing Terms | Cash,Conventional |
Interior Features
| Interior Amenities | Open Floorplan,Walk-In Closet(s) |
|---|---|
| Flooring | Carpet,Other - See Remarks |
| Fireplace Features | Family Room |
| Basement (Y/N) | No |
| Window Features | Insulated Window(s) |
| Fireplace Y/N | Yes |
| Above Grade Finished Area | 2109 |
| Laundry Features | Electric Dryer Hookup,Utility Room |
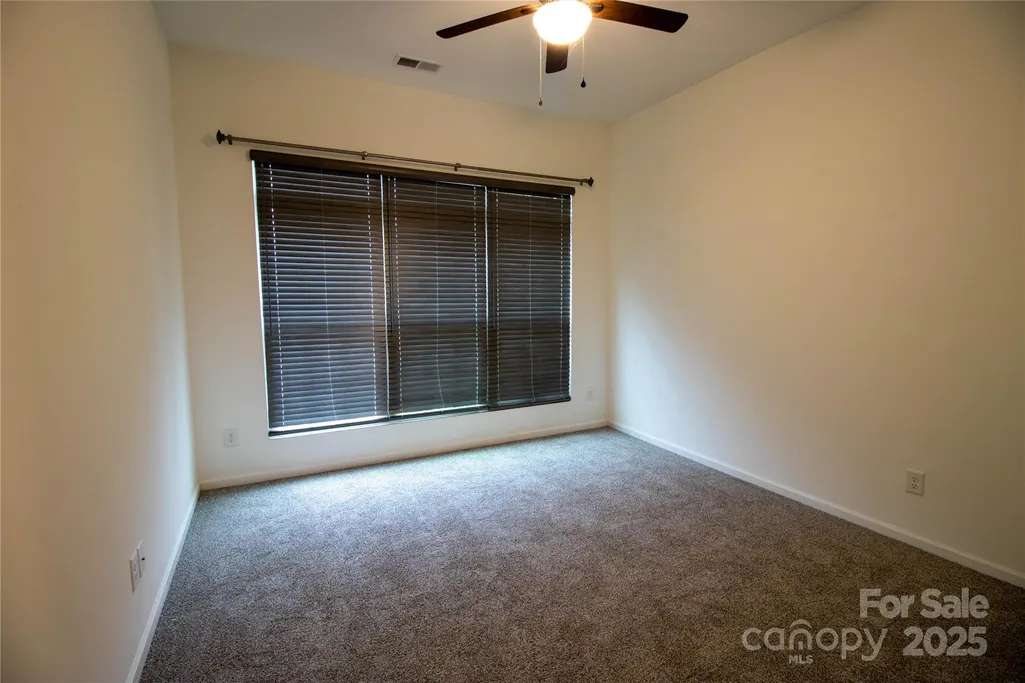
| Total Bedrooms | 3 |
| Total Baths | 2 |
| SqFt Main | 2109 |
| Bedroom | 3 |
Exterior Features
| Exterior Amenities | Lawn Maintenance |
|---|---|
| Parking Features | Driveway,Attached Garage,Garage Faces Front |
| Water Source | City |
| Lot Size Area | 0.13 |
| Foundation Details | Slab |
| Lot Dimensions | 50*115*115*50 |
| Road Surface Type | Concrete |
| Door Features | Sliding Doors |
| Road Responsibility | Publicly Maintained Road |
| Main Level Garage YN | Yes |
Amenities
- Foreclosure
- Views
- Short Sale
- New Construction
- Adult 55+
- Lease To Own
- No HOA Fees
- Furnished
- Primary On Main
- Air Conditioning
- Seller Finance
- Green
- Fixer Upper
- Horse
- Golf
- Fireplace
- Deck
- Garage
- Basement
- Pool
Property vs Single Family Average in 28673
Price
Year Built
Visits

