
Address
2377 Maple Grove Lane Nw, Concord, NC
Price
$ 699,000
Property Attributes
- ID#4335838
- TypeSingle Family
- Listing Status Active
- CountyCABARRUS
- CityConcord
- AreaCabarrus County
- NeighborhoodChristenbury Village
- Zip28027
- StyleTraditional
- Year Built2013
- Price$ 699,000
- Bedrooms5
- Full Bathrooms3
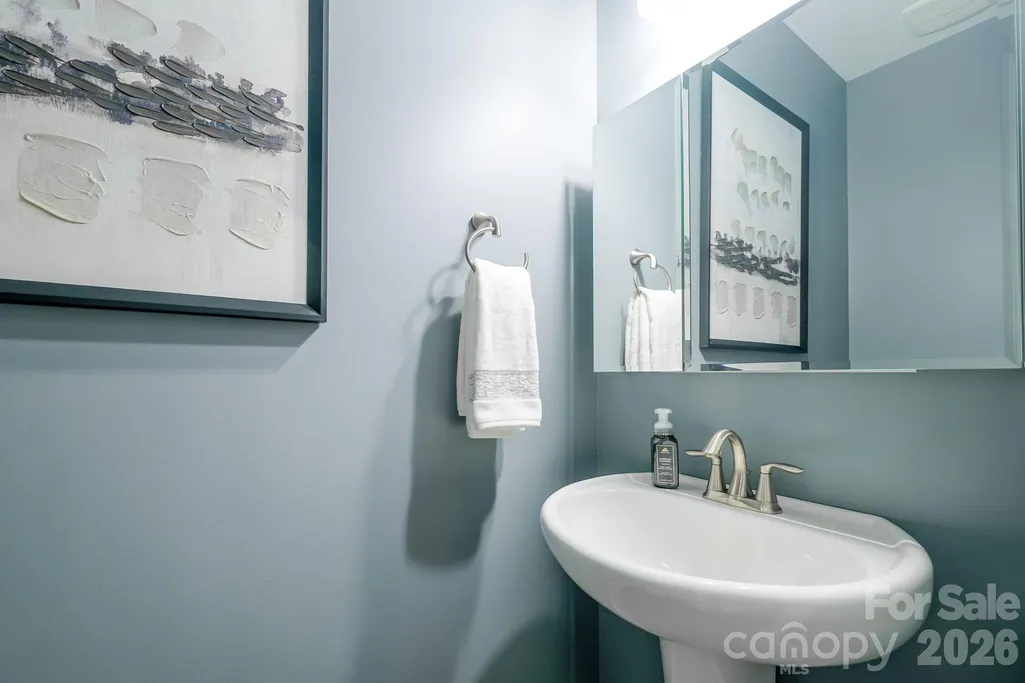
- Half Bathrooms1
- Sqr Footage3401
- Lot Size0.2 Acres
Data Source:
Canopy MLS
Property Description
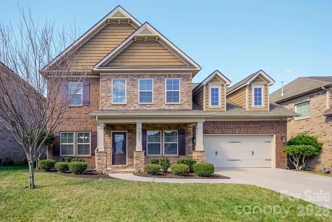
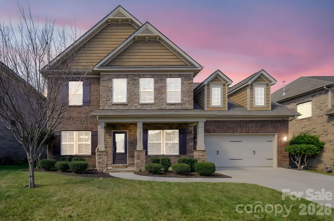
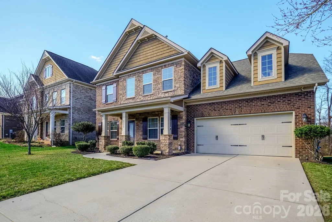
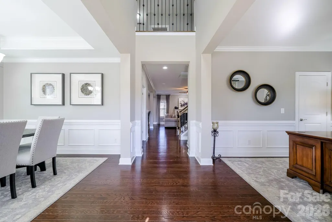
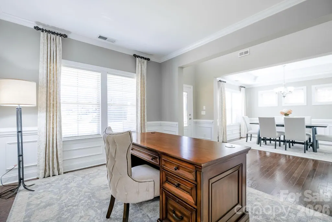
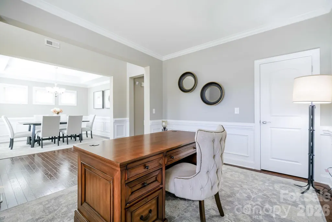
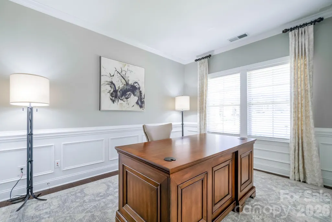
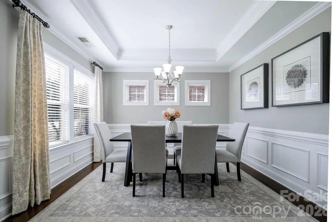
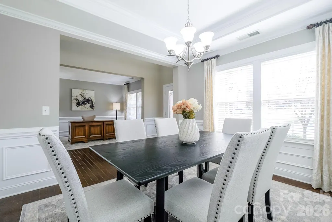
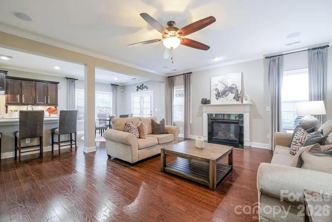
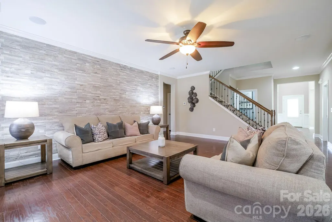
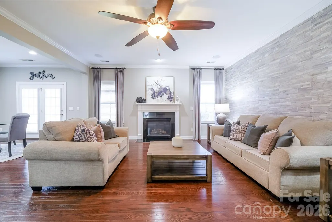
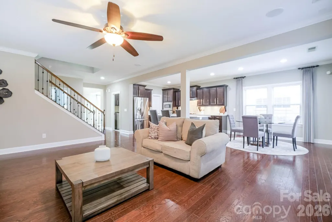
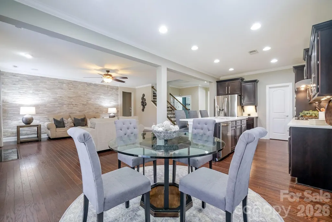
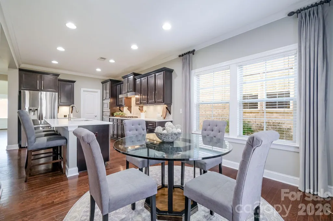
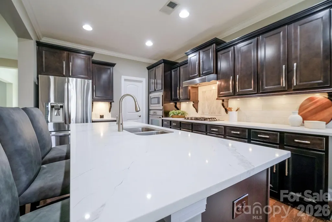
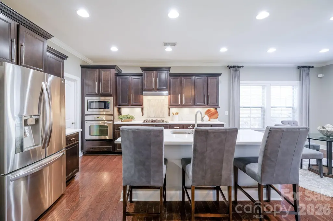
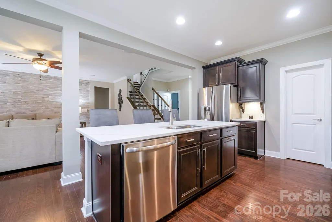
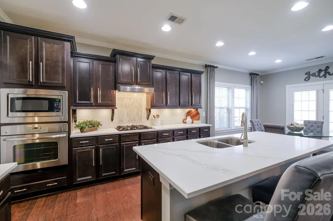
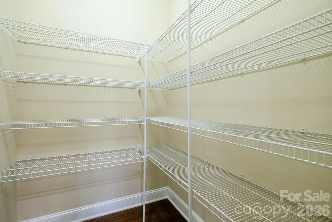
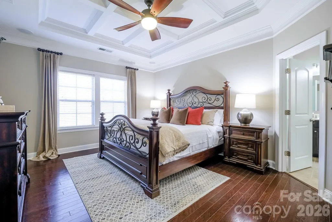
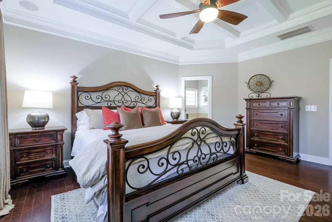
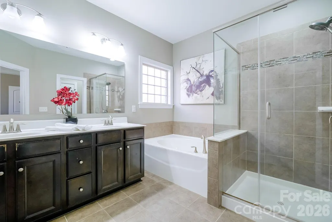
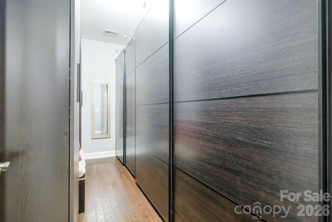
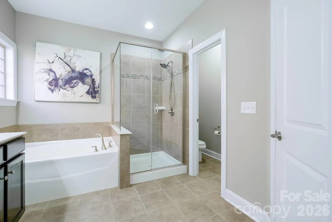
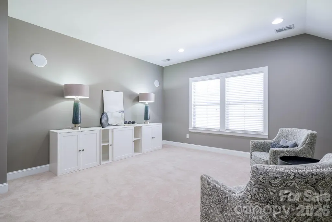
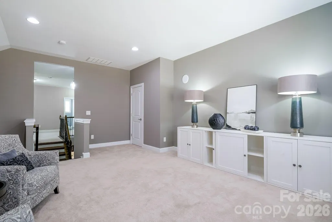
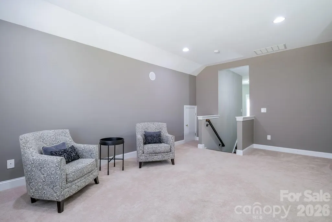
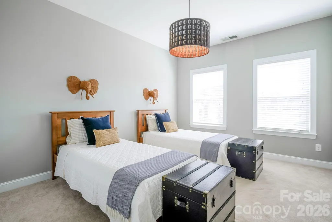
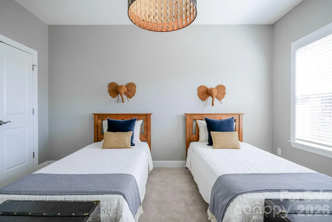
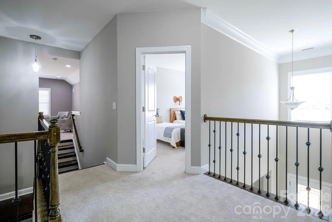
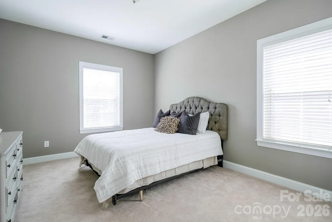
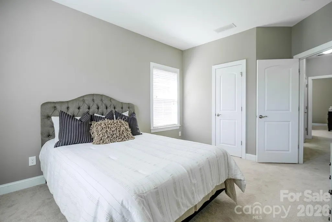
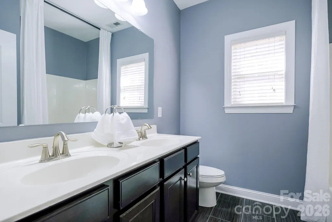
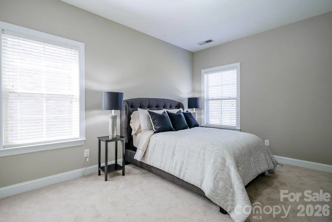
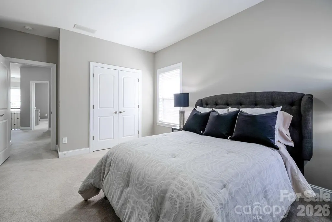
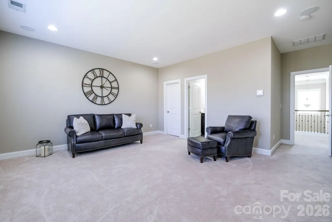
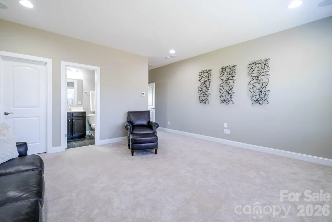
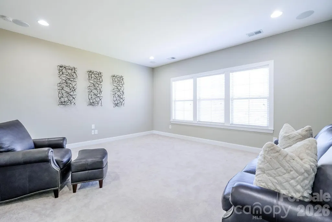
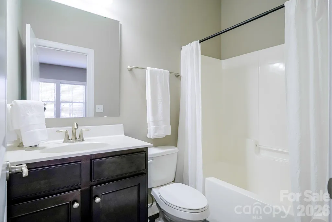
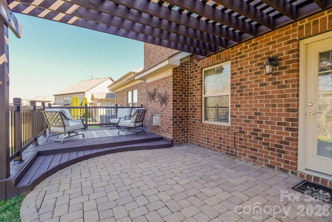
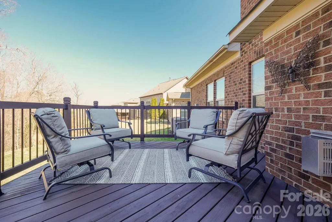
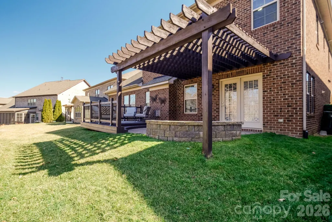
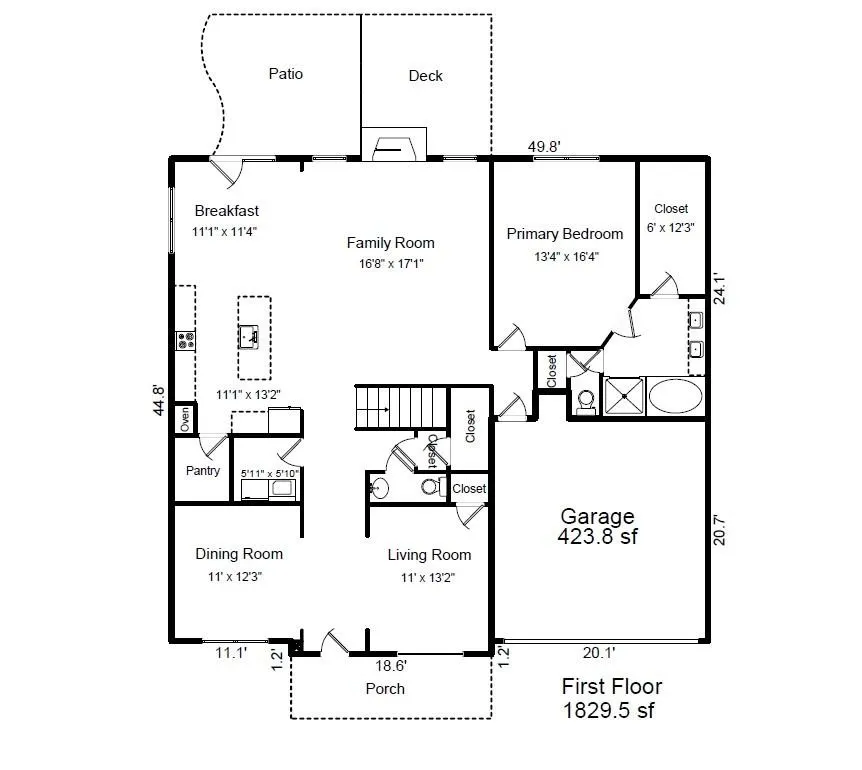
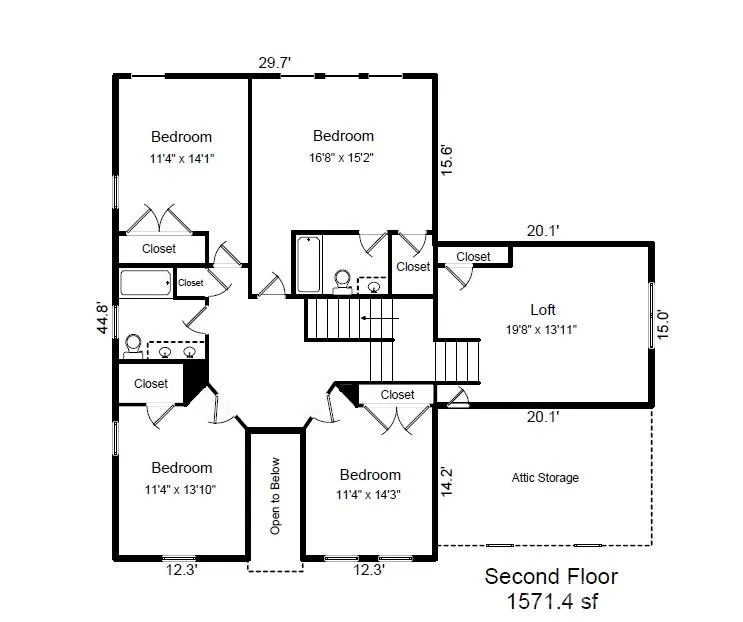
Step inside this breathtaking 5-bedroom, 3.5-bath home, offering more than 3,400 square feet of beautifully designed living space with timeless appeal. Rich hardwood floors welcome you on the main level, where a private office and formal dining room create space for productivity and memorable gatherings, while the living room, anchored by a cozy gas-log fireplace, invites you to relax and unwind. The chef’s kitchen is both functional and inviting, featuring quartz countertops, a gas cooktop, wall oven, stainless steel appliances, a large island, a walk-in pantry, and a brand-new, never-used dishwasher, with a sunny breakfast area that flows seamlessly into the family room for easy entertaining and everyday living. The home is pre-wired for surround sound in the family room, bonus room, and second primary suite, with additional speakers in the owner’s bedroom and on the back patio, making it ideal for hosting or simply enjoying music throughout the home. The main-level primary suite feels like a true retreat with a tray ceiling, spa-inspired bath featuring a garden tub, tiled shower, dual vanities, and a generous custom walk-in closet. Upstairs, four spacious secondary bedrooms, two full baths, and an expansive loft offer incredible flexibility for guests, work-from-home needs, or play space, while walk-in attic storage adds a practical bonus. Outdoors, is low maintenance with a custom rear deck and patio designed for relaxing evenings and effortless gatherings.
| Elementary School | Middle School | High School |
|---|---|---|
| Cox Mill Elementary School | Harris Road Middle School | Cox Mill High School |
| Price History | |
|---|---|
| 2/26/2026 | Listed $799,000 |
| 4/23/2026 | 4$775,000 |
| 5/14/2026 | 4$749,000 |
| 7/28/2026 | 7$699,000 |
General Features
| Living Area | 3401 |
|---|---|
| Sewer | Public Sewer |
| Heating | Central,Electric,ENERGY STAR Qualified Equipment,Natural Gas |
| Cooling | Ceiling Fan(s),Central Air,Electric,ENERGY STAR Qualified Equipment |
| Utilities | Cable Available,Natural Gas,Underground Power Lines,Underground Utilities,Wired Internet Available |
| Roof | Composition,Wood,Wood Joists,Wood Rafters |
| Appliances | Dishwasher,Disposal,Electric Oven,Electric Water Heater,Gas Cooktop,Microwave,Oven,Plumbed For Ice Maker,Self Cleaning Oven,Wall Oven |
| Development Status | Completed |
| Zoning | PUD |
| HOA Fee | 285 |
| Garage Spaces | 2 |
| Patio/Porch Features | Covered,Deck,Front Porch,Other - See Remarks |
| Architectural Style | Traditional |
| Security Features | Carbon Monoxide Detector(s),Security System,Smoke Detector(s) |
| Construction Materials | Brick Partial,Cedar Shake,Stone Veneer |
| Year Built | 2013 |
| Levels | Two |
| Property Subtype | Single Family Residence |
| Parcel Number | 4589-29-6240-0000 |
| Waterfront Features | None |
| Community Features | Clubhouse,Dog Park,Fitness Center,Game Court,Outdoor Pool,Playground,Sidewalks,Sport Court,Street Lights,Tennis Court(s),Walking Trails |
| Accessibility | Two or More Access Exits,Swing In Door(s) |
| Assoc Fee Paid Per | Quarterly |
| County | Cabarrus |
| New Construction | No |
| Property Type | Residential |
| HOA | Yes |
| Subdivision Name | Christenbury Village |
| Garage Y/N | Yes |
| Green Sustainability | Engineered Wood Products,Spray Foam Insulation |
| Other Structures | Other - See Remarks |
| Full Baths | 3 |
| Directions | Please refer to GPS. |
| High School | Cox Mill |
| City | Concord |
| Association Name | Christenbury Village HOA |
| Senior Community Y/N | No |
| Open Parking Spaces | 4 |
| Lot Size Units | Acres |
| Carport Y/N | No |
| Elementary School | Cox Mill |
| Middle/Junior High School | Harris Road |
| Additional Parcels Y/N | No |
| Virtual Tour | https://media.oneshotdronetours.com/videos/019cab02-893b-7010-8c92-ef70d0c0c545 |
| Standard Status | Active |
| CAR_HOASubjectTo | Required |
| Construction Type | Site Built |
| Restrictions | No Representation |
| Tax Assessed Value | 690610 |
| Virtual Tour | https://media.oneshotdronetours.com/videos/019cab02-893b-7010-8c92-ef70d0c0c545 |
| Listing Terms | Cash,Conventional,FHA,VA Loan |
Interior Features
| Interior Amenities | Attic Other,Attic Stairs Pulldown,Built-in Features,Cable Prewire,Entrance Foyer,Garden Tub,Kitchen Island,Open Floorplan,Pantry,Storage,Walk-In Closet(s),Walk-In Pantry,Other - See Remarks |
|---|---|
| Flooring | Carpet,Laminate,Tile |
| Fireplace Features | Family Room,Gas,Gas Log,Gas Vented |
| Basement (Y/N) | No |
| Window Features | Insulated Window(s) |
| Fireplace Y/N | Yes |
| Above Grade Finished Area | 3401 |
| Half Baths | 1 |
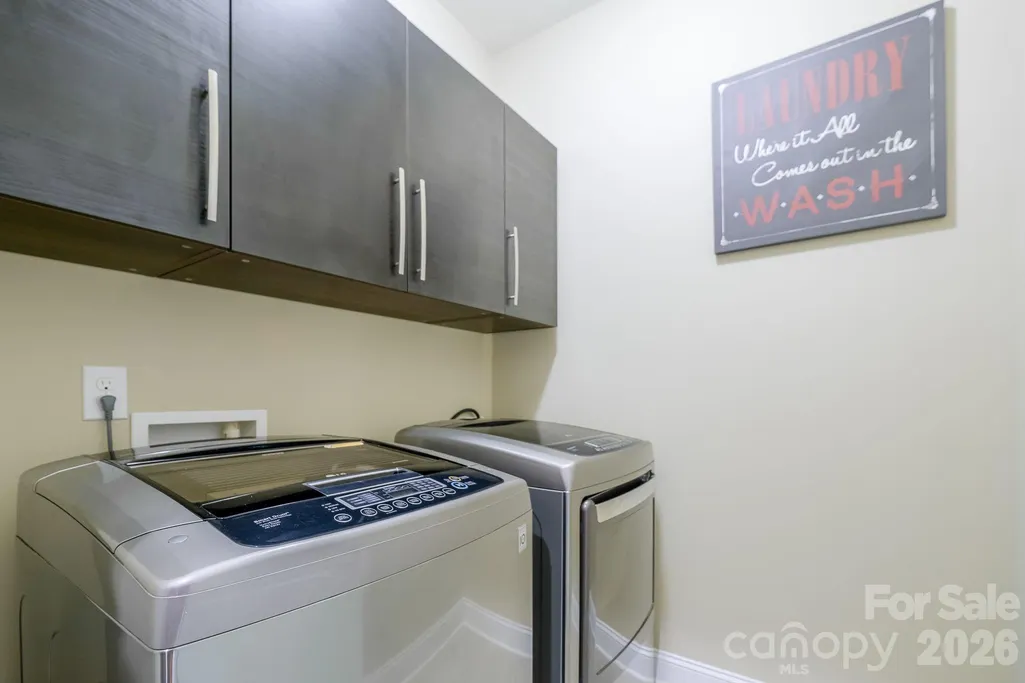
| Laundry Features | Electric Dryer Hookup,Inside,Laundry Room,Main Level,Washer Hookup |
| Total Bedrooms | 5 |
| Total Baths | 4 |
| SqFt Main | 1830 |
| SqFt Garage | 424 |
| SqFt Upper | 1571 |
| Bedroom | 1 |
Exterior Features
| Exterior Amenities | Other - See Remarks |
|---|---|
| Parking Features | Driveway,Attached Garage,Garage Door Opener,Garage Faces Front |
| Lot Features | Green Area,Sloped,Other - See Remarks |
| Water Source | City |
| Lot Size Area | 0.2 |
| Foundation Details | Slab |
| Lot Dimensions | 62x142x62x142 |
| Road Surface Type | Concrete,Paved |
| Other Equipment | Other - See Remarks |
| Road Responsibility | Publicly Maintained Road |
| Horse Amenities | None |
| Main Level Garage YN | Yes |
Amenities
- Foreclosure
- Views
- Short Sale
- New Construction
- Adult 55+
- Lease To Own
- No HOA Fees
- Furnished
- Primary On Main
- Air Conditioning
- Seller Finance
- Green
- Fixer Upper
- Horse
- Golf
- Fireplace
- Deck
- Garage
- Basement
- Pool
Property vs Single Family Average in 28027
Price
Year Built
Visits
 Canopy MLS® Copyright ©2026 All rights reserved.
