
Address
86 Edgemont Road, Asheville, NC
Price
$ 3,500,000
Property Attributes
- ID#4375523
- TypeSingle Family
- Listing Status Active
- CountyBUNCOMBE
- CityAsheville
- AreaBuncombe County
- NeighborhoodGrove Park
- Zip28801
- StyleEuropean
- Year Built1904
- Price$ 3,500,000
- Bedrooms12
- Full Bathrooms12
- Half Bathrooms1
- Sqr Footage8357
- Lot Size0.73 Acres
Data Source:
Canopy MLS
Property Description
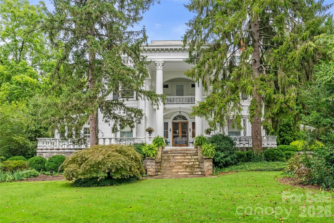
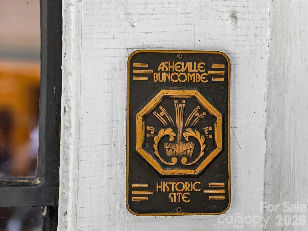
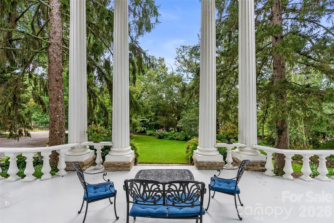
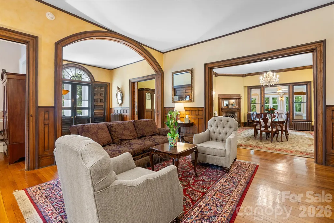
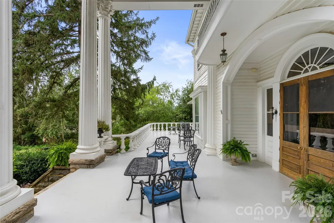
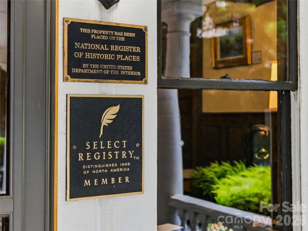
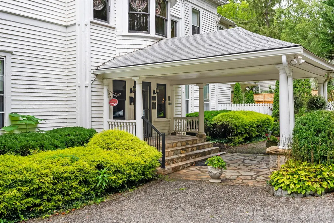
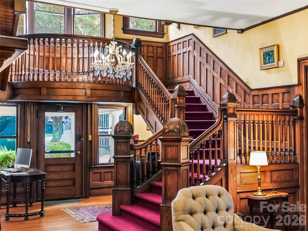
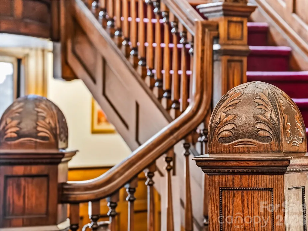
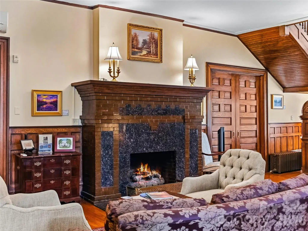
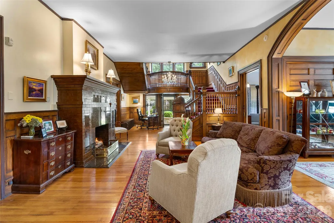
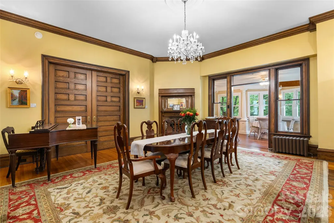
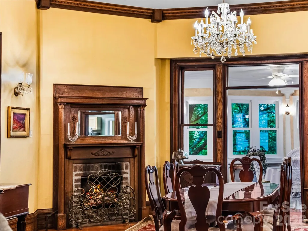
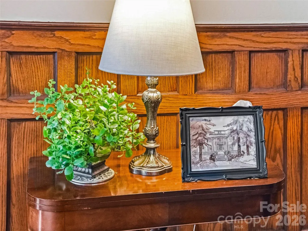
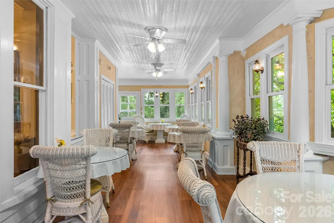
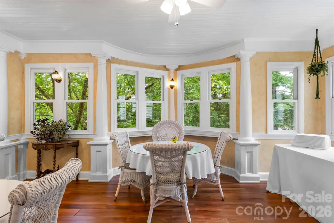
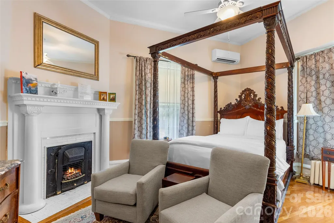
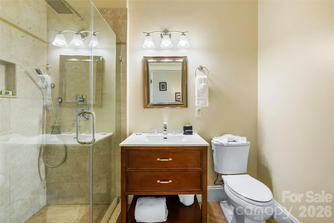
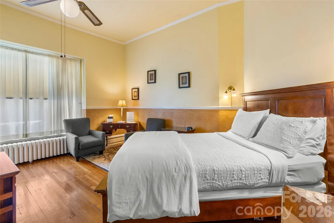
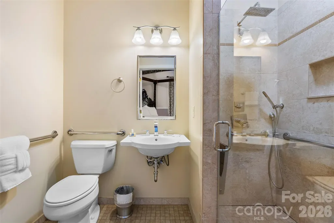
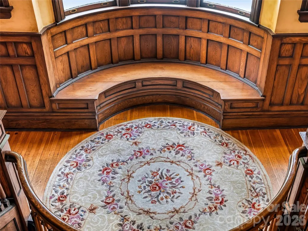
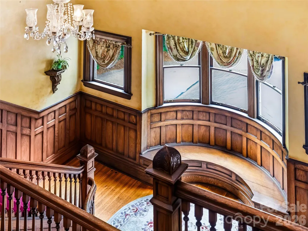
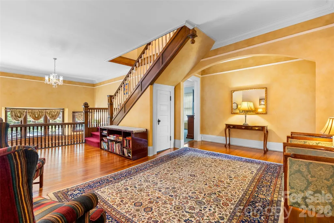
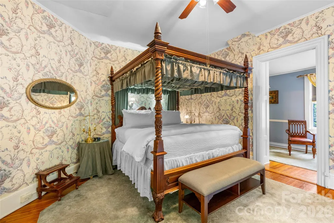
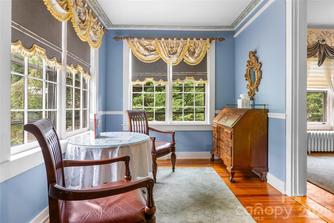
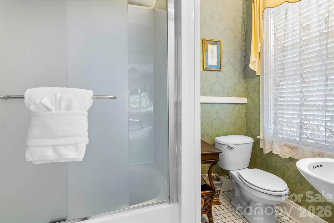
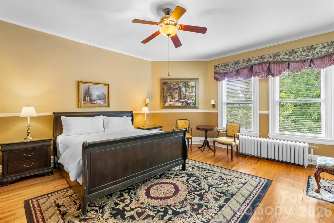
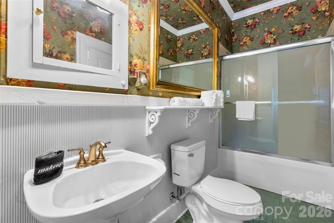
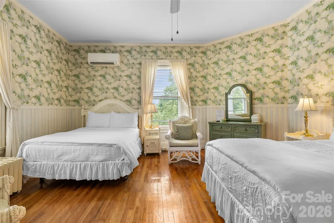
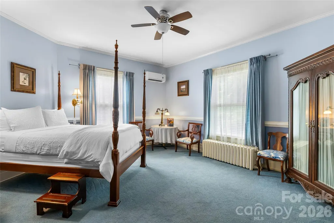
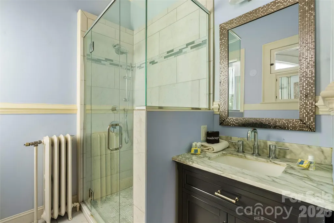
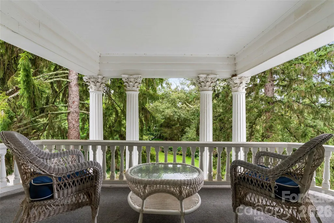
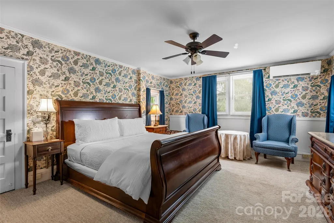
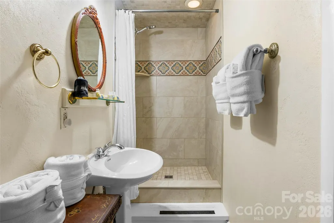
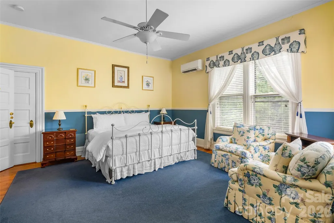
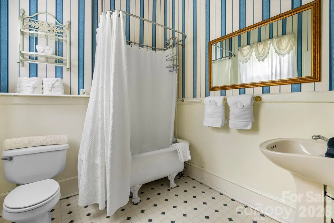
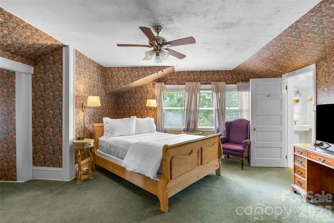
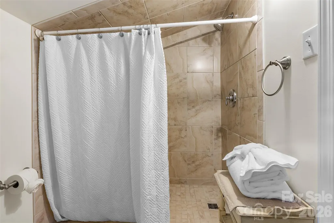
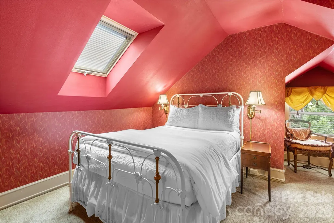
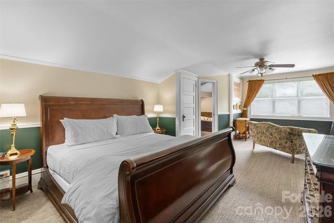
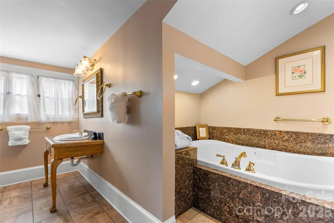
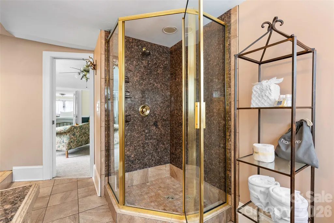
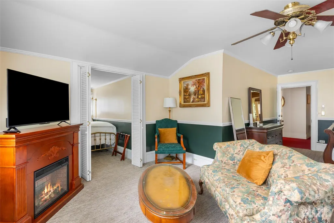
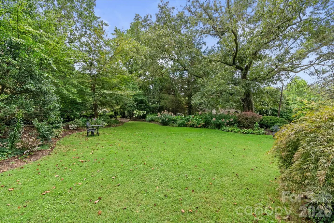
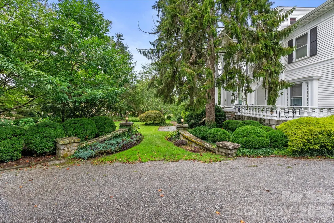
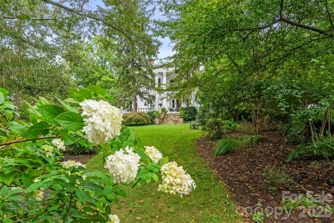
A rare opportunity to own one of North Asheville's most iconic historic estates. Originally built in 1909, the renowned Albemarle Inn blends neoclassical architecture, rich history, and gracious Southern hospitality in one of Asheville's most sought-after neighborhoods. This grand historic home is on the National Register of Historic Places, and is currently a Select Registry Inn. Offering 12 bedrooms and 12 bathrooms, the estate includes 11 beautifully appointed guest suites, each with its own private bath, as well as a separate caretaker's apartment—creating exceptional flexibility for a luxury private residence, boutique bed & breakfast, corporate retreat, or multigenerational estate. Historic craftsmanship is showcased throughout with elegant gathering spaces, inviting porches, and remarkable architectural details that honor the home's storied past while offering endless possibilities for its next chapter. Perfectly positioned just moments from the iconic Grove Park Inn, the estate enjoys one of Asheville's most desirable walkable locations. Stroll to Charlotte Street's vibrant collection of locally loved restaurants, cafés, boutiques, parks, Pilates and fitness studios, and neighborhood favorites. Downtown Asheville is just minutes away, offering acclaimed dining, shopping, galleries, and entertainment while preserving the quiet charm and character of this prestigious neighborhood. Steeped in history yet perfectly suited for modern living or hospitality, the Albemarle Inn is more than a property—it's a legacy. Opportunities to own a landmark of this caliber in the heart of North Asheville are exceptionally rare.
| Elementary School | Middle School | High School |
|---|---|---|
| Asheville City Elementary School | Asheville Middle School | Asheville High School |
| Price History | |
|---|---|
| 7/13/2026 | Listed $3,500,000 |
General Features
| Living Area | 8357 |
|---|---|
| Sewer | Public Sewer |
| Heating | Ductless,Natural Gas,Steam |
| Cooling | Zoned |
| Utilities | Cable Available,Natural Gas |
| Roof | Architectural Shingle |
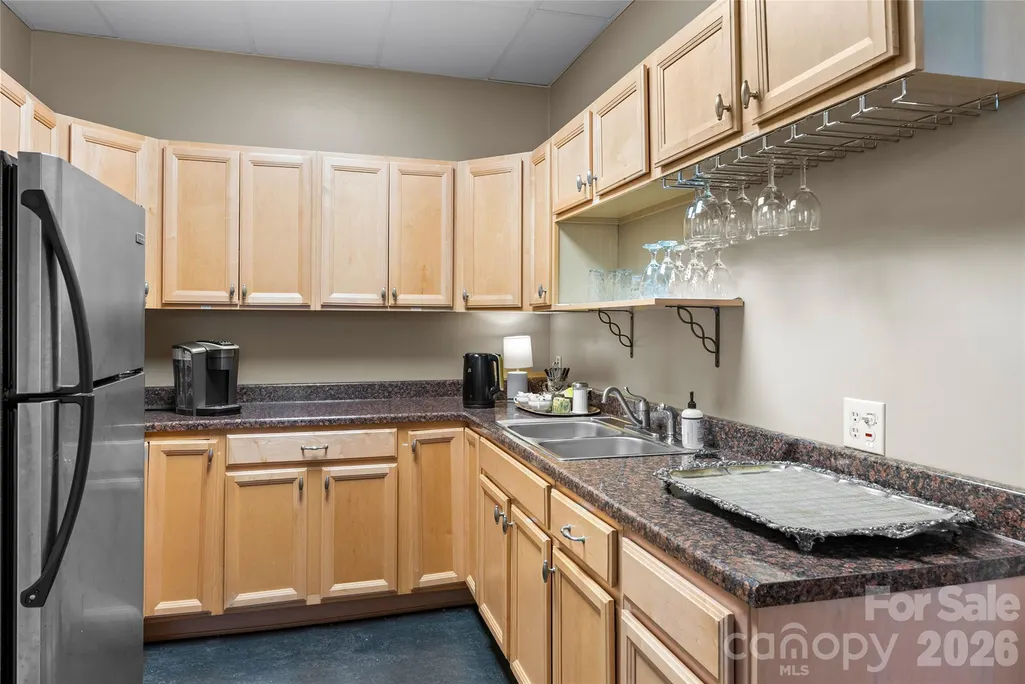
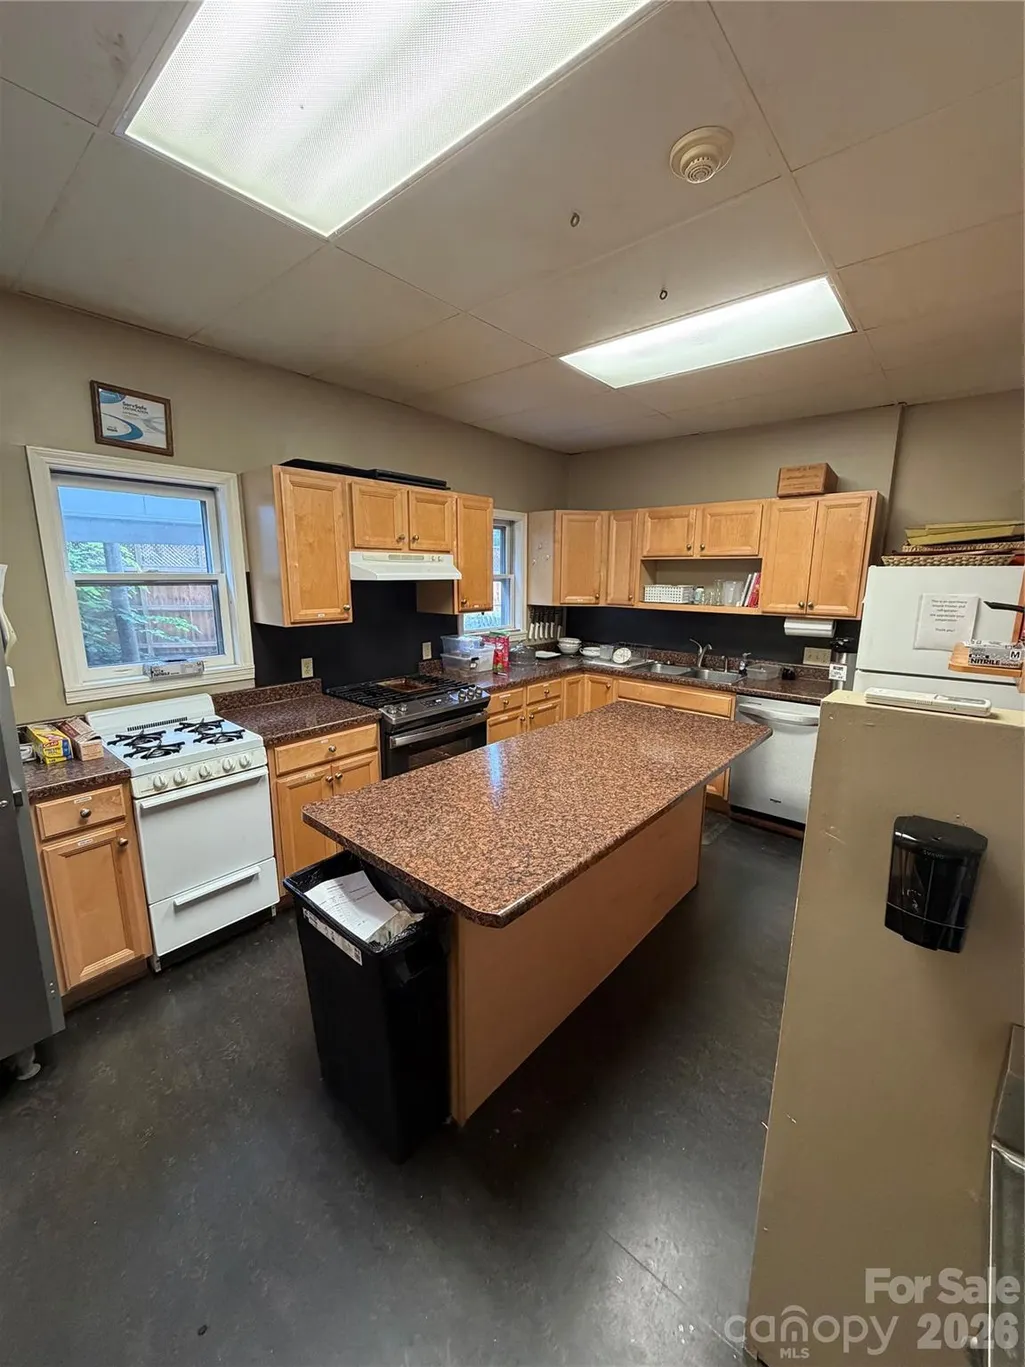
| Appliances | Dishwasher,Dryer,Gas Oven,Gas Range,Gas Water Heater,Microwave,Oven,Refrigerator,Washer |
| Development Status | Completed |
| Zoning | RM6 |
| Patio/Porch Features | Covered,Front Porch,Terrace |
| Architectural Style | European |
| Construction Materials | Stone,Wood |
| Year Built | 1904 |
| Levels | Three |
| Property Subtype | Single Family Residence |
| Parcel Number | 9649-77-5343-00000 |
| County | Buncombe |
| New Construction | No |
| Property Type | Residential |
| HOA | No |
| Subdivision Name | Grove Park |
| Garage Y/N | No |
| Full Baths | 12 |
| Directions | Charlotte Street north to right onto Edgemont. Dead end at the property. |
| High School | Asheville |
| City | Asheville |
| Senior Community Y/N | No |
| Lot Size Units | Acres |
| Carport Spaces | 3 |
| Carport Y/N | Yes |
| Elementary School | Asheville City |
| Middle/Junior High School | Asheville |
| Additional Parcels Y/N | No |
| Virtual Tour | https://www.youtube.com/watch?v=1hwU6ih9a0s |
| Standard Status | Active |
| CAR_HOASubjectTo | None |
| Construction Type | Site Built |
| Restrictions | Historical |
| Tax Assessed Value | 1742700 |
| Virtual Tour | https://www.youtube.com/watch?v=1hwU6ih9a0s |
| Listing Terms | Cash,Conventional |
Interior Features
| Interior Amenities | Garden Tub,Kitchen Island,Pantry,Split Bedroom |
|---|---|
| Basement | Exterior Entry,Interior Entry |
| Flooring | Carpet,Tile,Wood |
| Fireplace Features | Gas Log,Gas Vented,Living Room,Primary Bedroom |
| Basement (Y/N) | Yes |
| Window Features | Insulated Window(s) |
| Fireplace Y/N | Yes |
| Above Grade Finished Area | 8357 |
| Half Baths | 1 |
| Laundry Features | Laundry Room,Main Level |
| Total Bedrooms | 12 |
| Total Baths | 13 |
| SqFt Main | 3684 |
| SqFt Upper | 2920 |
| Bedroom | 3 |
Exterior Features
| Exterior Amenities | Porte-cochere |
|---|---|
| Parking Features | Attached Carport,Driveway,Electric Vehicle Charging Station(s),Parking Space(s) |
| Lot Features | Corner Lot,Green Area,Level,Private,Wooded |
| Water Source | City,Well |
| Lot Size Area | 0.73 |
| Foundation Details | Basement |
| Road Surface Type | Gravel,Paved |
| Other Parking | (Parking Spaces: 3+) |
| Door Features | Pocket Doors |
| Road Responsibility | Publicly Maintained Road |
| Main Level Garage YN | No |
Amenities
- Foreclosure
- Views
- Short Sale
- New Construction
- Adult 55+
- Lease To Own
- No HOA Fees
- Furnished
- Primary On Main
- Air Conditioning
- Seller Finance
- Green
- Fixer Upper
- Horse
- Golf
- Fireplace
- Deck
- Garage
- Basement
- Pool
Property vs Single Family Average in 28801
Price
Year Built
Visits

