


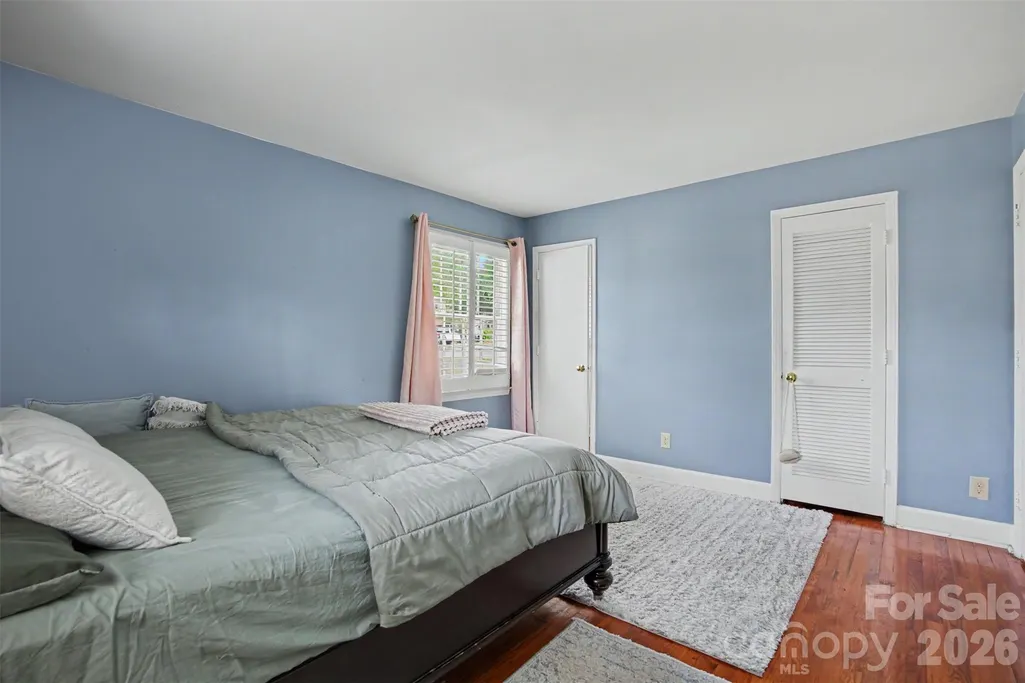


Address
6300 Idlebrook Drive, Charlotte, NC
Price
$ 370,400
Property Attributes
- ID#4380402
- TypeSingle Family
- Listing Status Active
- CountyMECKLENBURG
- CityCharlotte
- AreaMecklenburg County
- NeighborhoodIdlewild
- Zip28212
- StyleRanch
- Year Built1968
- Price$ 370,400
- Bedrooms3
- Full Bathrooms2
- Half Bathrooms0
- Sqr Footage1789
- Lot Size0.4 Acres
Data Source:
Canopy MLS
Property Description
Well-maintained 3BR/2BA ranch home located in an established Charlotte neighborhood. Features include hardwood, tile, and laminate flooring, a spacious living area with fireplace, and a functional floor plan. Kitchen includes dishwasher, washer, dryer, electric cooktop, and disposal. Exterior features include a concrete driveway, storage building, and mature corner lot with convenient access to shopping, dining, and major highways.
| Elementary School | Middle School | High School |
|---|---|---|
| Albemarle Road Elementary School | Albemarle Road Middle School | Independence High School |
| Price History | |
|---|---|
| 5/15/2026 | Listed $373,900 |
| 5/26/2026 | 1$370,400 |
General Features
| Living Area | 1789 |
|---|---|
| Sewer | Public Sewer |
| Heating | Electric,Forced Air |
| Cooling | Central Air |
| Roof | Composition |
| Appliances | Electric Cooktop,Electric Oven,Microwave,Refrigerator,Refrigerator with Ice Maker |
| Patio/Porch Features | Front Porch |
| Architectural Style | Ranch |
| Security Features | Smoke Detector(s) |
| Construction Materials | Brick Full |
| Year Built | 1968 |
| Levels | One |
| Property Subtype | Single Family Residence |
| Parcel Number | 133-193-03 |
| Waterfront Features | None |
| Community Features | None |
| County | Mecklenburg |
| New Construction | No |
| Property Type | Residential |
| HOA | No |
| Subdivision Name | Idlewild |
| Garage Y/N | No |
| Full Baths | 2 |
| High School | Independence |
| City | Charlotte |
| Senior Community Y/N | No |
| Lot Size Units | Acres |
| Carport Y/N | No |
| Elementary School | Albemarle Road |
| Middle/Junior High School | Albemarle Road |
| Additional Parcels Y/N | No |
| Standard Status | Active |
| CAR_HOASubjectTo | None |
| Construction Type | Site Built |
| Restrictions | N/A |
| Tax Assessed Value | 352700 |
| Listing Terms | Cash,Conventional,FHA |
Interior Features
| Interior Amenities | Attic Stairs Pulldown |
|---|---|
| Flooring | Laminate,Tile,Wood |
| Basement (Y/N) | No |
| Window Features | Window Treatments |
| Fireplace Y/N | Yes |
| Above Grade Finished Area | 1789 |
| Laundry Features | Main Level |
| Total Bedrooms | 3 |
| Total Baths | 2 |
| SqFt Main | 1789 |
| Bedroom | 3 |
Exterior Features
| Exterior Amenities | Storage |
|---|---|
| Parking Features | Driveway,On Street,Parking Space(s) |
| Lot Features | Corner Lot |
| Water Source | City |
| Lot Size Area | 0.4 |
| Foundation Details | Crawl Space |
| Road Surface Type | Concrete |
| Road Responsibility | Publicly Maintained Road |
| Main Level Garage YN | No |
Amenities
- Foreclosure
- Views
- Short Sale
- New Construction
- Adult 55+
- Lease To Own
- No HOA Fees
- Furnished
- Primary On Main
- Air Conditioning
- Seller Finance
- Green
- Fixer Upper
- Horse
- Golf
- Fireplace
- Deck
- Garage
- Basement
- Pool
Property vs Single Family Average in 28212
Price
Year Built
Visits

