
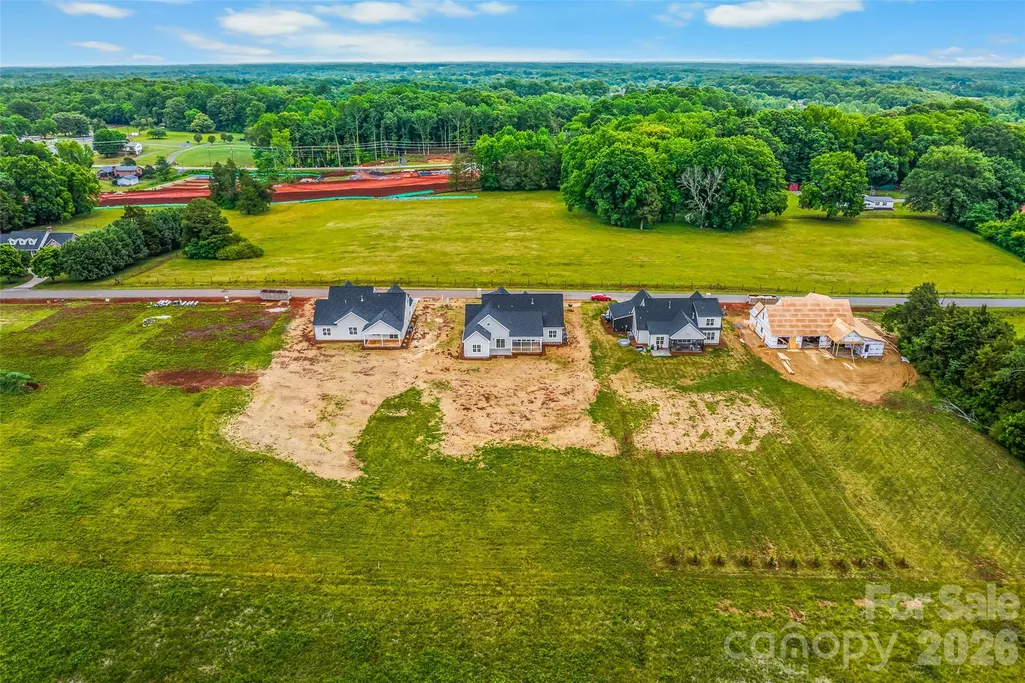
Address
184 Armsworthy Road, Advance, NC
Price
$ 695,000
Property Attributes
- ID#4387527
- TypeSingle Family
- Listing Status Active
- CountyDAVIE
- CityAdvance
- AreaDavie County
- NeighborhoodLegacy Farm
- Zip27006
- Style
- Year Built2026
- Price$ 695,000
- Bedrooms4
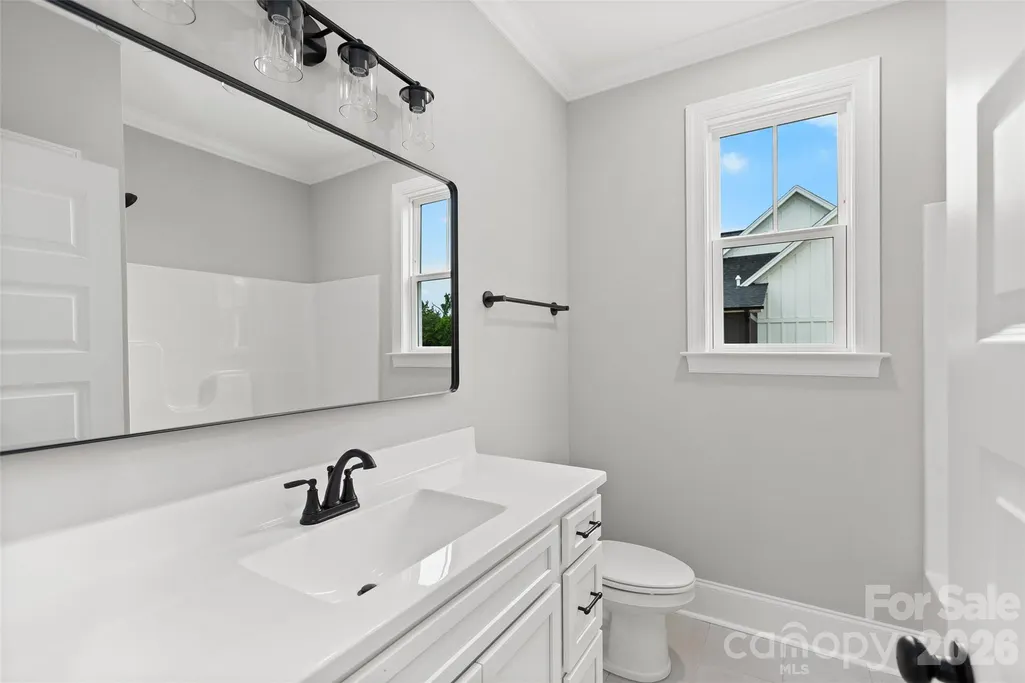
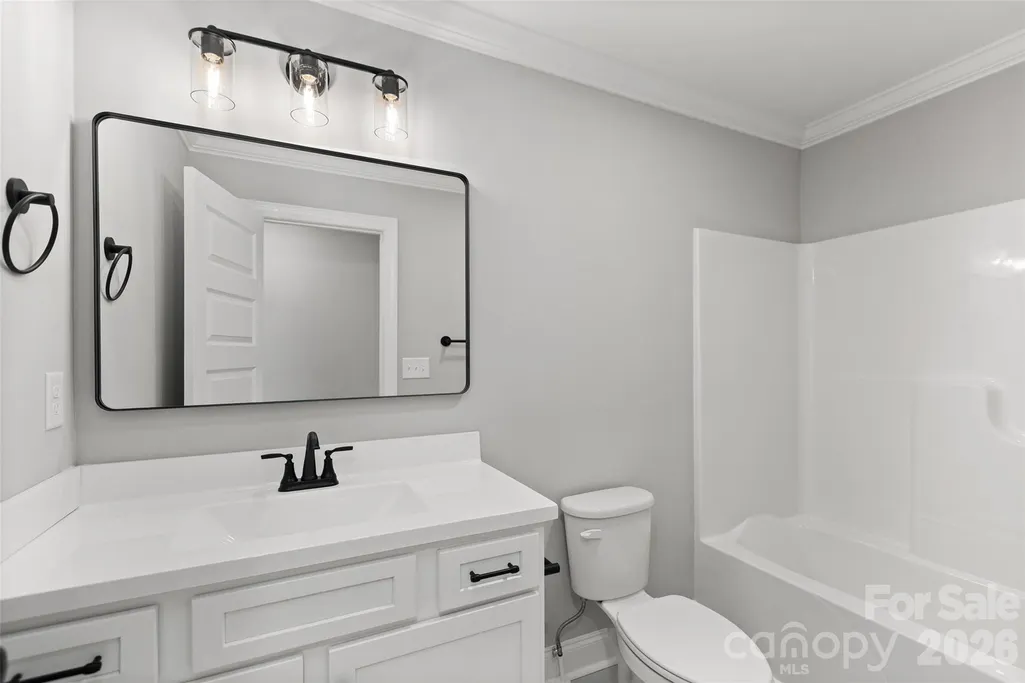
- Full Bathrooms3
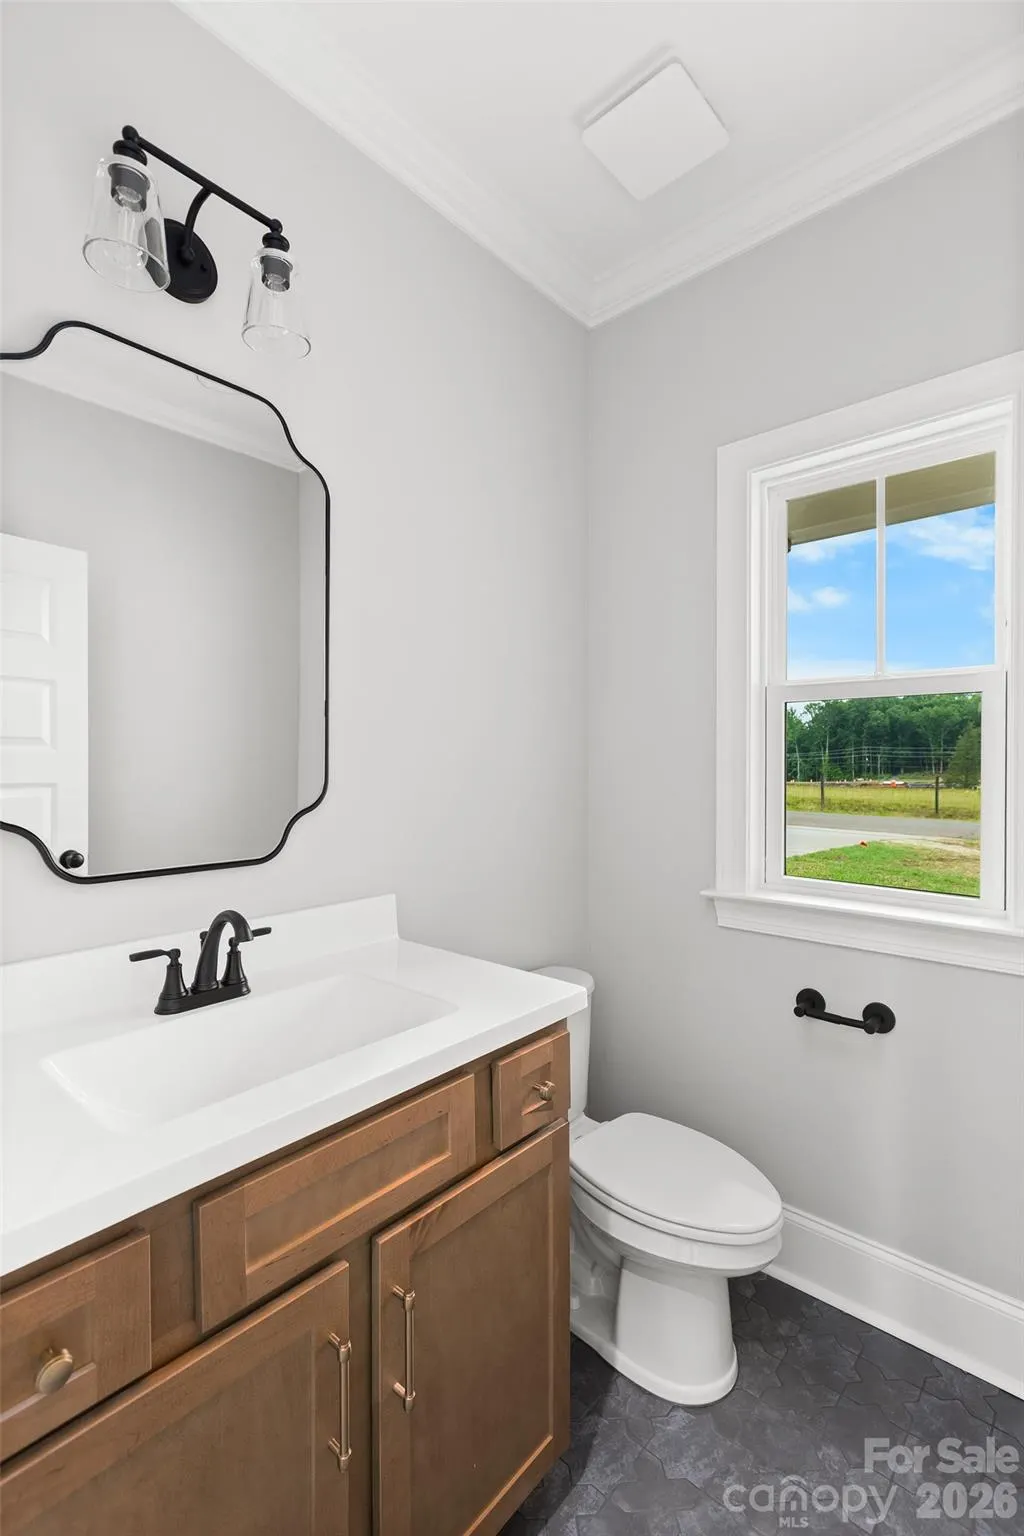
- Half Bathrooms1
- Sqr Footage2829
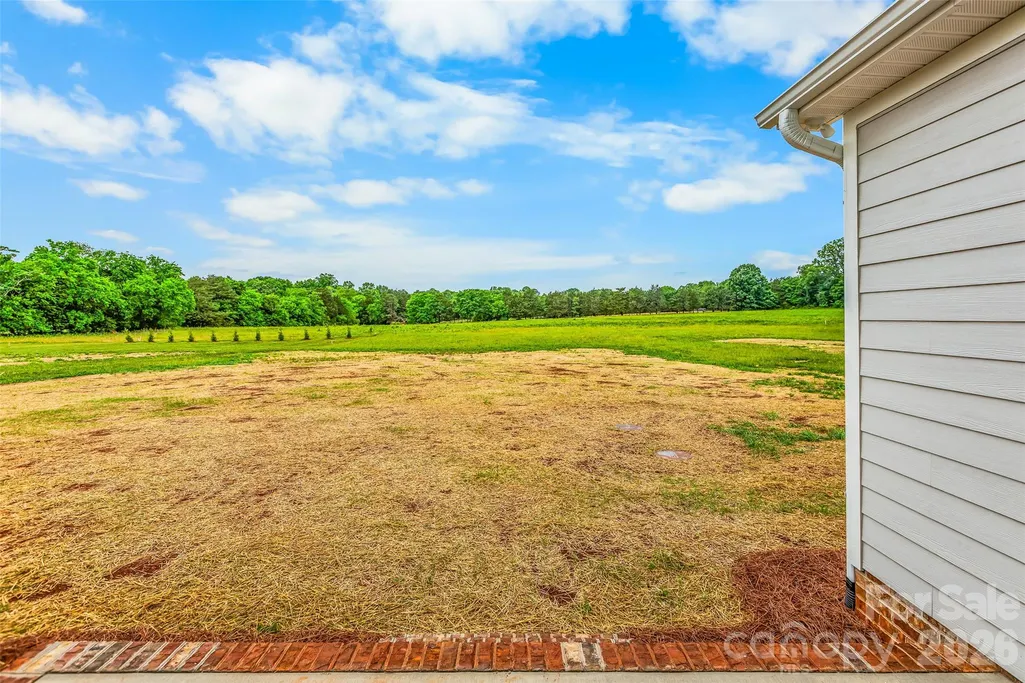
- Lot Size0.68 Acres
Data Source:
Canopy MLS
Property Description
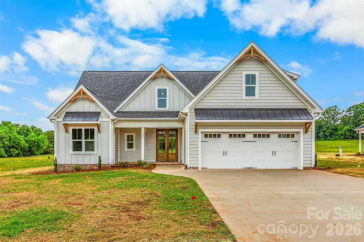
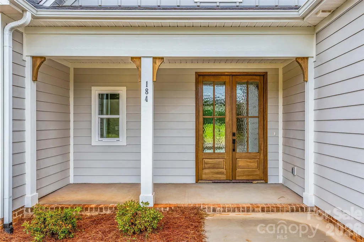
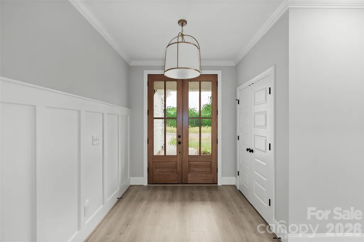
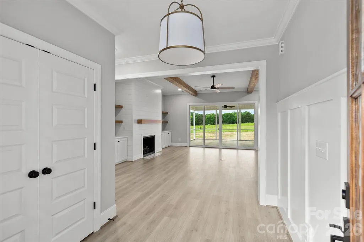
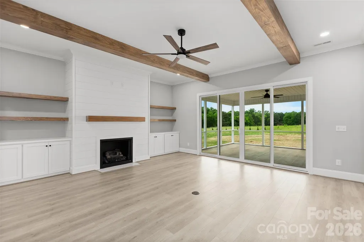
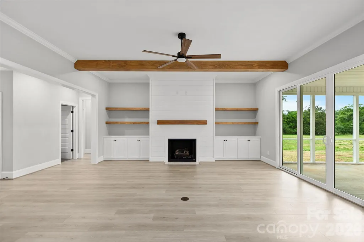
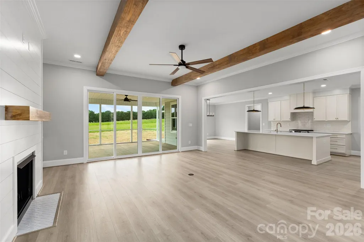
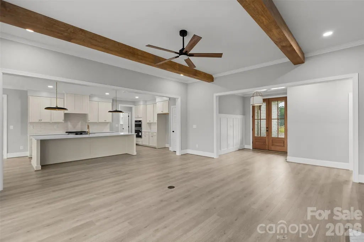
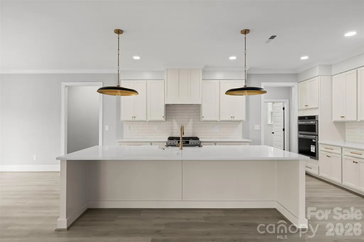
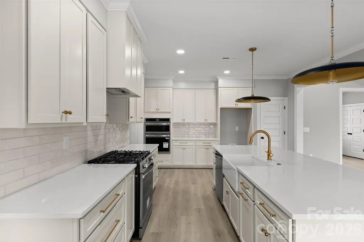
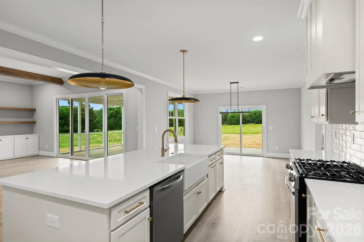
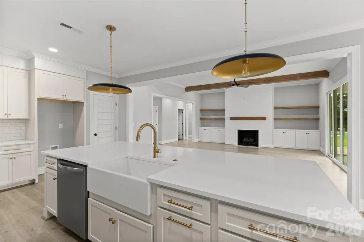
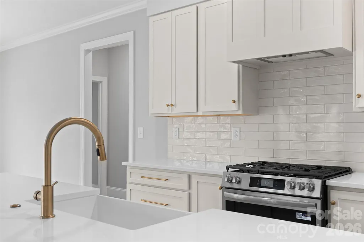
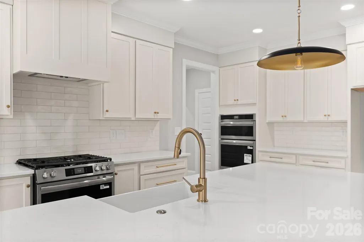
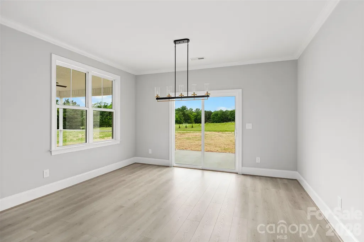
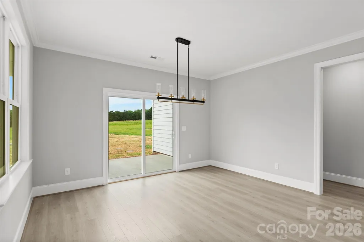
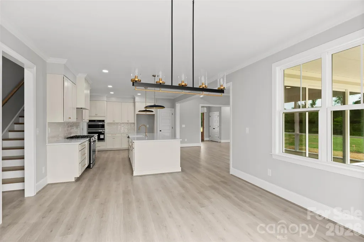
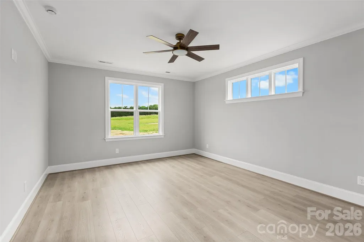
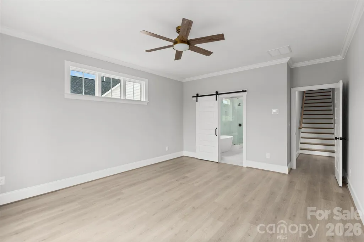
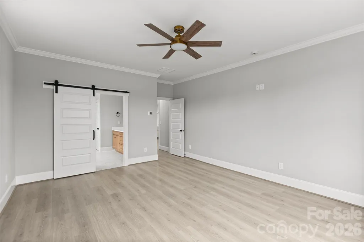
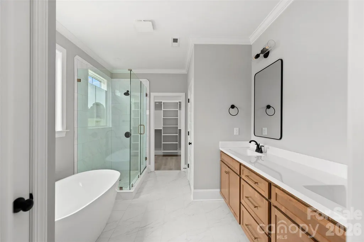
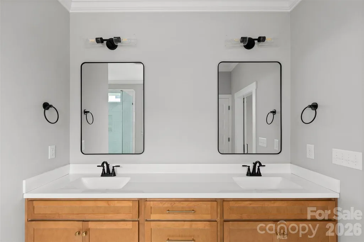
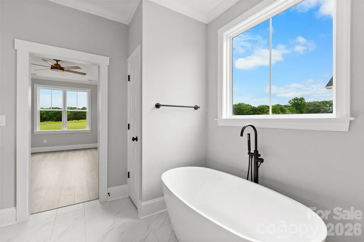
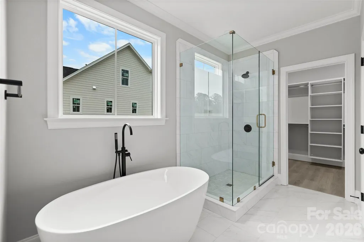
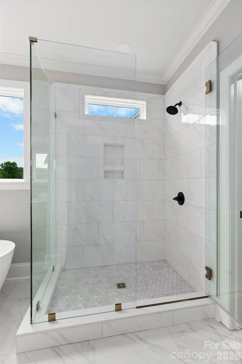
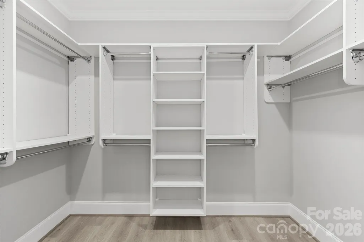
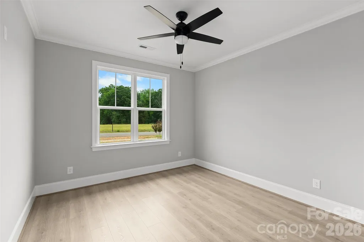
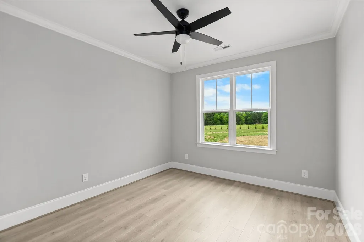
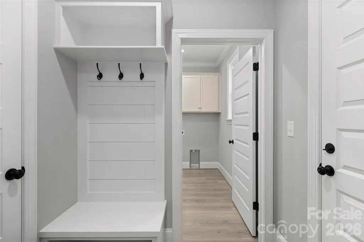
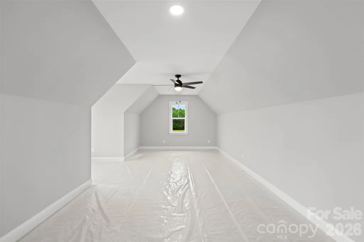
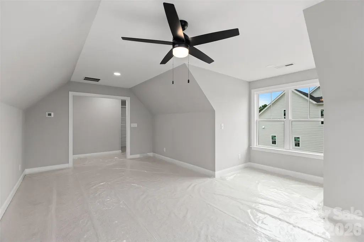
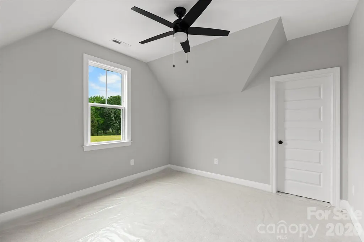
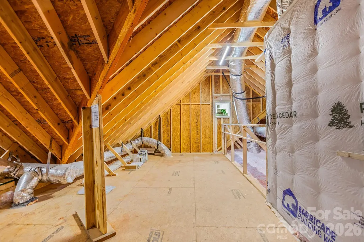
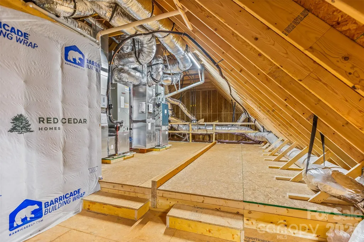
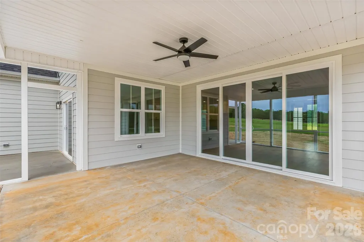
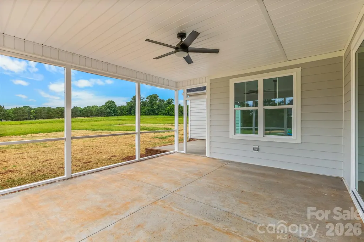
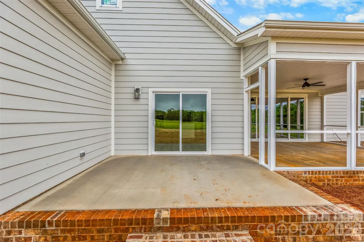
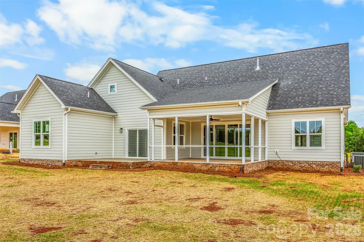
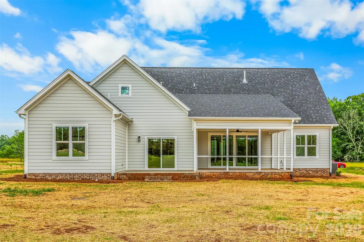
Fully finished Stillwater Homes Beaty! This incredibly sought after floor-plan, with 3 bedrooms on the main level, plus a bonus and suite upstairs, all in a custom home seconds from the new I-40 Exit in prime Advance! Come check out the newest Advance neighborhood, Legacy Farm, beautiful land with a phenomenal locale that is already selling quickly!
| Elementary School | Middle School | High School |
|---|---|---|
| Unspecified Elementary School | Unspecified Middle School | Unspecified High School |
| Price History | |
|---|---|
| 5/29/2026 | Listed $695,000 |
General Features
| Living Area | 2829 |
|---|---|
| Sewer | Septic Installed |
| Heating | Natural Gas |
| Cooling | Central Air |
| Roof | Architectural Shingle |
| Appliances | Dishwasher |
| Development Status | Completed |
| HOA Fee | 500 |
| Garage Spaces | 2 |
| Construction Materials | Brick Partial,Hardboard Siding |
| Year Built | 2026 |
| Levels | One and One Half |
| Property Subtype | Single Family Residence |
| Parcel Number | E70000008808 |
| Assoc Fee Paid Per | Annually |
| County | Davie |
| New Construction | Yes |
| Property Type | Residential |
| HOA | Yes |
| Subdivision Name | Legacy Farm |
| Garage Y/N | Yes |
| Full Baths | 3 |
| Directions | From 40 - take exit 180A toward Bermuda Run. Merge onto 801S. Turn right onto US 158W. Turn left onto Armsworthy Rd. House is on the right. |
| High School | Unspecified |
| City | Advance |
| Senior Community Y/N | No |
| Lot Size Units | Acres |
| Carport Y/N | No |
| Elementary School | Unspecified |
| Middle/Junior High School | Unspecified |
| Additional Parcels Y/N | No |
| Standard Status | Active |
| CAR_HOASubjectTo | Required |
| Construction Type | Site Built |
| Tax Assessed Value | 60000 |
| Listing Terms | Cash,Conventional,FHA,VA Loan |
Interior Features
| Fireplace Features | Living Room |
|---|---|
| Basement (Y/N) | No |
| Fireplace Y/N | Yes |
| Above Grade Finished Area | 2829 |
| Half Baths | 1 |
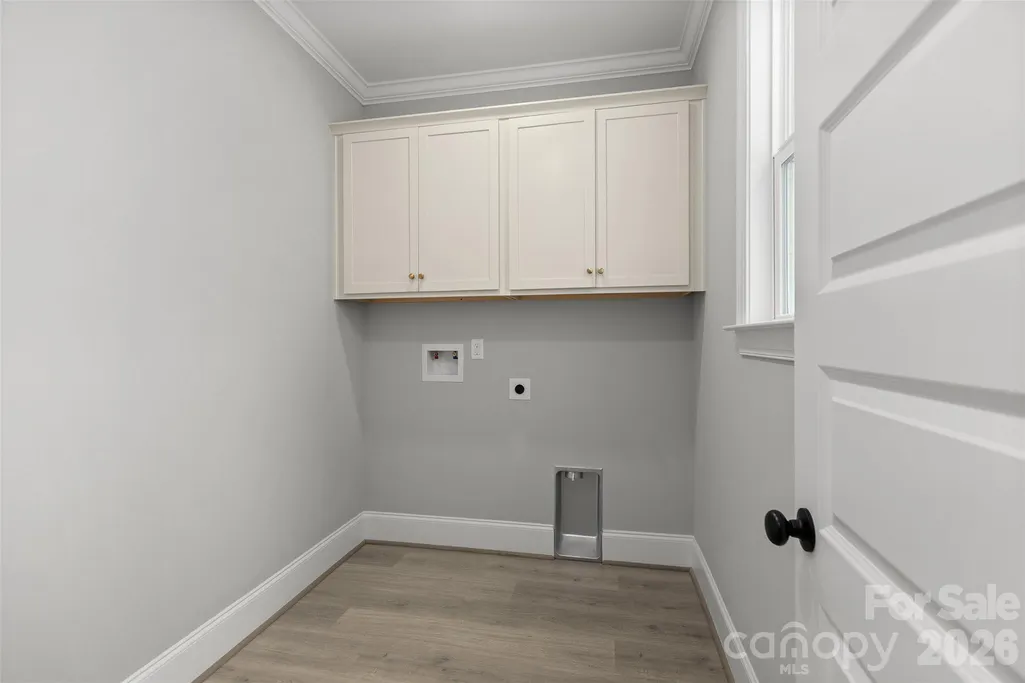
| Laundry Features | Inside,Laundry Room |
| Total Bedrooms | 4 |
| Total Baths | 4 |
| SqFt Main | 2197 |
| SqFt Upper | 632 |
| Bedroom | 3 |
Exterior Features
| Parking Features | Driveway,Attached Garage |
|---|---|
| Water Source | Public |
| Lot Size Area | 0.68 |
| Foundation Details | Slab |
| Road Surface Type | Concrete,Paved |
| Road Responsibility | Publicly Maintained Road |
| Main Level Garage YN | Yes |
Amenities
- Foreclosure
- Views
- Short Sale
- New Construction
- Adult 55+
- Lease To Own
- No HOA Fees
- Furnished
- Primary On Main
- Air Conditioning
- Seller Finance
- Green
- Fixer Upper
- Horse
- Golf
- Fireplace
- Deck
- Garage
- Basement
- Pool
Property vs Single Family Average in 27006
Price
Year Built
Visits
 Canopy MLS® Copyright ©2026 All rights reserved.
