
Address
1071 Tradition Club Street, York, SC
Price
$ 559,900
Property Attributes
- ID#4392496
- TypeSingle Family
- Listing Status Active
- CountyYORK
- CityYork
- AreaYork County
- NeighborhoodThe Traditions at Springlake
- Zip29745
- Style
- Year Built2026
- Price$ 559,900
- Bedrooms5
- Full Bathrooms3
- Half Bathrooms0
- Sqr Footage3098
- Lot Size0.19 Acres
Data Source:
Canopy MLS
Property Description
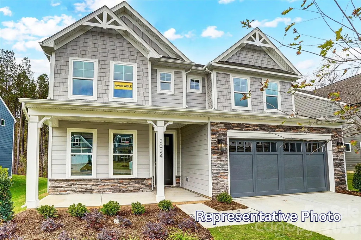
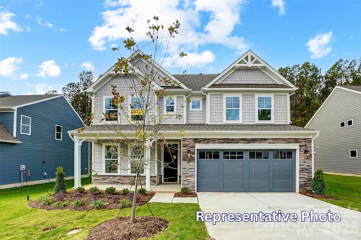
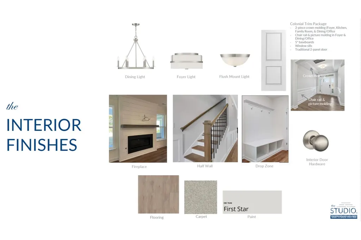
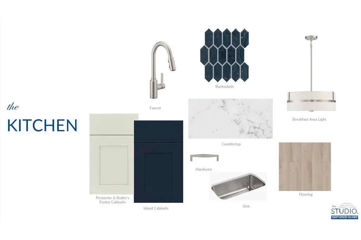
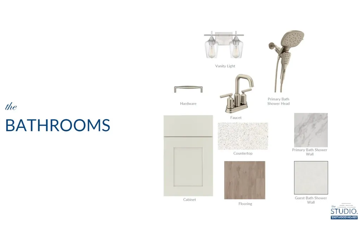
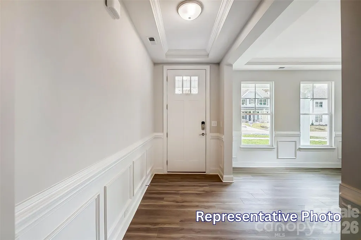
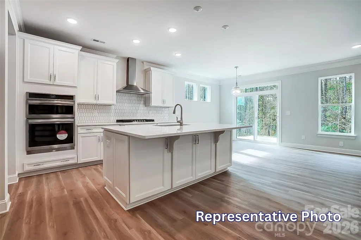
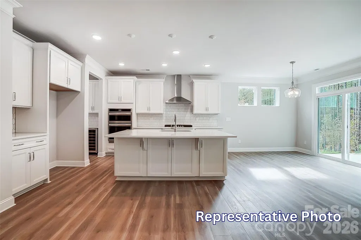
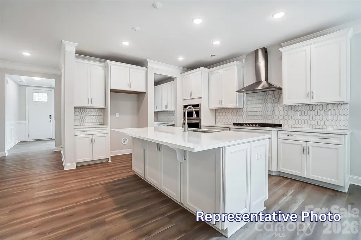
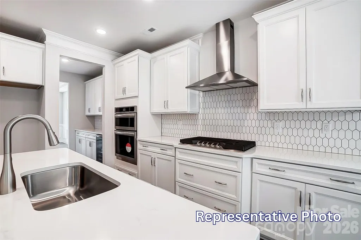
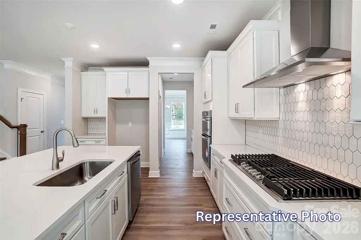
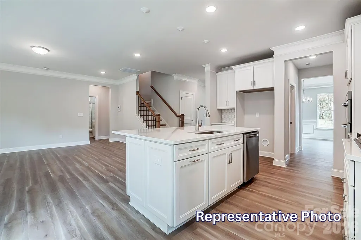
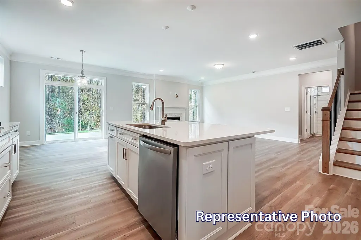
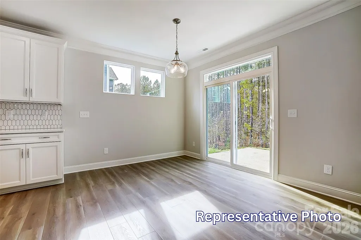
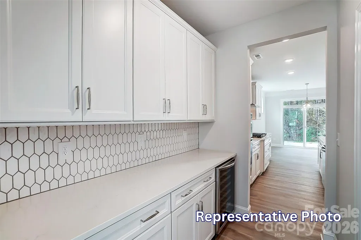
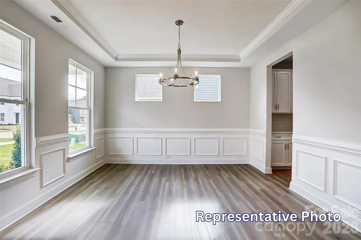
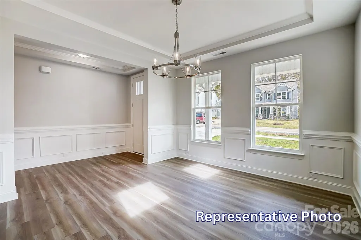
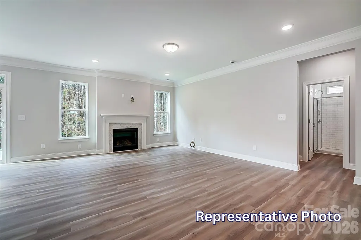
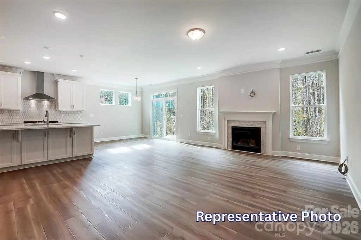
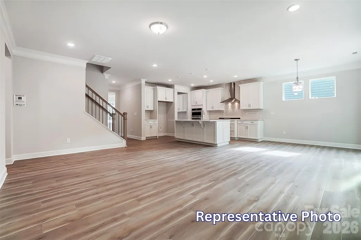
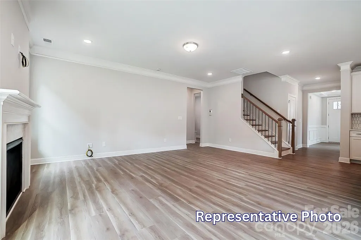
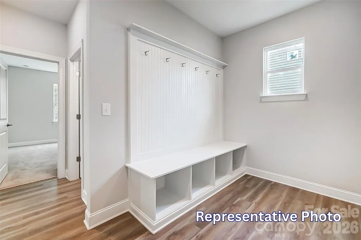
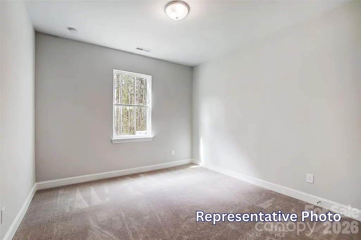
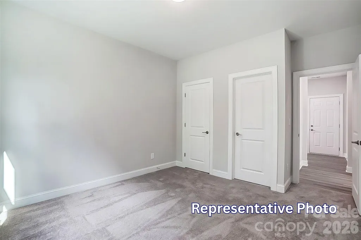
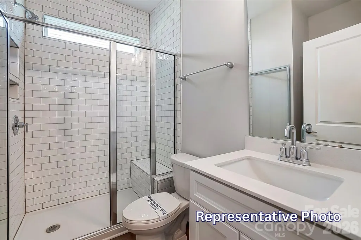
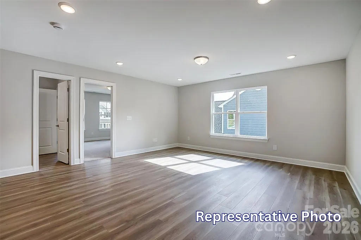
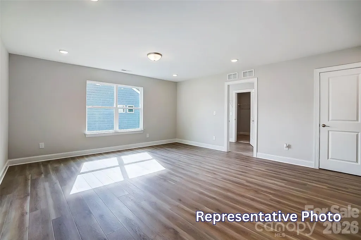
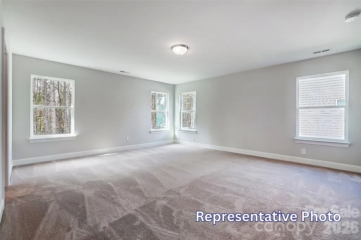
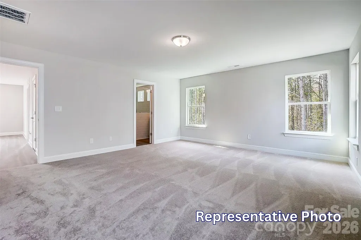
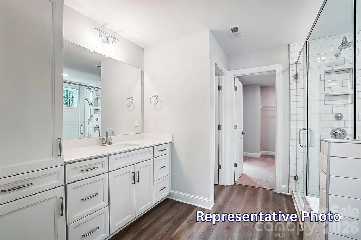
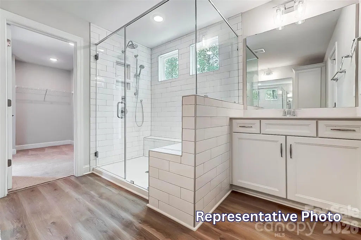
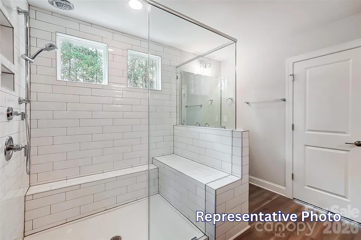
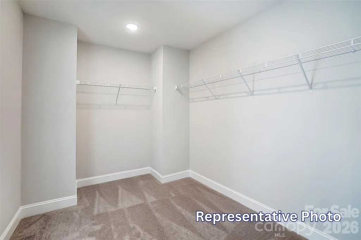
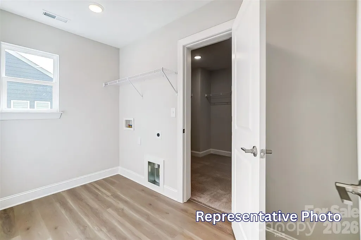
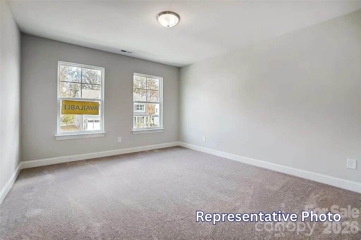
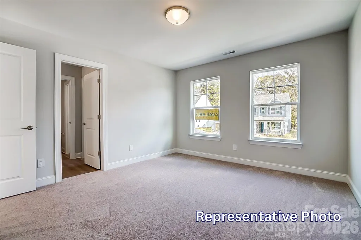
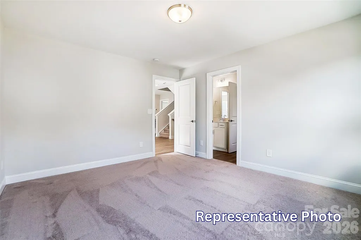
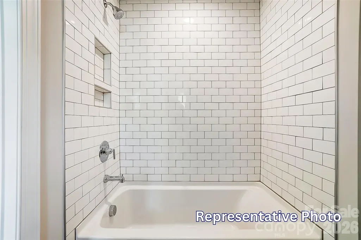
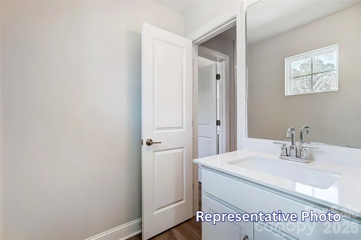
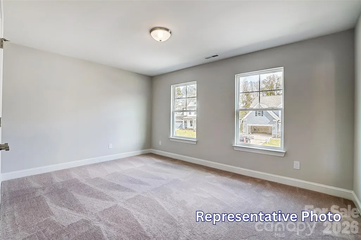
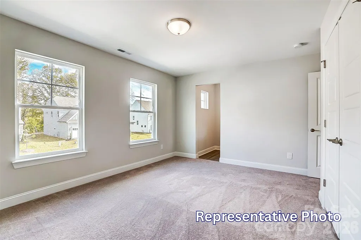
Welcome to the beautiful new Traditions at Springlake community in York! This homesite backs up to the Springlake golf course and offers a Davidson floor plan with 5 bedrooms, 3 full baths, and more than 3,000 square feet of thoughtfully designed living space. The main level features a private guest suite with a 5-foot tiled walk-in shower, a formal dining room with tray ceiling and decorative windows, and an open-concept layout with an alternate kitchen design that seamlessly connects the kitchen and dining through a butler's pantry, a breakfast area, and family room. The kitchen includes quartz countertops, cabinetry with brushed nickel hardware, tile backsplash a large island, stainless steel appliances with a gas cooktop. The family room is highlighted by a Cosmo direct vent gas fireplace with shiplap wall and slate surround, creating a warm and inviting gathering space. Upstairs, you'll find the spacious primary suite featuring a luxury shower with seat and tiled surround, semi-frameless glass door, dual vanities with quartz countertops, and a large walk-in closet, along with three additional bedrooms, a full bath with double vanity, loft, and laundry room. Outdoor living is enhanced by a covered rear porch and additional 12x12 patio. Additional features in this home include a tray ceiling in the foyer, entry closet, decorative windows in the breakfast area, smart home package, metal balusters on stairs, drop zone, and upgraded trim throughout. Residents of Spring Lake enjoy exceptional amenities including a pool, cabana and two gazebo areas and access to the golf course lifestyle that makes this community so desirable.
| Elementary School | Middle School | High School |
|---|---|---|
| Cottonbelt Elementary School | York Middle School | York High School |
| Price History | |
|---|---|
| 7/24/2026 | Listed $559,900 |
General Features
| Living Area | 3098 |
|---|---|
| Sewer | Public Sewer |
| Heating | Forced Air,Natural Gas |
| Cooling | Central Air |
| Roof | Architectural Shingle |
| Appliances | Dishwasher,Disposal,Electric Water Heater,Exhaust Hood,Gas Cooktop,Microwave,Self Cleaning Oven,Wall Oven |
| Development Status | Under Construction |
| Zoning | R-15 |
| HOA Fee | 450 |
| Garage Spaces | 2 |
| Patio/Porch Features | Covered,Front Porch,Patio,Rear Porch |
| Security Features | Carbon Monoxide Detector(s),Smoke Detector(s) |
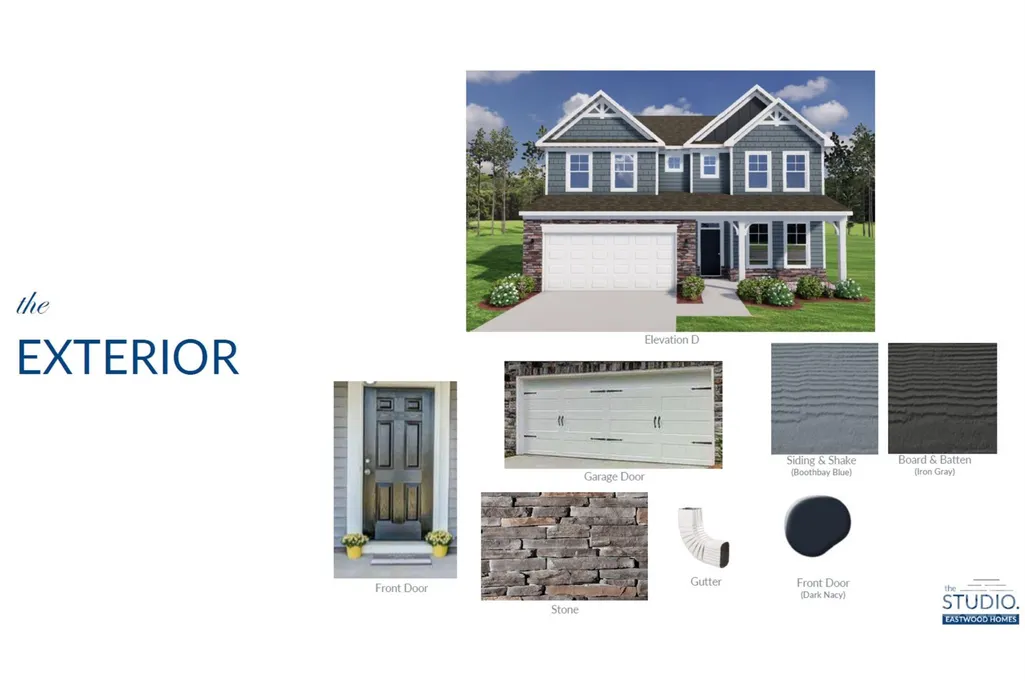
| Construction Materials | Fiber Cement,Stone Veneer |
| Year Built | 2026 |
| View | Golf Course |
| Levels | Two |
| Property Subtype | Single Family Residence |
| Parcel Number | 0702301233 |
| Community Features | Cabana,Outdoor Pool,Sidewalks |
| Assoc Fee Paid Per | Semi-Annually |
| County | York |
| New Construction | Yes |
| Property Type | Residential |
| HOA | Yes |
| Subdivision Name | The Traditions at Springlake |
| Garage Y/N | Yes |
| Full Baths | 3 |
| Directions | Onsite Agent,Showing Service,Sign GPS Address: Blessed Hope Road,York,SC 29745 actual address: 1107 Tradition Club Street York,SC 29745. From I-77 South,take Exit 82C for SC-161 toward York. Conti |
| High School | York |
| City | York |
| Association Name | Superior Association Management |
| Senior Community Y/N | No |
| Lot Size Units | Acres |
| Carport Y/N | No |
| Elementary School | Cottonbelt |
| Middle/Junior High School | York |
| Additional Parcels Y/N | No |
| Builder Name | Eastwood Homes |
| Standard Status | Active |
| CAR_HOASubjectTo | Required |
| Construction Type | Site Built |
| Listing Terms | Cash,Conventional,FHA,VA Loan |
Interior Features
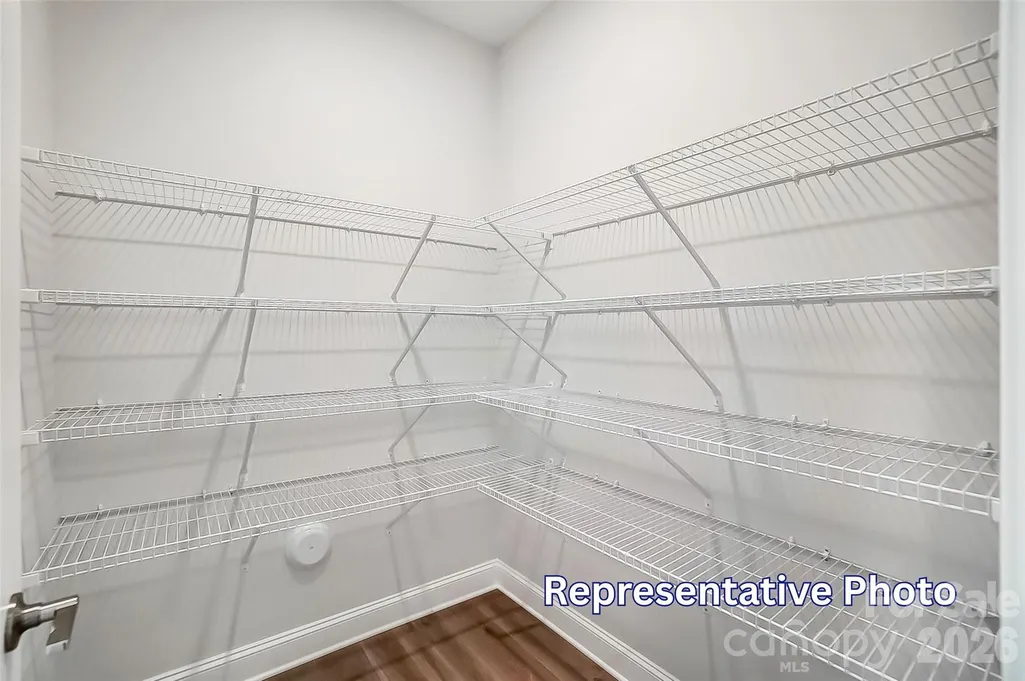
| Interior Amenities | Built-in Features,Cable Prewire,Drop Zone,Entrance Foyer,Kitchen Island,Open Floorplan,Walk-In Closet(s),Walk-In Pantry |
|---|---|
| Flooring | Carpet,Vinyl |
| Fireplace Features | Family Room,Gas Vented |
| Basement (Y/N) | No |
| Window Features | Insulated Window(s) |
| Fireplace Y/N | Yes |
| Above Grade Finished Area | 3098 |
| Laundry Features | Electric Dryer Hookup,Laundry Room,Upper Level |
| Total Bedrooms | 5 |
| Total Baths | 3 |
| SqFt Main | 1365 |
| SqFt Garage | 473 |
| SqFt Upper | 1733 |
| Bedroom | 1 |
Exterior Features
| Parking Features | Driveway,Attached Garage,Garage Door Opener,Garage Faces Front |
|---|---|
| Water Source | City |
| Lot Size Area | 0.19 |
| Foundation Details | Slab |
| Lot Dimensions | per survey |
| Road Surface Type | Concrete,Paved |
| Door Features | Insulated Door(s),Sliding Doors |
| Builder Model | 7203/Davidson D |
| Road Responsibility | Dedicated to Public Use Pending Acceptance |
| Main Level Garage YN | Yes |
Amenities
- Foreclosure
- Views
- Short Sale
- New Construction
- Adult 55+
- Lease To Own
- No HOA Fees
- Furnished
- Primary On Main
- Air Conditioning
- Seller Finance
- Green
- Fixer Upper
- Horse
- Golf
- Fireplace
- Deck
- Garage
- Basement
- Pool
Property vs Single Family Average in 29745
Price
Year Built
Visits

