
Address
5 Marion Drive, Maggie Valley, NC
Price
$ 519,000
Property Attributes
- ID#4396408
- TypeSingle Family
- Listing Status Active
- CountyHAYWOOD
- CityMaggie Valley
- AreaHaywood County
- NeighborhoodSherwood Forest
- Zip28751
- StyleCabin
- Year Built2026
- Price$ 519,000
- Bedrooms2
- Full Bathrooms2
- Half Bathrooms0
- Sqr Footage1369
- Lot Size0.3 Acres
Data Source:
Canopy MLS
Property Description
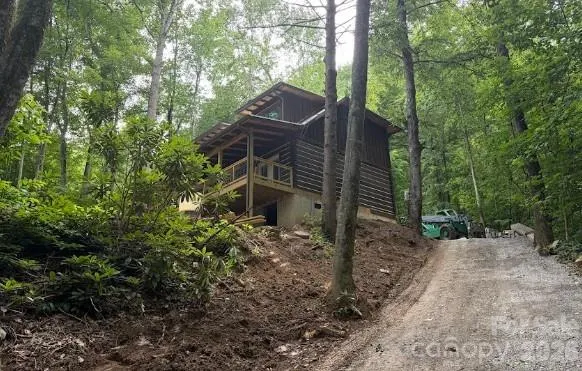
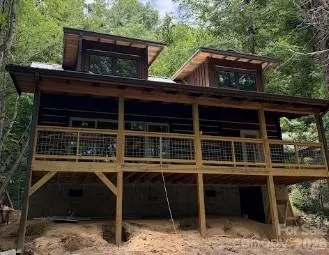
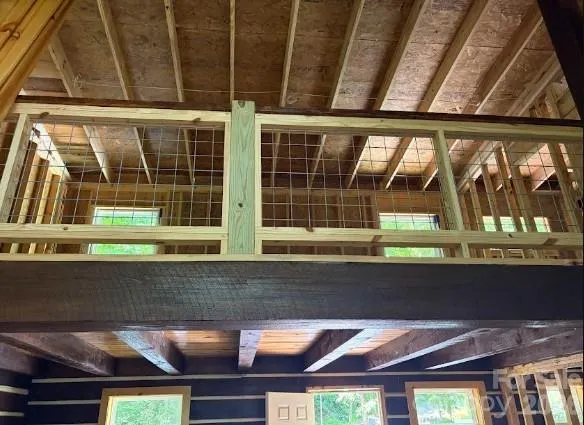
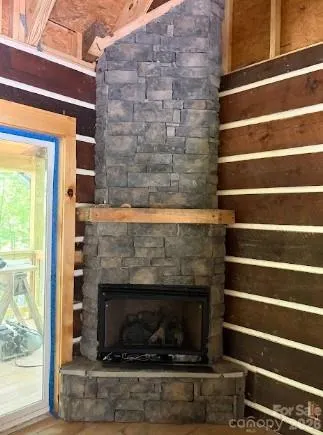
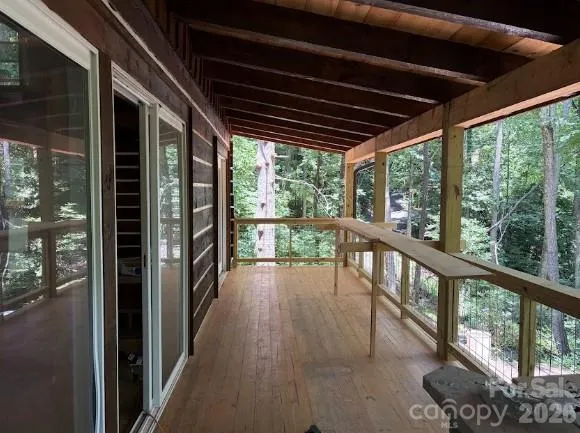
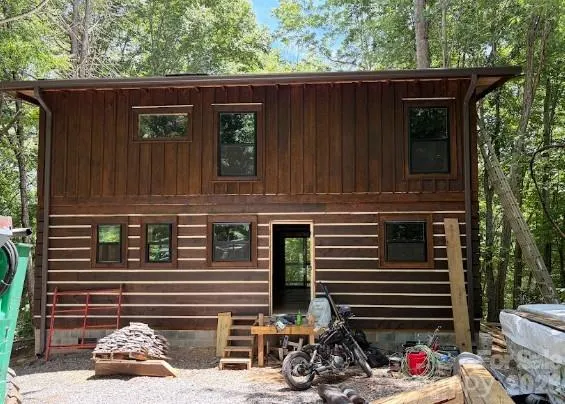
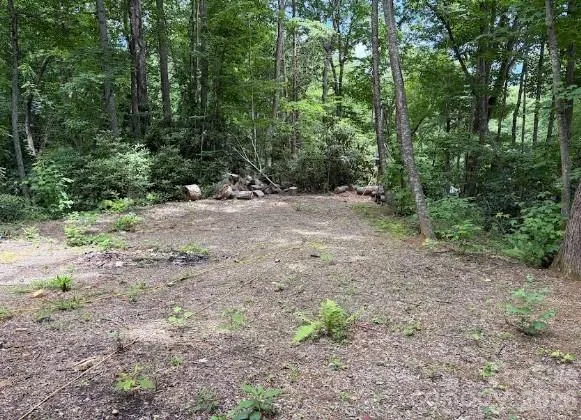
Experience the timeless charm of mountain living in this BRAND-NEW handcrafted log cabin, built with impressive 6-inch hewn logs and thoughtfully designed for comfort, beauty, and connection to nature. The heart of the home is an inviting open-concept living area where the kitchen, dining, and living spaces flow seamlessly together beneath soaring tongue-and-groove ceilings. A stunning stone fireplace creates a warm focal point, while French doors open to a spacious covered porch, perfect for enjoying peaceful mountain mornings and evening sunsets. The main-level primary suite offers a private retreat with French doors leading directly to the porch and overlooking the large, level yard. The suite features a walk-in closet and a beautifully appointed ensuite bath with tasteful tile finishes. Outside, the expansive yard provides plenty of room to relax and entertain, complete with a firepit and a picnic pavilion planned for construction. Upstairs, a generous loft captures scenic views and offers flexible space for a home office, recreation area, or additional sleeping accommodations. A second bedroom, full bathroom, closet space, and convenient laundry area complete the upper level. Built by a local log home builder with quality and longevity in mind, this home features a durable metal roof that is perfect for peace of mind and listening to those raindrops in the quiet comfort of your home, high-end finishes throughout, and exceptional privacy. Currently in the final stages of construction, this cabin offers the rare opportunity to own a brand-new mountain retreat that perfectly blends rustic character with modern comfort. Still to be completed: -Concrete Driveway -Firepit -Outdoor separate covered seating area -Interior finishes -Hardwood floors through most of the home This is your chance for a solidly built, NEW home for primary living or a second home!
| Elementary School | Middle School | High School |
|---|---|---|
| Jonathan Valley Elementary School | Waynesville Middle School | Tuscola High School |
| Price History | |
|---|---|
| 6/25/2026 | Listed $519,000 |
General Features
| Living Area | 1369 |
|---|---|
| Sewer | Septic Installed |
| Heating | Ductless |
| Cooling | Ductless |
| Utilities | Propane,Underground Power Lines,Underground Utilities |
| Roof | Metal |
| Appliances | Disposal,None |
| Development Status | Under Construction |
| HOA Fee | 150 |
| Patio/Porch Features | Covered,Deck |
| Architectural Style | Cabin |
| Construction Materials | Log |
| Year Built | 2026 |
| View | Mountain(s),Winter |
| Levels | One and One Half |
| Property Subtype | Single Family Residence |
| Parcel Number | 7686-44-7720 |
| Accessibility | Two or More Access Exits |
| HOA Fee 2 | 1190 |
| Assoc Fee Paid Per | Annually |
| County | Haywood |
| New Construction | Yes |
| Property Type | Residential |
| HOA | Yes |
| Subdivision Name | Sherwood Forest |
| Garage Y/N | No |
| Other Structures | Other - See Remarks |
| Full Baths | 2 |
| Directions | GPS works to the home. From Hwy 19 in Maggie Valley,turn beside the fire station. Take the first right-hand turn at the Y' in the road; take the second Y to the right into the Sherwood Forest Subdi |
| High School | Tuscola |
| City | Maggie Valley |
| Association Name | Sherwood Forest |
| Senior Community Y/N | No |
| Lot Size Units | Acres |
| Carport Y/N | No |
| HOA Fee 2 Frequency | Annually |
| Elementary School | Jonathan Valley |
| Middle/Junior High School | Waynesville |
| Additional Parcels Y/N | No |
| AssociationName2 | Sherwood Mountain |
| Standard Status | Active |
| CAR_HOASubjectTo | Required |
| Construction Type | Site Built |
| Restrictions | Other - See Remarks |
| Tax Assessed Value | 32600 |
| Listing Terms | Cash,Conventional,FHA,USDA Loan,VA Loan |
Interior Features
| Interior Amenities | Open Floorplan,Walk-In Closet(s) |
|---|---|
| Fireplace Features | Gas Log,Living Room |
| Basement (Y/N) | No |
| Fireplace Y/N | Yes |
| Above Grade Finished Area | 1369 |
| Laundry Features | Upper Level |
| Total Bedrooms | 2 |
| Total Baths | 2 |
| SqFt Main | 787 |
| SqFt Upper | 582 |
| Bedroom | 1 |
Exterior Features
| Exterior Amenities | Fire Pit,Other - See Remarks |
|---|---|
| Parking Features | Driveway,Parking Space(s) |
| Lot Features | Corner Lot,Level,Sloped,Wooded,Views |
| Water Source | City |
| Lot Size Area | 0.3 |
| Foundation Details | Crawl Space |
| Road Surface Type | Concrete,Gravel |
| Door Features | French Doors,Insulated Door(s) |
| Road Responsibility | Private Maintained Road |
| Main Level Garage YN | No |
Amenities
- Foreclosure
- Views
- Short Sale
- New Construction
- Adult 55+
- Lease To Own
- No HOA Fees
- Furnished
- Primary On Main
- Air Conditioning
- Seller Finance
- Green
- Fixer Upper
- Horse
- Golf
- Fireplace
- Deck
- Garage
- Basement
- Pool
Property vs Single Family Average in 28751
Price
Year Built
Visits

