
Address
2657 Cheverny Place, Concord, NC
Price
$ 685,000
Property Attributes
- ID#4405609
- TypeSingle Family
- Listing Status Active
- CountyCABARRUS
- CityConcord
- AreaCabarrus County
- NeighborhoodCastlebrooke
- Zip28027
- Style
- Year Built2018
- Price$ 685,000
- Bedrooms6
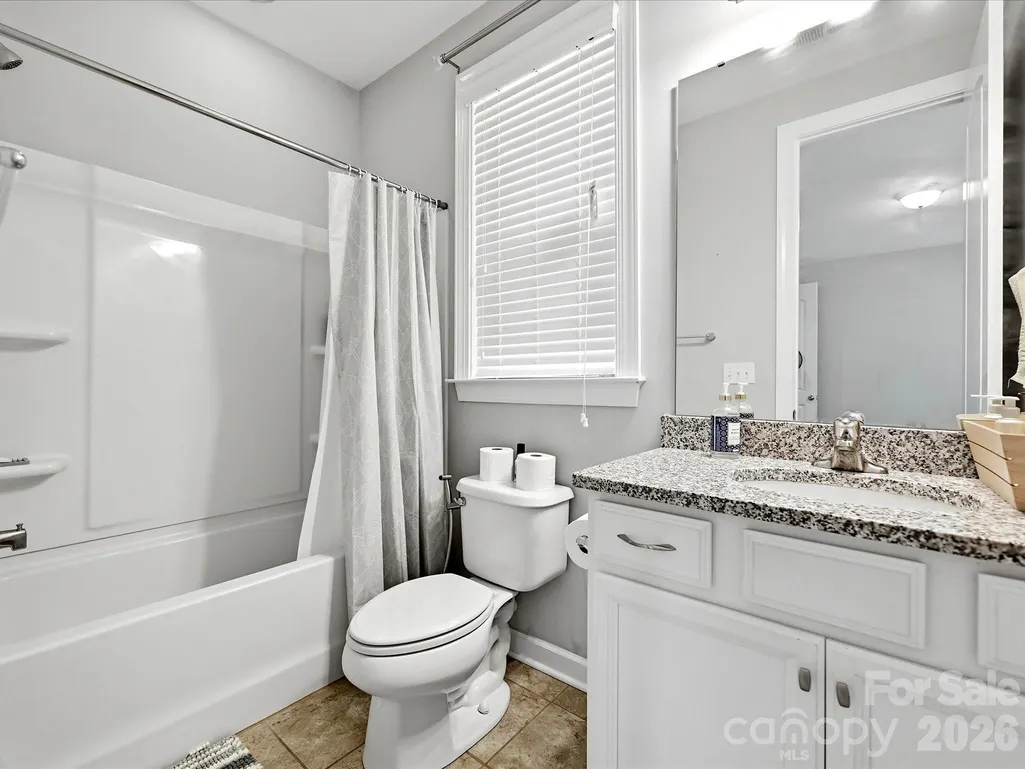
- Full Bathrooms4
- Half Bathrooms1
- Sqr Footage3352
- Lot Size0.26 Acres
Data Source:
Canopy MLS
Property Description
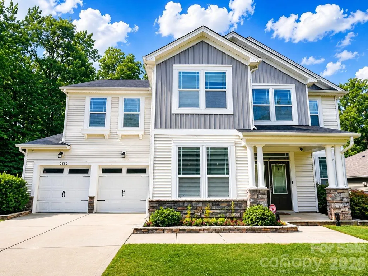
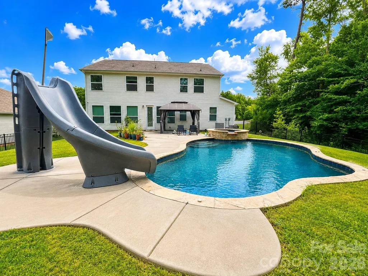
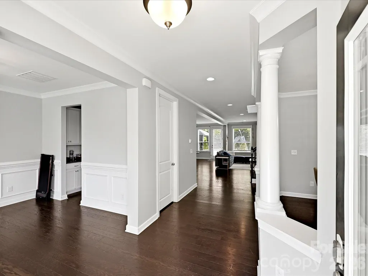
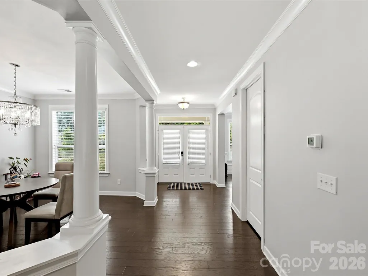
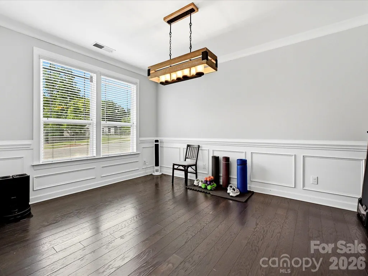
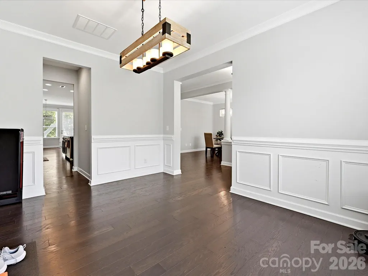
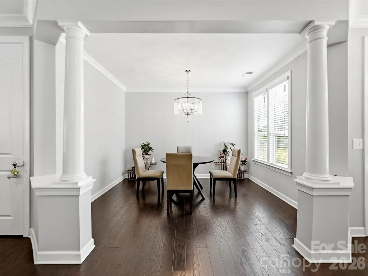
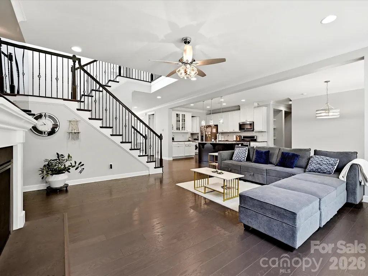
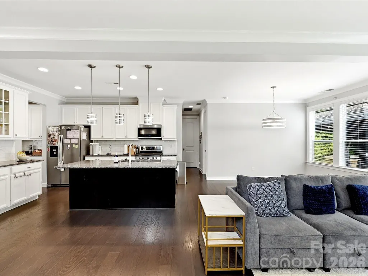
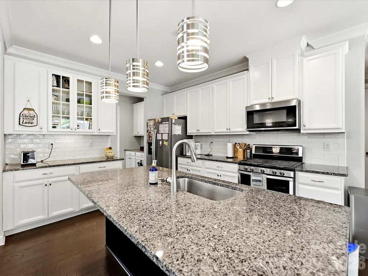
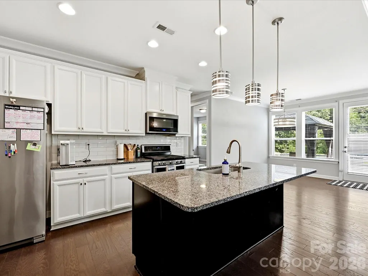
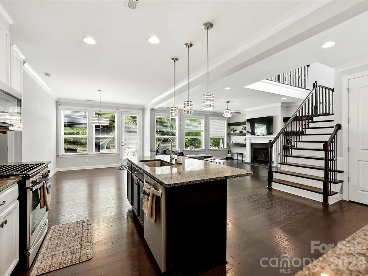
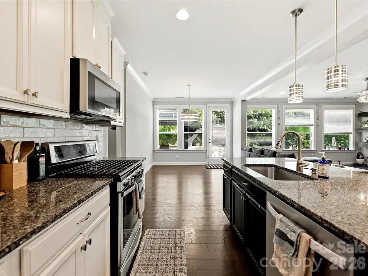
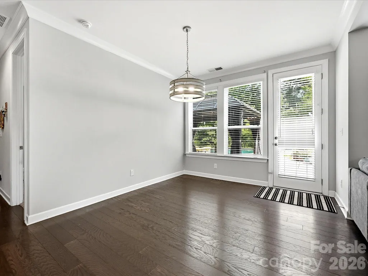
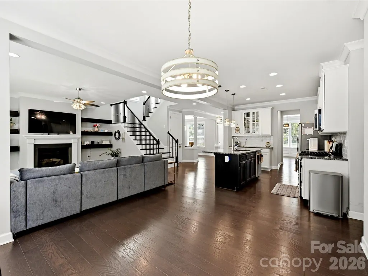
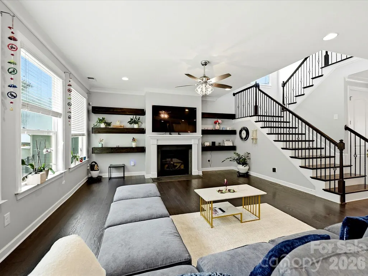
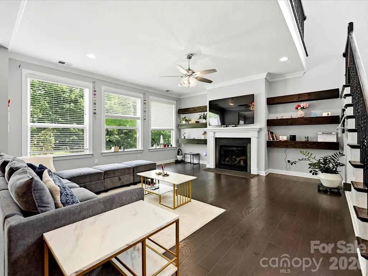
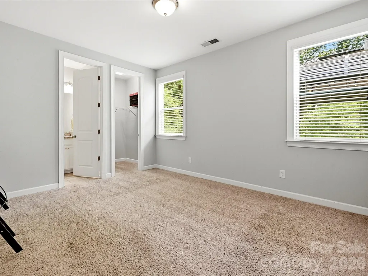
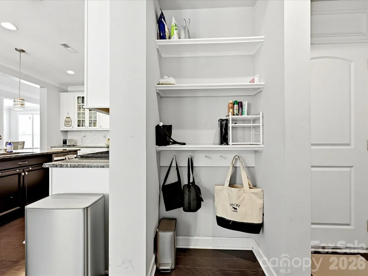
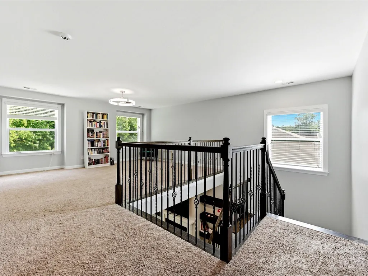
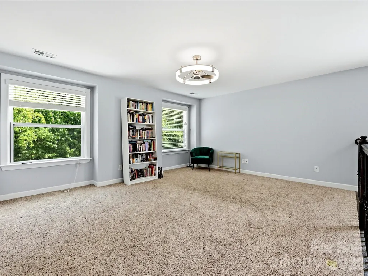
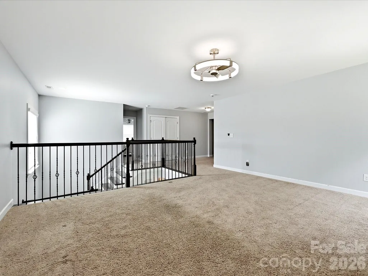
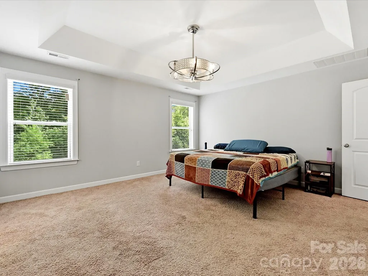
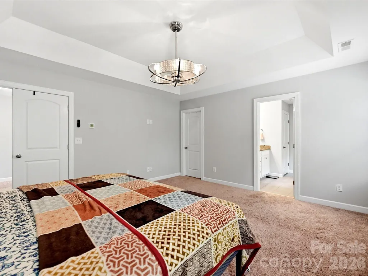
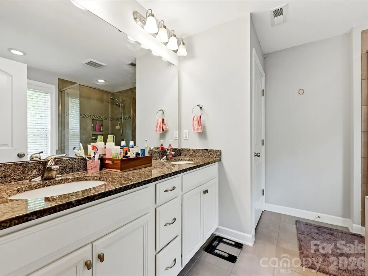
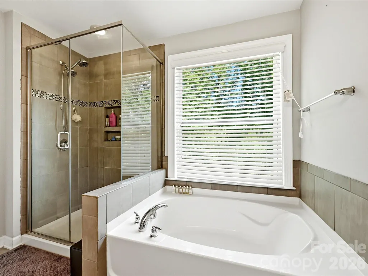
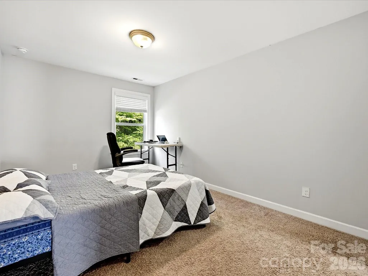
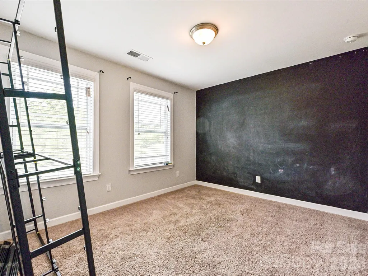
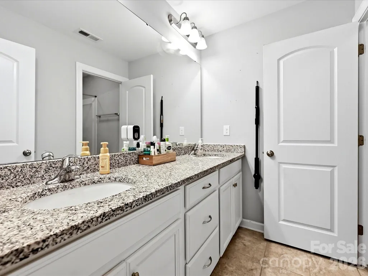
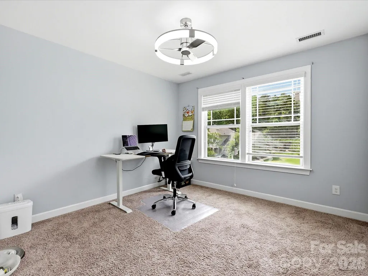
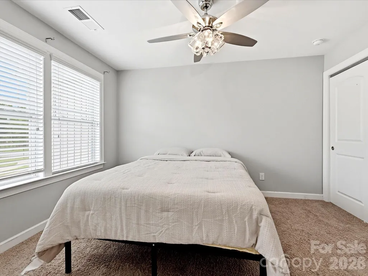
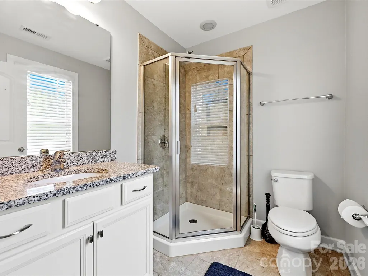
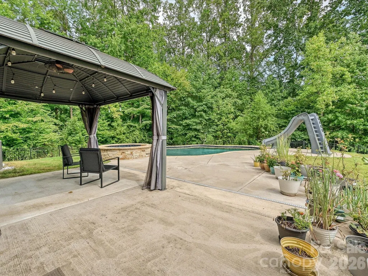
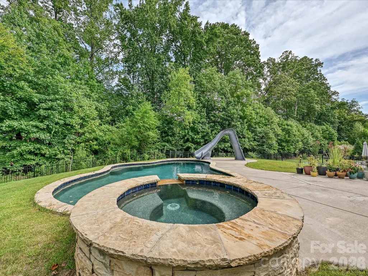
Welcome to this beautifully maintained, move-in-ready home in the highly desirable Castlebrooke Manor community, where thoughtful upgrades, spacious design, and exceptional outdoor living come together. Built in 2018 by Mattamy Homes, this impressive two-story residence offers 6 bedrooms, 4 full baths, and approximately 3,408 square feet of thoughtfully designed living space on a desirable corner lot. From the moment you enter, soaring ceilings, abundant natural light, and a functional floor plan create a warm and inviting atmosphere. The spacious layout offers generous living areas, well-appointed bedrooms, and exceptional flexibility for a variety of lifestyle needs. A main-level in-law suite provides added convenience and privacy for extended family or guests, while the spacious multipurpose loft offers the perfect space for a home office, media room, playroom, fitness area, or additional gathering space. The true highlight of this exceptional property awaits outdoors. Step into your own private backyard retreat featuring a rare in-ground, heated saltwater pool with spa, an ideal setting for year-round relaxation and entertaining. Metal fencing around the property provides added privacy and functionality while complementing the beautifully designed outdoor space. Enjoy peaceful evenings by the water, unwind in the spa, or host unforgettable gatherings with family and friends. Located in the sought-after Castlebrooke Manor community and assigned to highly regarded schools, this home offers the perfect combination of modern comfort, spacious living, flexible spaces, and exceptional outdoor amenities. Built by renowned builder Mattamy Homes, this is a rare opportunity to own a move-in-ready home on a corner lot with a heated Saltwater Pool and spa. Schedule your private showing today!
| Elementary School | Middle School | High School |
|---|---|---|
| W.R. Odell Elementary School | Northwest Cabarrus Middle School | Northwest Cabarrus High School |
| Price History | |
|---|---|
| 7/20/2026 | Listed $699,900 |
| 8/29/2026 | 3$685,000 |
General Features
| Living Area | 3352 |
|---|---|
| Sewer | Public Sewer |
| Heating | Central |
| Cooling | Central Air |
| Roof | Architectural Shingle |
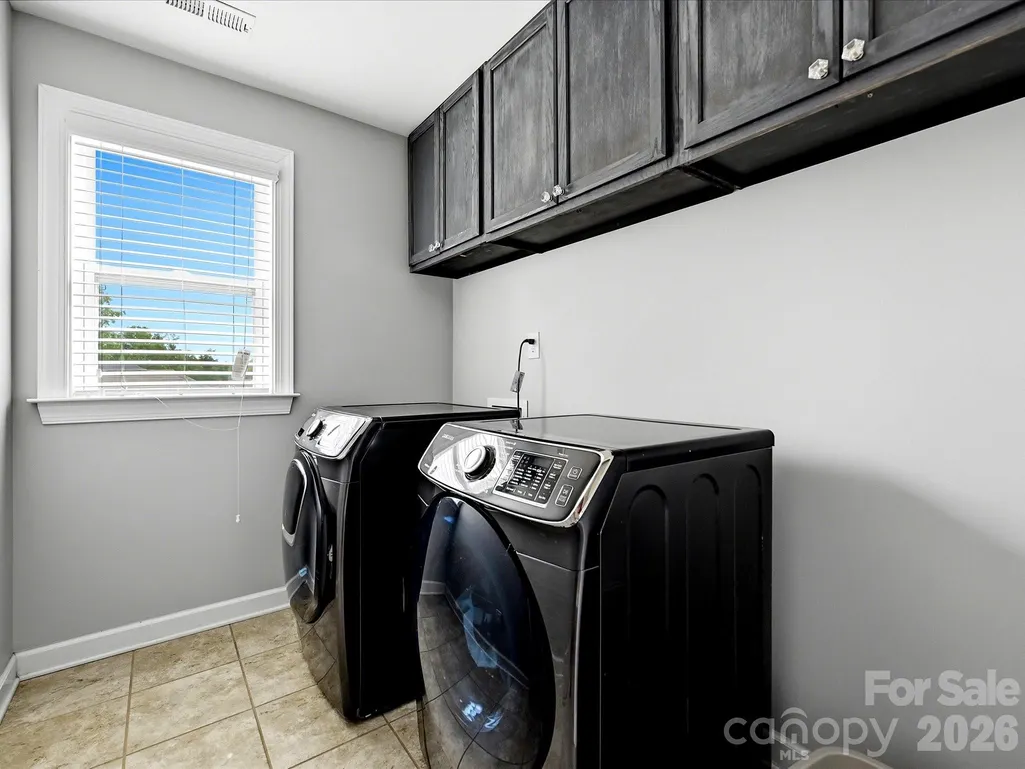
| Appliances | Convection Oven,Dishwasher,Disposal,Gas Cooktop,Microwave,Refrigerator,Washer/Dryer |
| Zoning | R-8A |
| HOA Fee | 204 |
| Garage Spaces | 2 |
| Patio/Porch Features | Front Porch |
| Pool Features | Fenced,Heated,In Ground,Outdoor Pool,Pool/Spa Combo,Salt Water |
| Construction Materials | Fiber Cement,Vinyl |
| Year Built | 2018 |
| Levels | Two |
| Property Subtype | Single Family Residence |
| Parcel Number | 4672-77-3211-0000 |
| Community Features | Outdoor Pool,Playground,Recreation Area |
| Assoc Fee Paid Per | Quarterly |
| County | Cabarrus |
| New Construction | No |
| Property Type | Residential |
| HOA | Yes |
| Subdivision Name | Castlebrooke |
| Garage Y/N | Yes |
| Other Structures | Gazebo |
| Full Baths | 4 |
| High School | Northwest Cabarrus |
| City | Concord |
| Association Name | Association |
| Senior Community Y/N | No |
| Lot Size Units | Acres |
| Carport Y/N | No |
| Elementary School | W.R. Odell |
| Middle/Junior High School | Northwest Cabarrus |
| Additional Parcels Y/N | No |
| Virtual Tour | https://youtu.be/EnS2r09tiiI |
| Builder Name | Mattamy Homes |
| Standard Status | Active |
| CAR_HOASubjectTo | Required |
| Construction Type | Site Built |
| Tax Assessed Value | 671690 |
| Virtual Tour | https://youtu.be/EnS2r09tiiI |
| Listing Terms | Cash,Conventional,FHA,VA Loan |
Interior Features
| Flooring | Carpet,Hardwood,Tile |
|---|---|
| Fireplace Features | Gas,Gas Vented,Great Room |
| Basement (Y/N) | No |
| Window Features | Insulated Window(s) |
| Fireplace Y/N | Yes |
| Above Grade Finished Area | 3352 |
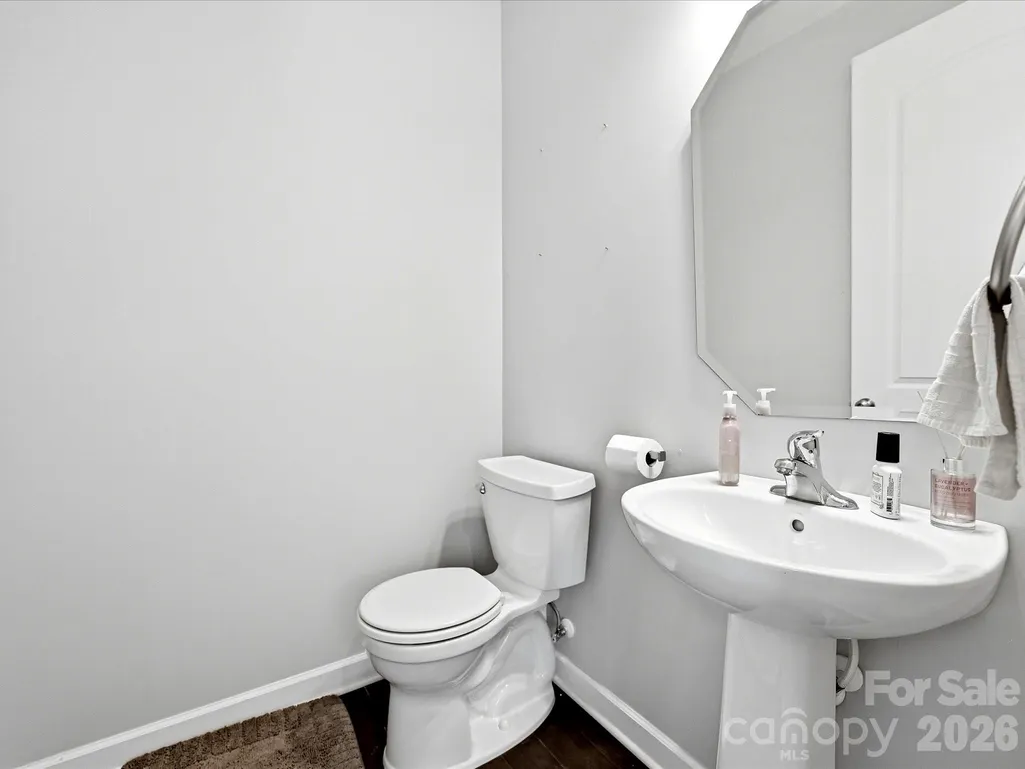
| Half Baths | 1 |
| Laundry Features | Electric Dryer Hookup,Laundry Room,Washer Hookup |
| Total Bedrooms | 6 |
| Total Baths | 5 |
| SqFt Main | 1614 |
| SqFt Upper | 1738 |
| Bedroom | 1 |
Exterior Features
| Exterior Amenities | In-Ground Hot Tub / Spa |
|---|---|
| Fencing | Fenced |
| Parking Features | Driveway,Attached Garage,Garage Door Opener,Garage Faces Front,Keypad Entry |
| Lot Features | Wooded,Views |
| Water Source | City |
| Lot Size Area | 0.26 |
| Foundation Details | Slab |
| Road Surface Type | Concrete,Paved |
| Door Features | French Doors |
| Road Responsibility | Publicly Maintained Road |
| Main Level Garage YN | Yes |
Amenities
- Foreclosure
- Views
- Short Sale
- New Construction
- Adult 55+
- Lease To Own
- No HOA Fees
- Furnished
- Primary On Main
- Air Conditioning
- Seller Finance
- Green
- Fixer Upper
- Horse
- Golf
- Fireplace
- Deck
- Garage
- Basement
- Pool
Property vs Single Family Average in 28027
Price
Year Built
Visits

