
Address
6055 Latta Springs Circle, Huntersville, NC
Price
$ 720,000
Property Attributes
- ID#4405877
- TypeSingle Family
- Listing Status Active
- CountyMECKLENBURG
- CityHuntersville
- AreaMecklenburg County
- NeighborhoodLatta Springs
- Zip28078
- Style
- Year Built2006
- Price$ 720,000
- Bedrooms4
- Full Bathrooms3
- Half Bathrooms1
- Sqr Footage3268
- Lot Size0.273 Acres
Data Source:
Canopy MLS
Property Description
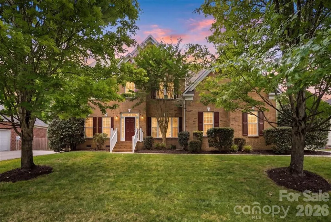
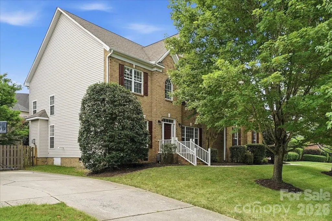
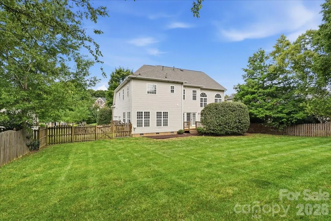
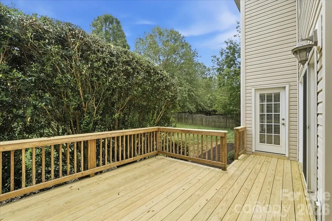
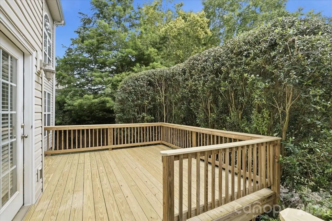
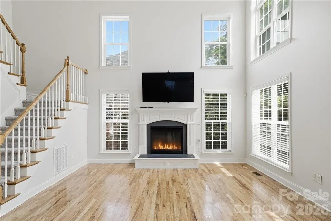
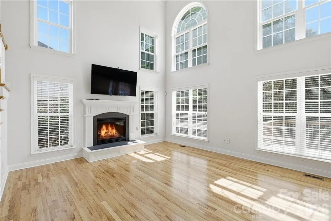
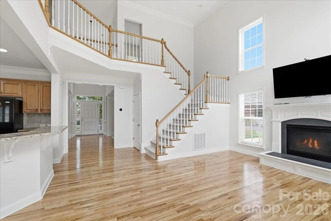
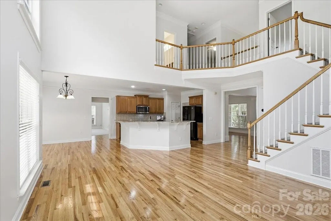
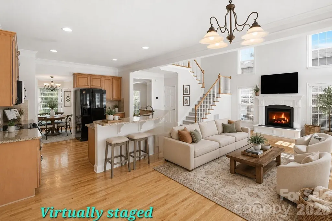
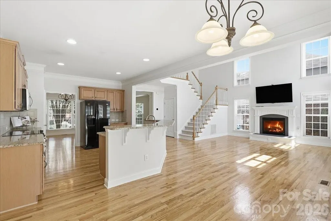
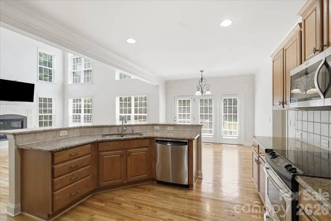
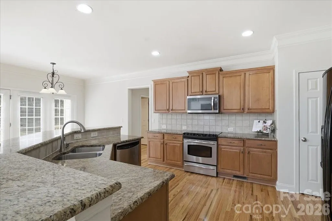
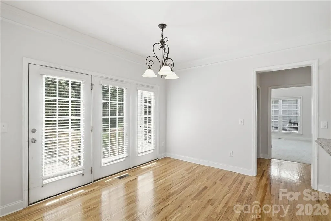
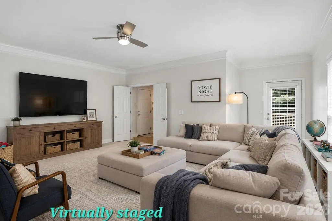
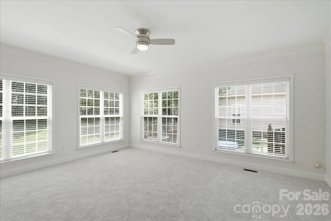
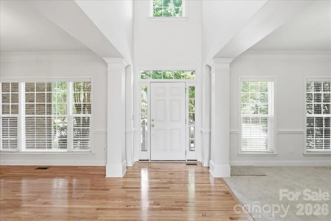
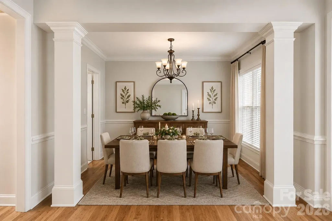
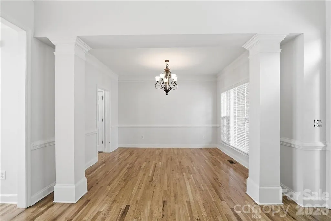
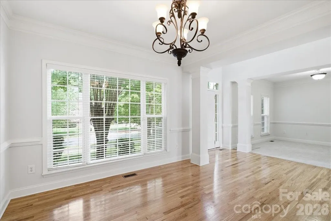
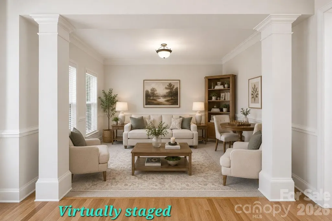
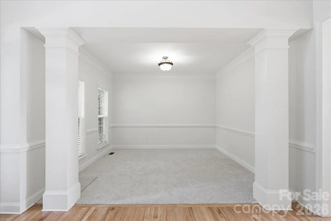
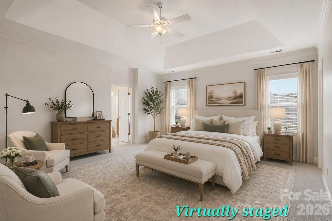
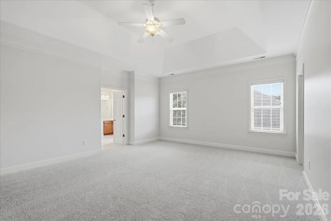
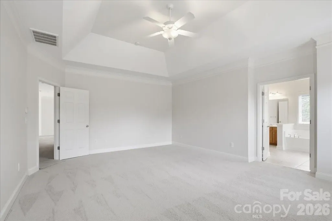
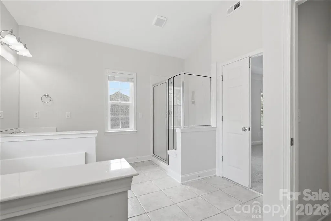
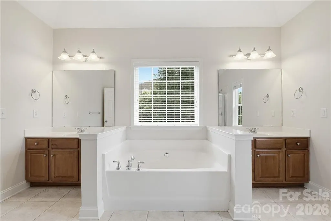
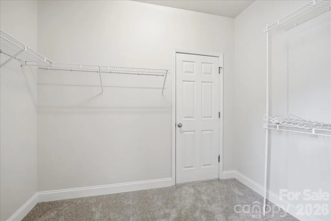
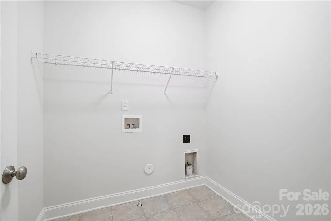
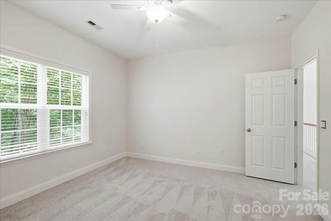
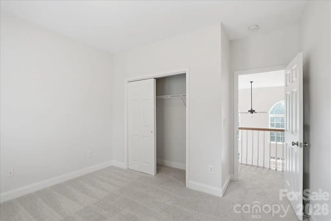
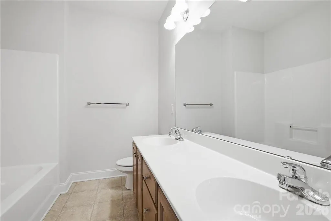
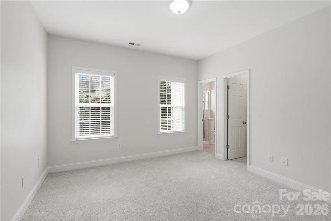
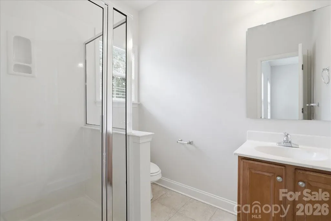
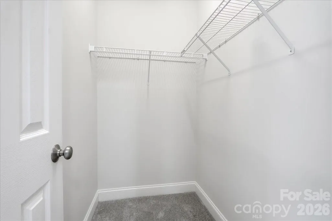
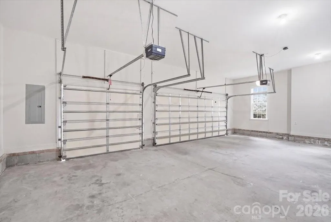
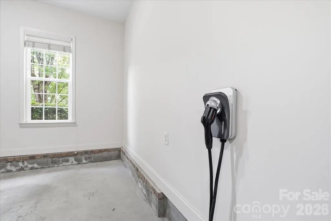
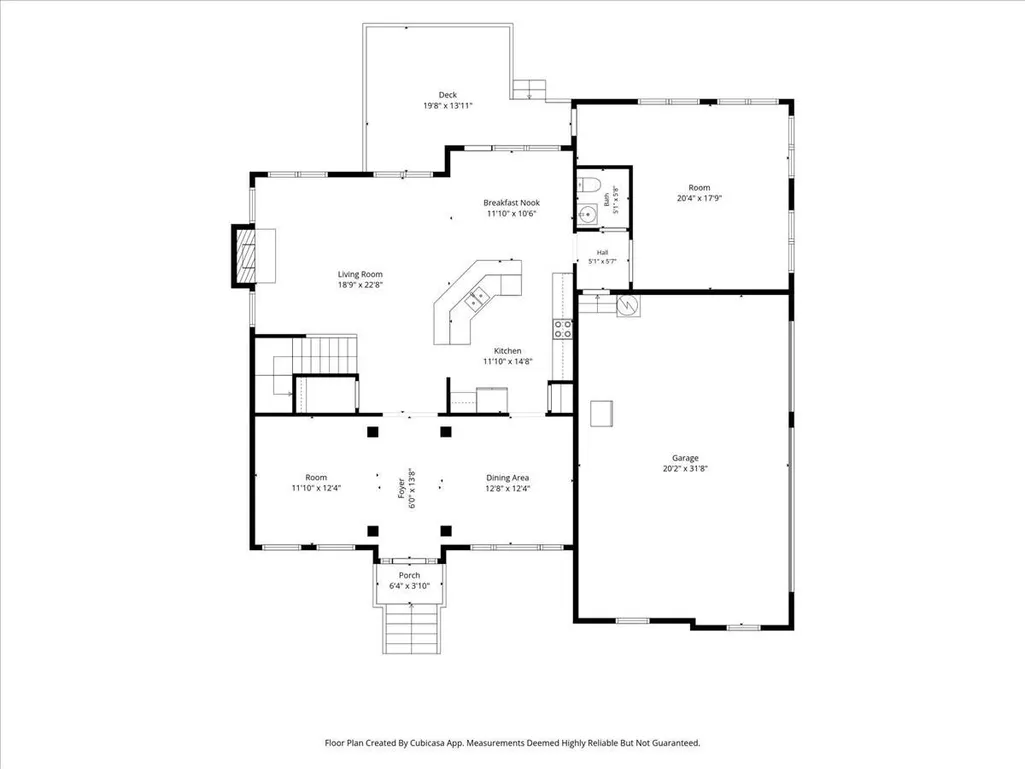
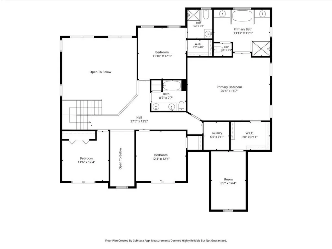
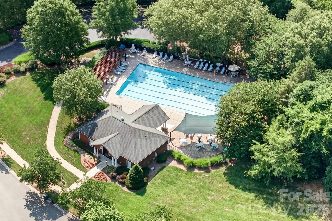
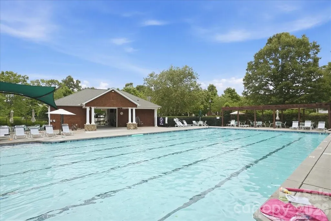
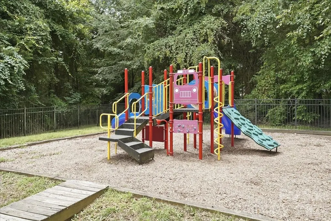
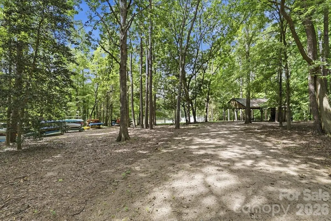
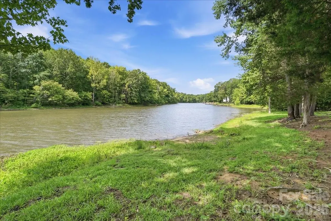
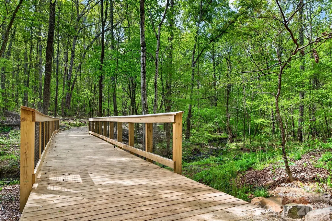
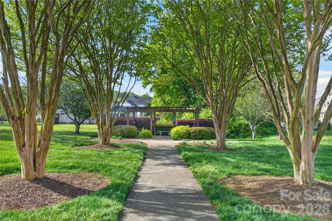
Back on market! This beautifully refreshed home has already had the work done for you, so you can spend less time tackling projects and more time enjoying your new home! A 3,268-square-foot home in sought-after Latta Springs community that checks every box. Fresh neutral paint, stunning refinished hardwood floors, new carpet, manicured landscaping, and a professionally rebuilt rear deck with new joists and deck boards make every corner feel brand new, even the oversized three-car garage has been freshly painted. The spacious floor plan offers 4 bedrooms and 3.5 baths, with all bedrooms and laundry room conveniently located upstairs. The main level features a living room/flex area and dining room at the front, an open kitchen with granite counters and included refrigerator, a sunny breakfast area, a great room with fireplace, and an oversized flex room, perfect for a home office, media room, playroom, or fitness space. The primary suite offers a rare bonus: a heated and cooled walk-in attic off the walk-in closet, ideal as a dressing room, private retreat, or abundant climate-controlled storage. There are 3 additional bedrooms, one with ensuite, upstairs as well as the laundry room. New carpet/paint/refinished hardwoods and deck July 2026 Electric vehicle charger in garage. Roof replaced 2023 One A/C unit and furnace replaced 2021 New A/C parts on other unit, housing still original. New ceiling fan in downstairs office and in one bedroom upstairs. Additional upgrades include a whole-house water filtration system (not currently in use), smart thermostats, EV charger, and a premium TV wall mount above the fireplace. The backyard is fully fenced with a large, fairly flat yard. This home is light and bright and ready for your special touch! Unique to homes in Huntersville, Latta Springs offers direct access to Mountain Island Lake with canoe/kayak storage and launch, a lakeside pavilion with wood-burning fireplace, community pool with swim team, playground, and a private entrance to Latta Nature Preserve. A public boat launch is minutes away, and boat storage is permitted on the property. Don't miss this rare opportunity in one of Huntersville's premier water-access communities!
| Elementary School | Middle School | High School |
|---|---|---|
| Unspecified Elementary School | Francis Bradley Middle School | Unspecified High School |
| Price History | |
|---|---|
| 7/22/2026 | Listed $720,000 |
General Features
| Living Area | 3268 |
|---|---|
| Sewer | Public Sewer |
| Heating | Natural Gas |
| Cooling | Attic Fan,Central Air |
| Utilities | Cable Available,Electricity Connected,Natural Gas,Underground Power Lines,Underground Utilities,Wired Internet Available,Other - See Remarks |
| Roof | Architectural Shingle |
| Appliances | Dishwasher,Disposal,Electric Range,Filtration System,Freezer,Gas Water Heater,Microwave,Plumbed For Ice Maker,Refrigerator |
| Development Status | Completed |
| HOA Fee | 460 |
| Garage Spaces | 3 |
| Patio/Porch Features | Deck,Front Porch |
| Security Features | Carbon Monoxide Detector(s),Smoke Detector(s) |
| Construction Materials | Brick Partial,Vinyl |
| Year Built | 2006 |
| Levels | Two |
| Property Subtype | Single Family Residence |
| Parcel Number | 02302646 |
| Waterfront Features | Covered structure,Paddlesport Launch Site - Community |
| Community Features | Lake Access,Outdoor Pool,Picnic Area,Playground,Sidewalks,Street Lights,Walking Trails |
| Assoc Fee Paid Per | Semi-Annually |
| County | Mecklenburg |
| New Construction | No |
| Property Type | Residential |
| HOA | Yes |
| Subdivision Name | Latta Springs |
| Garage Y/N | Yes |
| Full Baths | 3 |
| High School | Unspecified |
| City | Huntersville |
| Body of Water | Mountain Island Lake |
| Association Name | Main Street |
| Senior Community Y/N | No |
| Lot Size Units | Acres |
| Carport Y/N | No |
| Elementary School | Unspecified |
| Middle/Junior High School | Francis Bradley |
| Additional Parcels Y/N | No |
| Virtual Tour | https://iframe.videodelivery.net/5e9b02cd700fcd77561850871e09886b |
| Builder Name | Niblock |
| Standard Status | Active |
| CAR_HOASubjectTo | Required |
| Construction Type | Site Built |
| Restrictions | Architectural Review,Subdivision |
| Tax Assessed Value | 564800 |
| Virtual Tour | https://iframe.videodelivery.net/5e9b02cd700fcd77561850871e09886b |
| Listing Terms | Conventional,FHA,VA Loan |
Interior Features
| Interior Amenities | Attic Other,Attic Stairs Pulldown,Breakfast Bar,Entrance Foyer,Open Floorplan,Pantry,Split Bedroom,Storage,Walk-In Closet(s) |
|---|---|
| Flooring | Carpet,Linoleum,Tile,Wood |
| Fireplace Features | Gas Log,Great Room |
| Basement (Y/N) | No |
| Fireplace Y/N | Yes |
| Above Grade Finished Area | 3268 |
| Half Baths | 1 |
| Laundry Features | Electric Dryer Hookup,Laundry Room,Upper Level,Washer Hookup |
| Total Bedrooms | 4 |
| Total Baths | 4 |
| SqFt Main | 1557 |
| SqFt Upper | 1711 |
Exterior Features
| Exterior Amenities | In-Ground Irrigation |
|---|---|
| Fencing | Back Yard |
| Parking Features | Electric Vehicle Charging Station(s),Attached Garage,Garage Door Opener,Garage Faces Side |
| Water Source | City |
| Lot Size Area | 0.273 |
| Foundation Details | Crawl Space |
| Road Surface Type | Concrete,Paved |
| Door Features | Sliding Doors |
| Other Equipment | Other - See Remarks |
| Road Responsibility | Publicly Maintained Road |
| Main Level Garage YN | Yes |
Amenities
- Foreclosure
- Views
- Short Sale
- New Construction
- Adult 55+
- Lease To Own
- No HOA Fees
- Furnished
- Primary On Main
- Air Conditioning
- Seller Finance
- Green
- Fixer Upper
- Horse
- Golf
- Fireplace
- Deck
- Garage
- Basement
- Pool
Property vs Single Family Average in 28078
Price
Year Built

