
Address
38 Chadwick Wade Drive, Asheville, NC
Price
$ 629,000
Property Attributes
- ID#4414061
- TypeSingle Family
- Listing Status Active
- CountyBUNCOMBE
- CityAsheville
- AreaBuncombe County
- NeighborhoodRollingwoods Estates
- Zip28804
- StyleRanch,Traditional
- Year Built1977
- Price$ 629,000
- Bedrooms3
- Full Bathrooms2
- Half Bathrooms1
- Sqr Footage3275
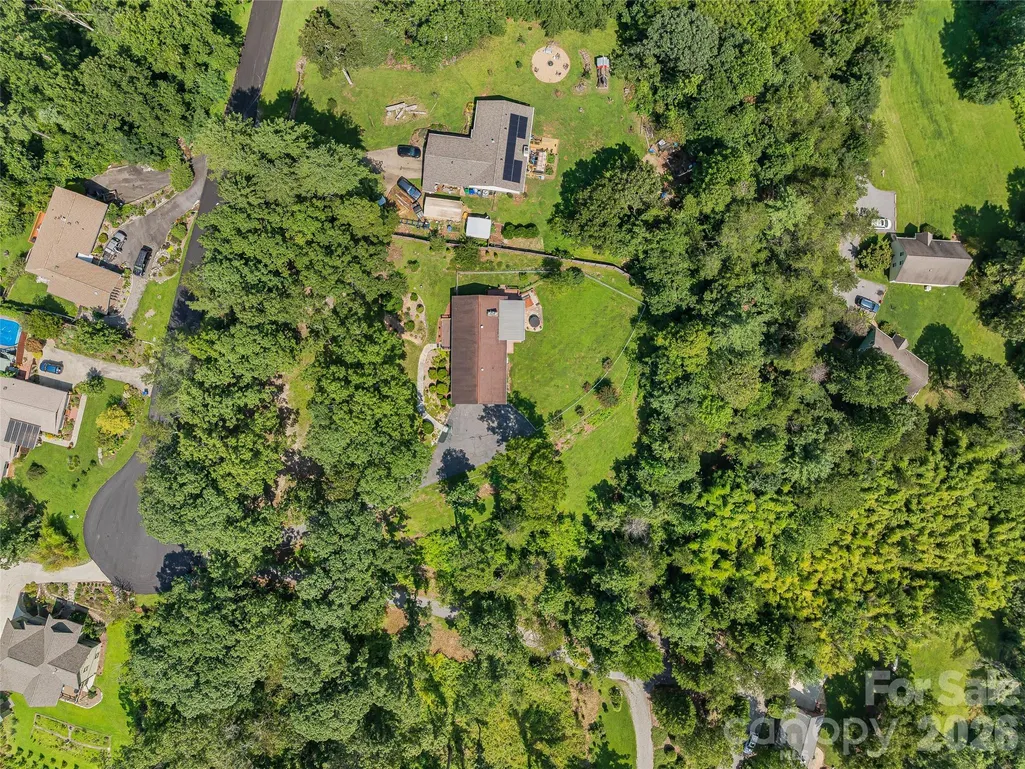
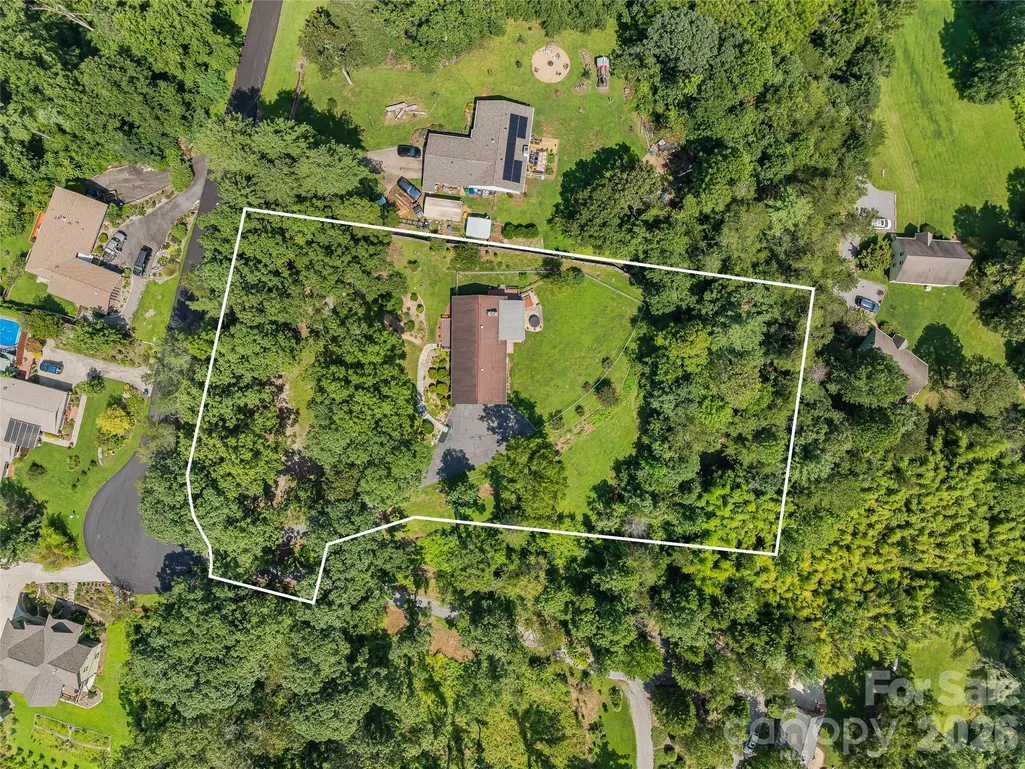
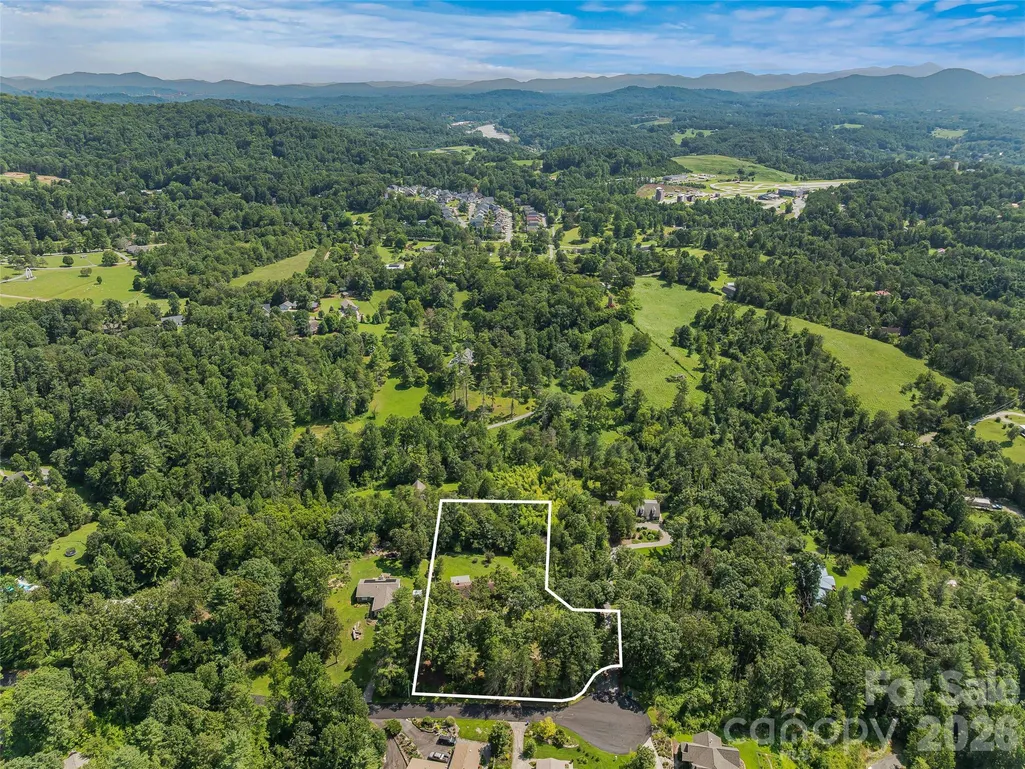
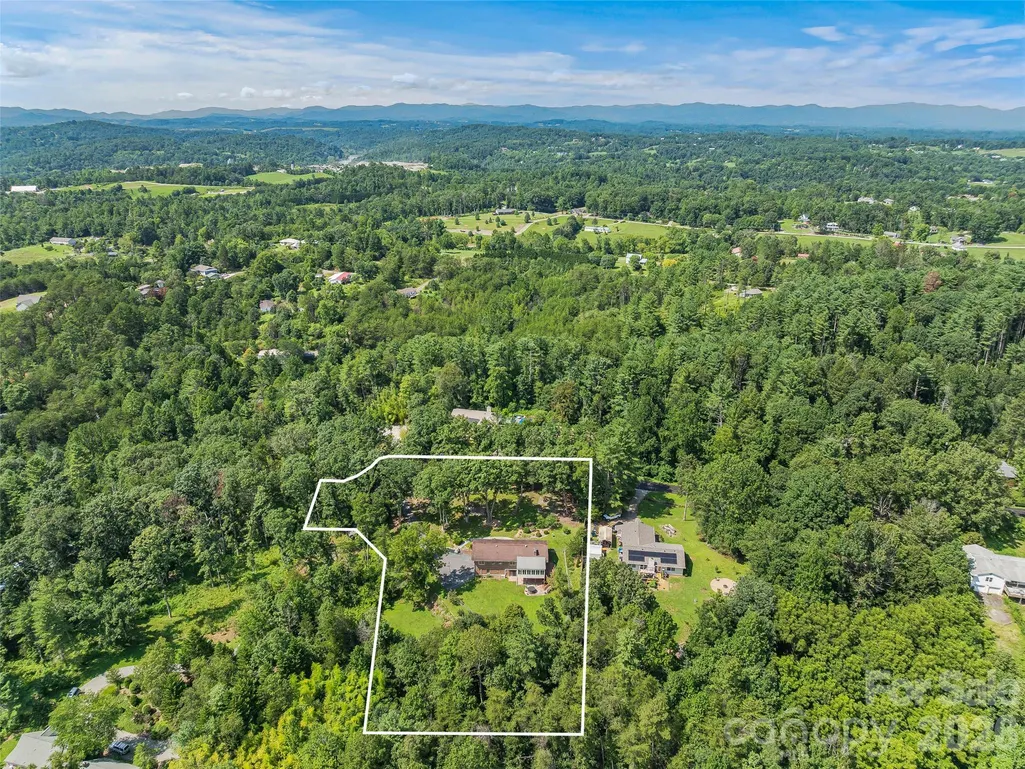
- Lot Size1.32 Acres
Data Source:
Canopy MLS
Property Description
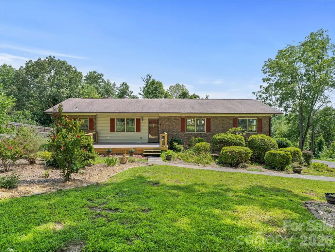
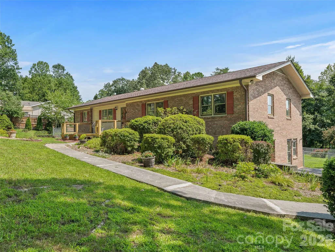
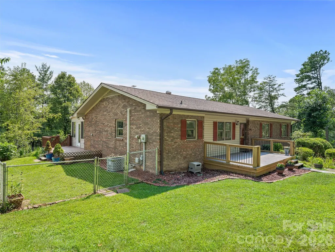
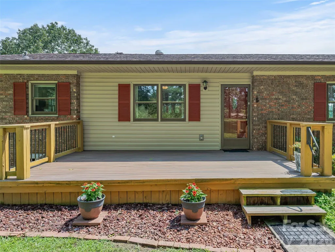
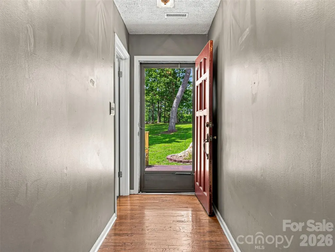
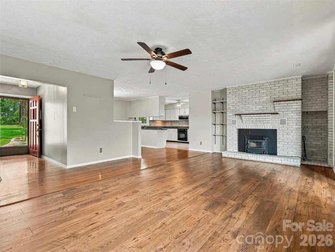
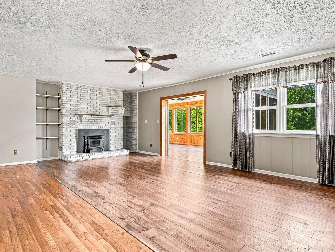
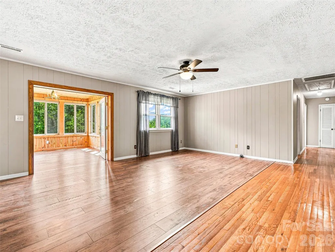
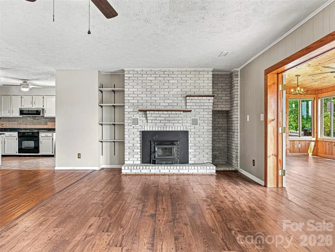
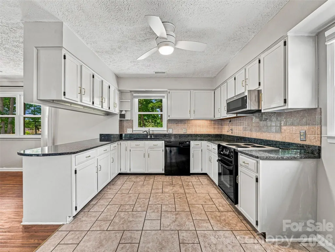
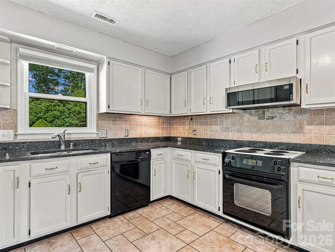
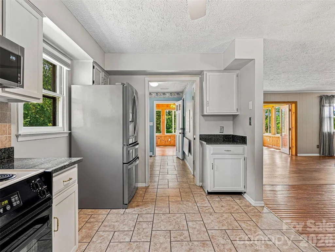
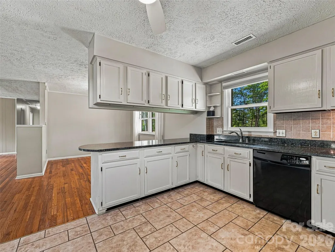
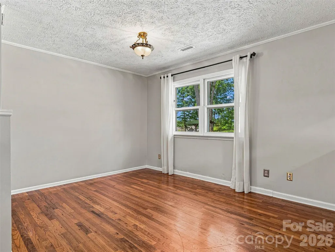
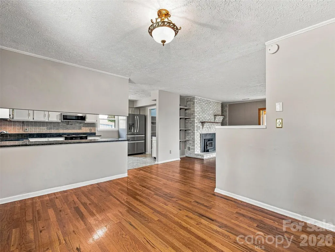
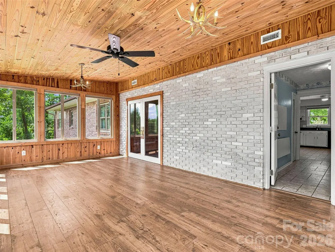
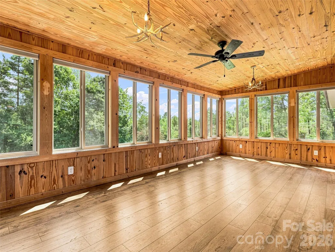
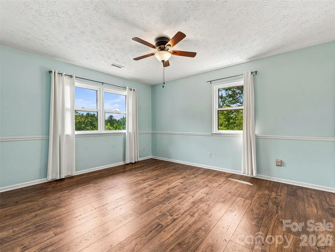
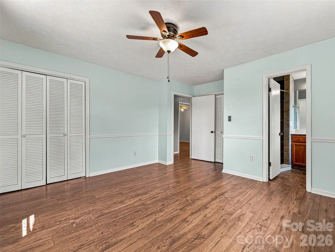
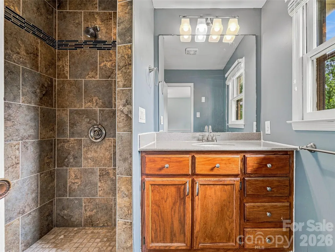
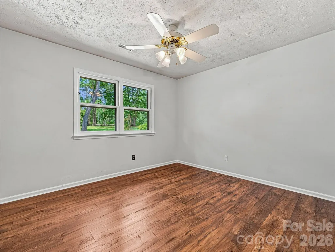
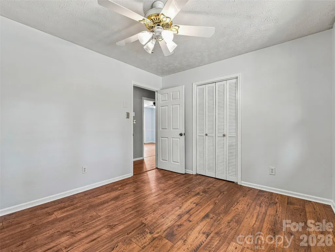
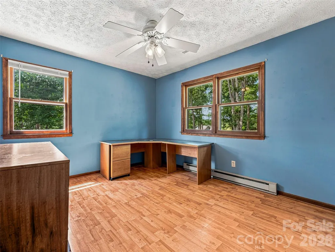
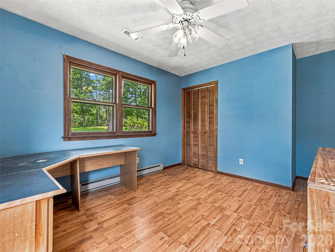
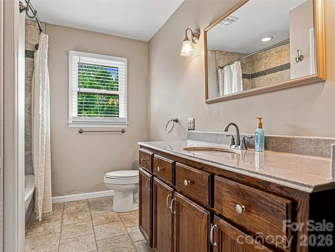
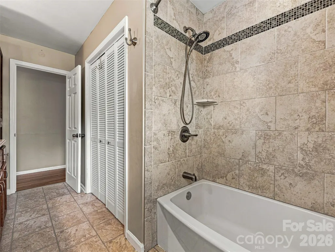
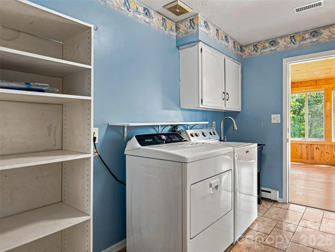
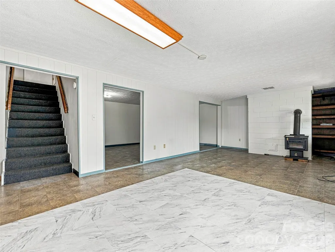
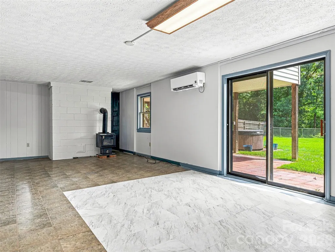
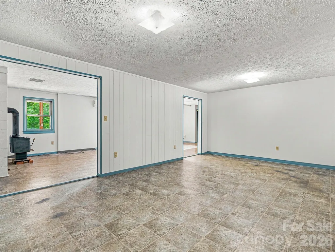
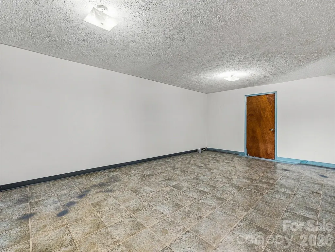
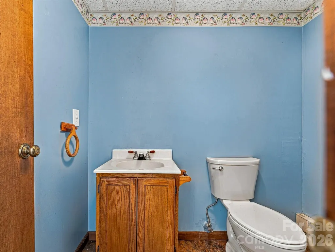
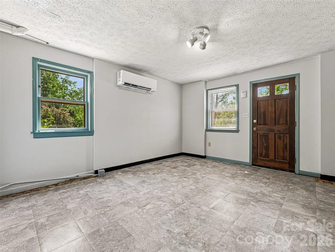
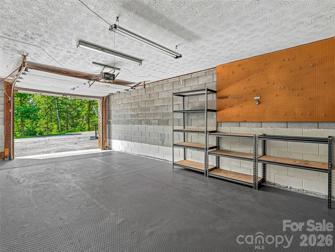
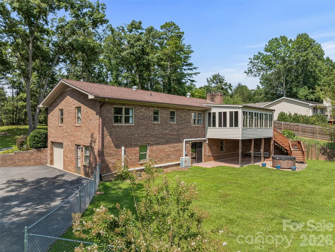
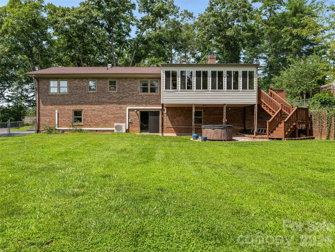
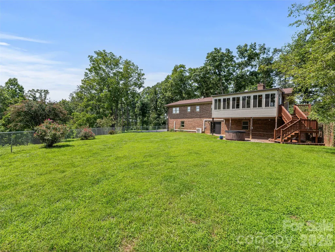
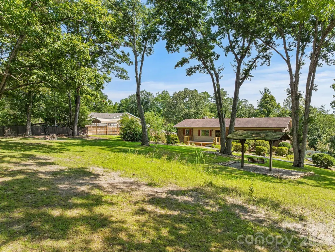
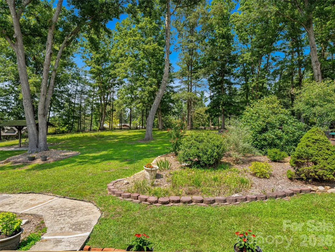
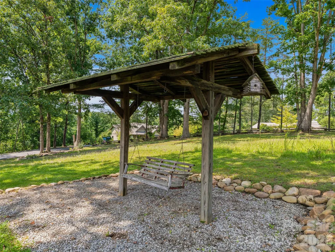
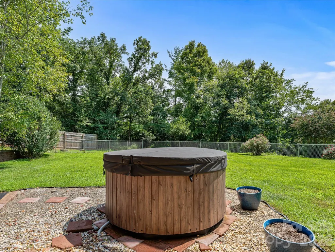
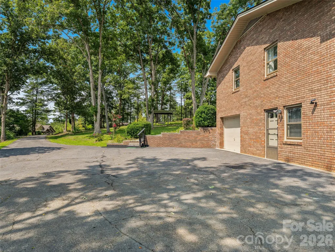
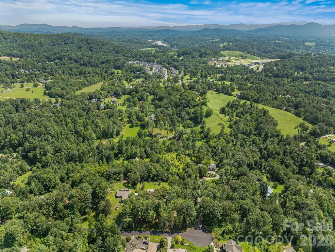
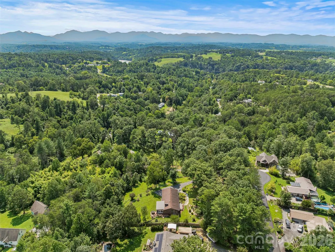
Seller is offering a $4,000.00 Buyer Concession at closing with an acceptable offer. Tucked at the end of a quiet cul-de-sac on 1.32 acres, 38 Chadwick Wade Drive offers privacy, flexibility and room to spread out just minutes from Asheville and Weaverville. This 3-bedroom, 2.5-bath home provides approximately 3,275 square feet of living space with all three bedrooms and two full baths on the main level. The open-concept living room, dining room and kitchen create an inviting central gathering space, highlighted by a beautiful German Schmear fireplace with wood-burning stove. A light-filled sunroom adds another comfortable place to relax and enjoy the seasonal views. Downstairs, the finished walkout basement offers a family room, exercise/flex space, bonus room and half bath—ideal for recreation, hobbies, guests or working from home. Outside, enjoy the large front yard, deck, patio, fire pit, hot tub and fenced backyard. Beyond the fence, the property extends into a wooded area with a walking trail, creating a peaceful natural setting. An attached garage and whole-house water filtration system complete this versatile property with convenient access to shopping, dining and area amenities. A must-see!
| Elementary School | Middle School | High School |
|---|---|---|
| Weaverville/N. Windy Ridge Elementary School | North Windy Ridge Middle School | North Buncombe High School |
| Price History | |
|---|---|
| 8/20/2026 | Listed $659,000 |
| 8/31/2026 | 5$629,000 |
General Features
| Living Area | 3275 |
|---|---|
| Sewer | Septic Installed |
| Heating | Ductless,Heat Pump,Wood Stove |
| Cooling | Ceiling Fan(s),Central Air,Ductless |
| Utilities | Cable Available,Electricity Connected |
| Roof | Architectural Shingle |
| Appliances | Dishwasher,Dryer,Electric Range,Electric Water Heater,Filtration System,Microwave,Refrigerator,Washer/Dryer,Water Softener |
| Garage Spaces | 1 |
| Patio/Porch Features | Deck,Front Porch,Side Porch |
| Architectural Style | Ranch,Traditional |
| Construction Materials | Brick Partial,Vinyl |
| Year Built | 1977 |
| Levels | One |
| Property Subtype | Single Family Residence |
| Parcel Number | 9731-09-5957-00000 |
| Elevation | 2000 |
| County | Buncombe |
| New Construction | No |
| Property Type | Residential |
| HOA | No |
| Subdivision Name | Rollingwoods Estates |
| Garage Y/N | Yes |
| Full Baths | 2 |
| Directions | From Downtown Asheville,take I-26 West toward US-19 North for approximately 4 miles. Take Exit 23 toward US-25 South/Woodfin/North Asheville/Merrimon Avenue. Turn right onto US-25,then left onto Mer |
| High School | North Buncombe |
| City | Asheville |
| Senior Community Y/N | No |
| Open Parking Spaces | 3 |
| Lot Size Units | Acres |
| Carport Y/N | No |
| Elementary School | Weaverville/N. Windy Ridge |
| Middle/Junior High School | North Windy Ridge |
| Additional Parcels Y/N | No |
| Virtual Tour | https://www.zillow.com/view-imx/b983b622-7b35-49be-bc1c-299088108fc4?initialViewType=pano |
| Standard Status | Active |
| CAR_HOASubjectTo | None |
| Construction Type | Site Built |
| Tax Assessed Value | 363700 |
| Virtual Tour | https://www.zillow.com/view-imx/b983b622-7b35-49be-bc1c-299088108fc4?initialViewType=pano |
| Listing Terms | Cash,Conventional |
Interior Features
| Interior Amenities | Attic Stairs Pulldown,Open Floorplan,Walk-In Pantry |
|---|---|
| Basement | Basement Garage Door,Daylight,Exterior Entry,Finished,Full,Interior Entry,Storage Space,Walk-Out Access,Walk-Up Access |
| Flooring | Laminate,Tile,Vinyl,Wood |
| Fireplace Features | Living Room,Wood Burning |
| Basement (Y/N) | Yes |
| Fireplace Y/N | Yes |
| Above Grade Finished Area | 2114 |
| Half Baths | 1 |
| Laundry Features | Electric Dryer Hookup,Inside,Laundry Room,Main Level,Washer Hookup |
| Total Bedrooms | 3 |
| Below Grade Finished Area | 1161 |
| Total Baths | 3 |
| SqFt Main | 2114 |
| SqFt Garage | 449 |
| Bedroom | 3 |
Exterior Features
| Exterior Amenities | Fire Pit |
|---|---|
| Fencing | Back Yard,Chain Link |
| Parking Features | Basement,Driveway,Attached Garage,Garage Door Opener,Garage Faces Side |
| Lot Features | Cleared,Cul-De-Sac,Level,Wooded |
| Water Source | Well |
| Lot Size Area | 1.32 |
| Foundation Details | Basement |
| Road Surface Type | Asphalt,Paved |
| Road Responsibility | Publicly Maintained Road |
| Main Level Garage YN | No |
Amenities
- Foreclosure
- Views
- Short Sale
- New Construction
- Adult 55+
- Lease To Own
- No HOA Fees
- Furnished
- Primary On Main
- Air Conditioning
- Seller Finance
- Green
- Fixer Upper
- Horse
- Golf
- Fireplace
- Deck
- Garage
- Basement
- Pool
Property vs Single Family Average in 28804
Price
Year Built
Visits
 Canopy MLS® Copyright ©2026 All rights reserved.
