
Just Listed
Address
9 Brooklawn Chase None, Asheville, NC
Price
$ 9,995,000
Property Attributes
- ID#4420007
- TypeSingle Family
- Listing Status Active
- CountyBUNCOMBE
- CityAsheville
- AreaBuncombe County
- NeighborhoodBiltmore Forest
- Zip28803
- Style
- Year Built1995
- Price$ 9,995,000
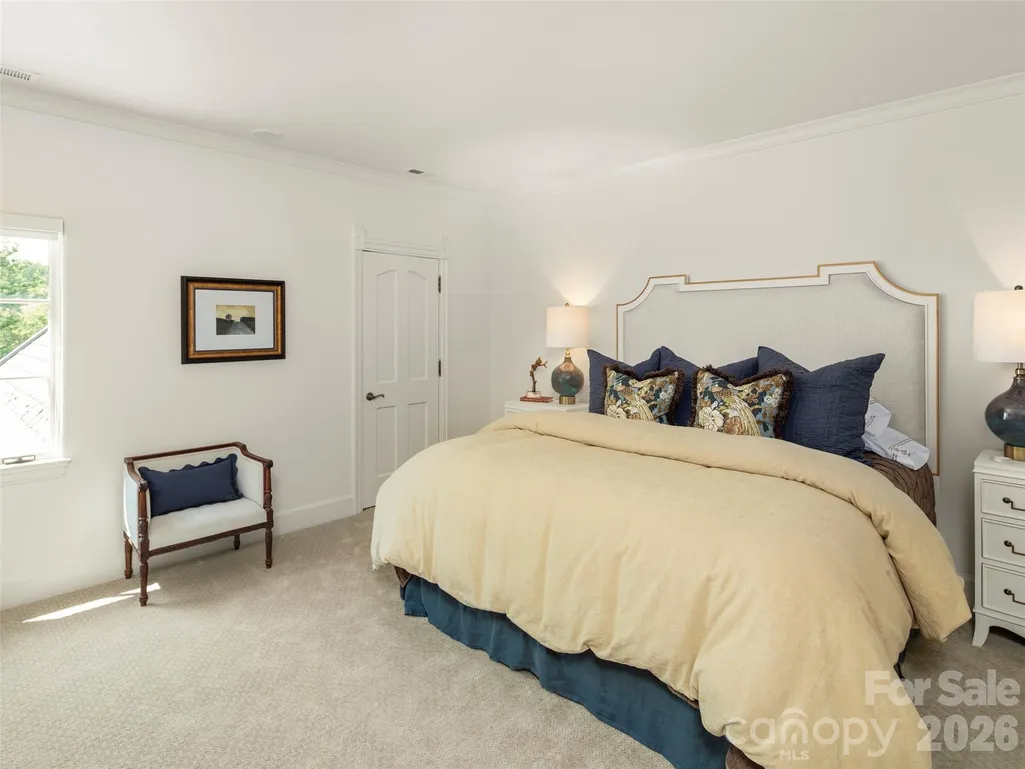
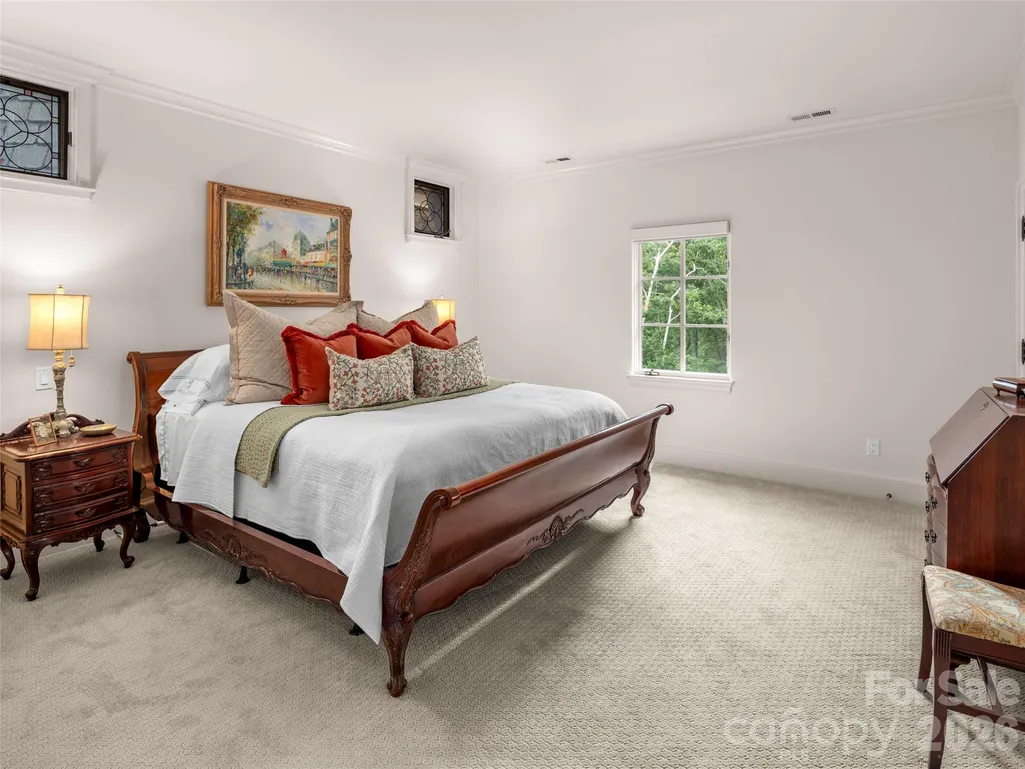
- Bedrooms6
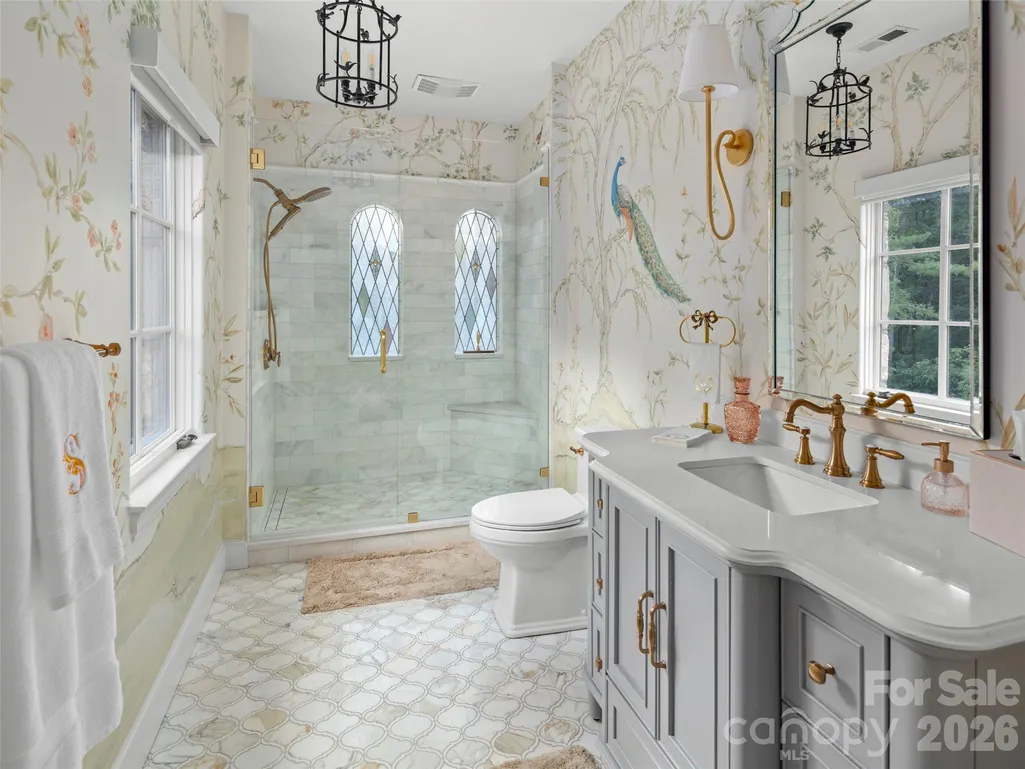
- Full Bathrooms5
- Half Bathrooms3
- Sqr Footage11460
- Lot Size3.93 Acres
Data Source:
Canopy MLS
Property Description
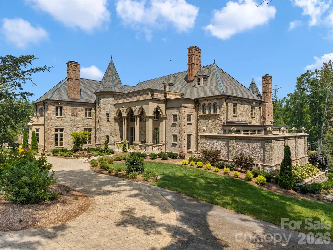
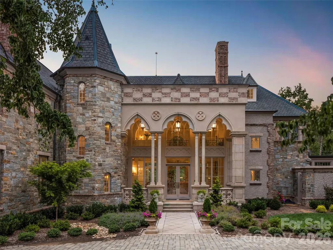
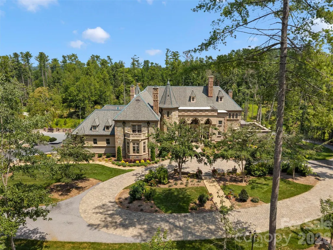
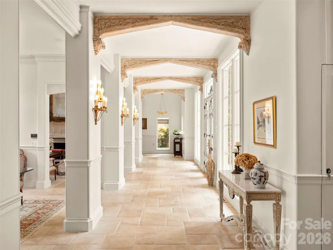
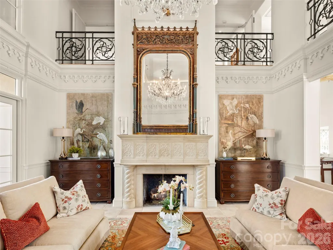
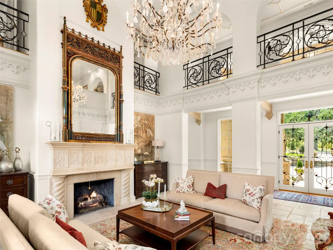
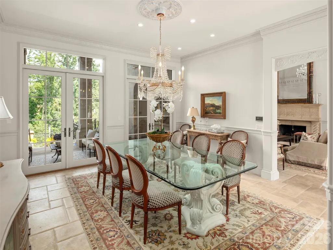
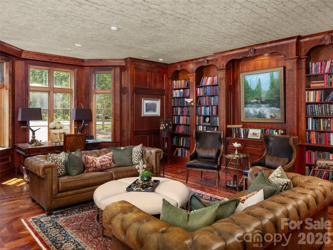
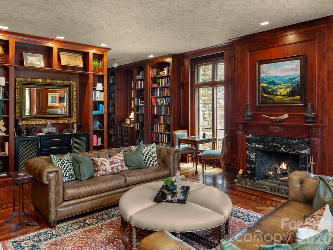
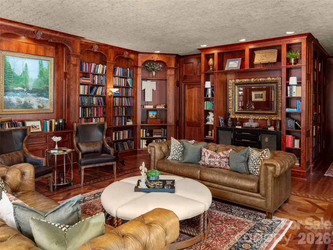
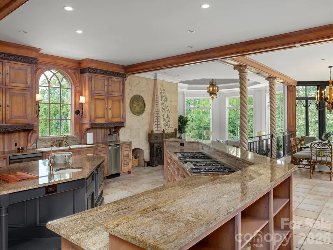
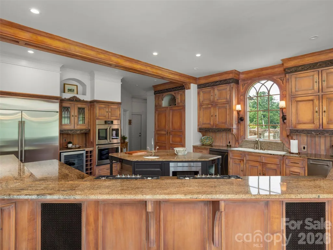
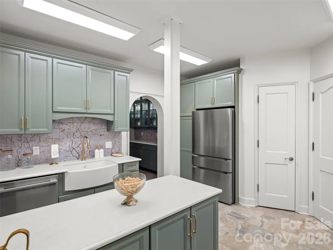
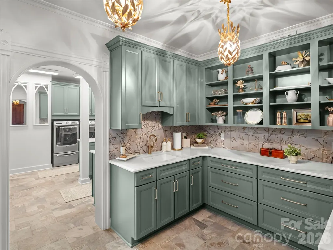
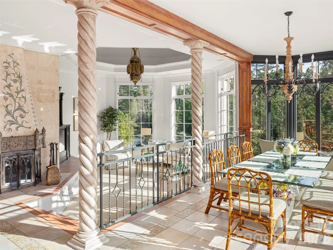
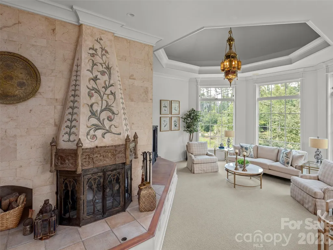
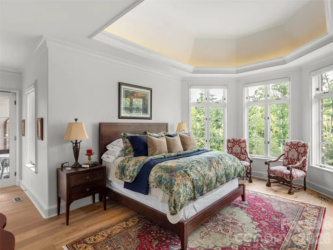
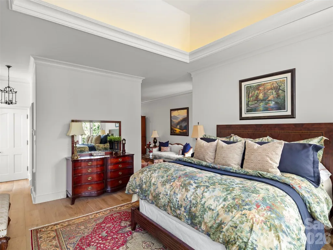
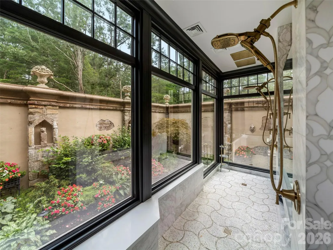
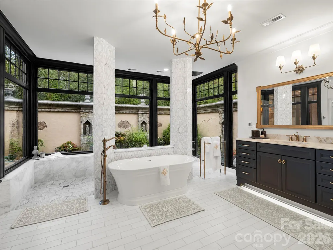
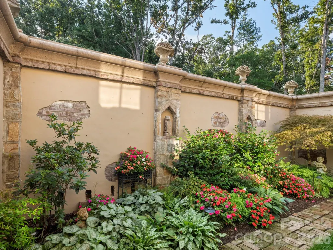
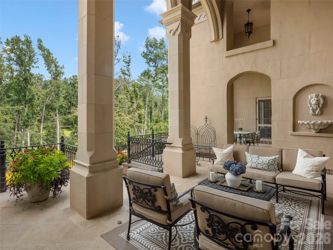
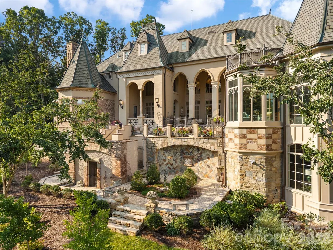
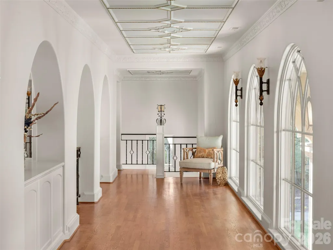
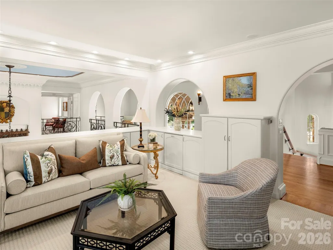
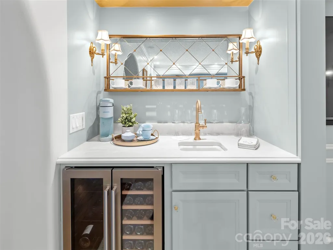
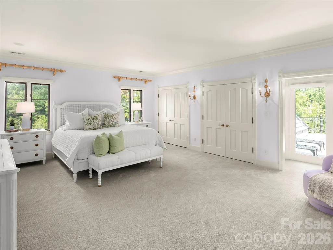
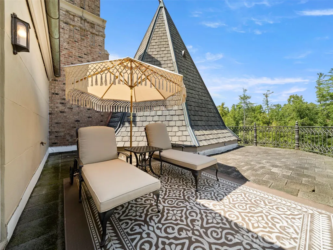
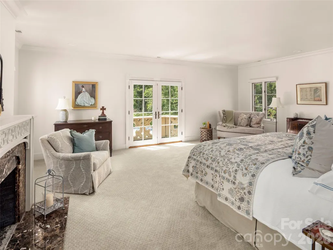
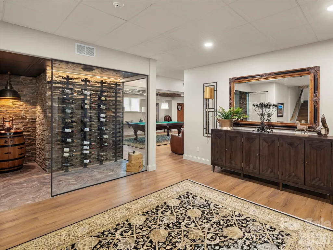
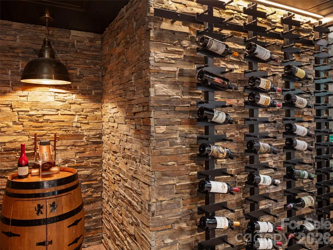
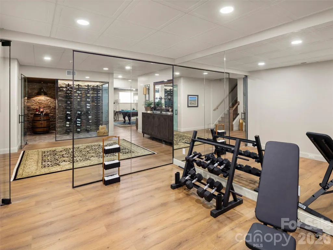
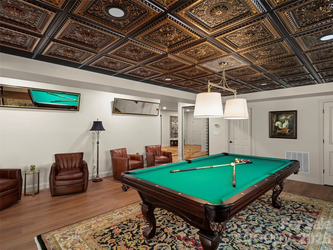
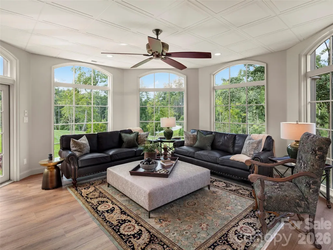
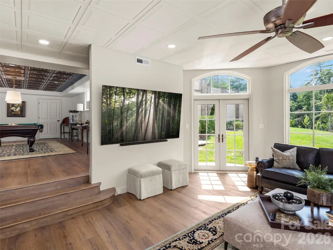
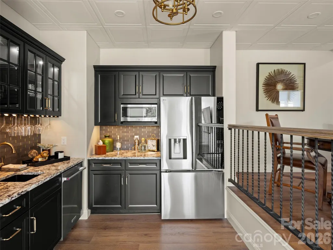
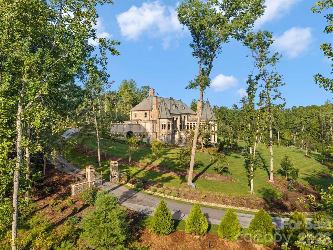
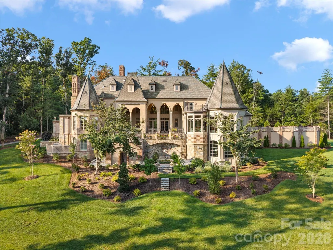
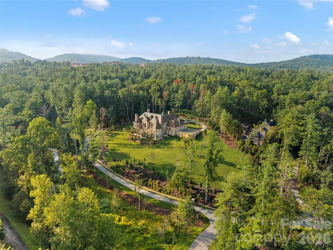
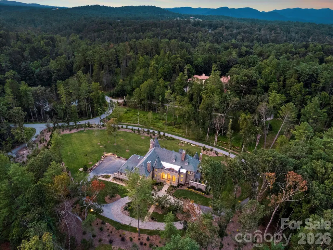
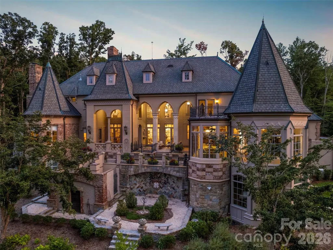
Nestled within nearly four acres of private, gated grounds in the premier Biltmore Forest enclave, this European Chateau-style estate unfolds like a dream of architectural romance and modern luxury. Originally envisioned by architect Robert Griffin and comprehensively refreshed for contemporary living, the residence achieves a lyrical balance between timeless European artistry and light-filled sophistication. Arrival is defined by a majestic Venetian portico with soaring Gothic arches, drawing you inside to expansive, light-flooded gallery spaces. Within, a two-story formal grand salon floats beneath high ceilings, while a classic library retreat provides an intimate, introspective sanctuary. Conceived as a private haven, the primary suite pairs a spa bath with ethereal walls of glass that look out to a lush, secret garden bathed in soft foliage and sunlight. Crafted for both grand-scale hosting and quiet family moments, the home's sweeping living spaces invite lingering celebrations and warm, gracious hospitality. Daily life moves with effortless grace, transitioning from the quiet focus of a private home gym to evening tastings at the glass wine cellar. Outside, sweeping stone terraces draw you gently into the silent romance of the surrounding forest, offering an enduring triumph of privacy, scale, and soul.
| Elementary School | Middle School | High School |
|---|---|---|
| Estes/Koontz Elementary School | Valley Springs Middle School | T.C. Roberson High School |
| Price History | |
|---|---|
| 9/11/2026 | Listed $9,995,000 |
General Features
| Living Area | 11460 |
|---|---|
| Sewer | Public Sewer |
| Heating | Zoned |
| Cooling | Zoned |
| Appliances | Bar Fridge,Dishwasher,Disposal,Double Oven,Gas Cooktop |
| Zoning | R-1 |
| Garage Spaces | 3 |
| Construction Materials | Brick Partial,Hard Stucco,Stone,Wood |
| Year Built | 1995 |
| Levels | Two |
| Property Subtype | Single Family Residence |
| Parcel Number | 9646-71-0831-00000 |
| Elevation | 2000 |
| County | Buncombe |
| New Construction | No |
| Property Type | Residential |
| HOA | No |
| Subdivision Name | Biltmore Forest |
| Garage Y/N | Yes |
| Full Baths | 5 |
| High School | T.C. Roberson |
| City | Asheville |
| Senior Community Y/N | No |
| Lot Size Units | Acres |
| Carport Y/N | No |
| Elementary School | Estes/Koontz |
| Middle/Junior High School | Valley Springs |
| Additional Parcels Y/N | No |
| Standard Status | Active |
| CAR_HOASubjectTo | None |
| Construction Type | Site Built |
| Restrictions | Other - See Remarks |
| Tax Assessed Value | 3473300 |
| Listing Terms | Cash,Conventional |
Interior Features
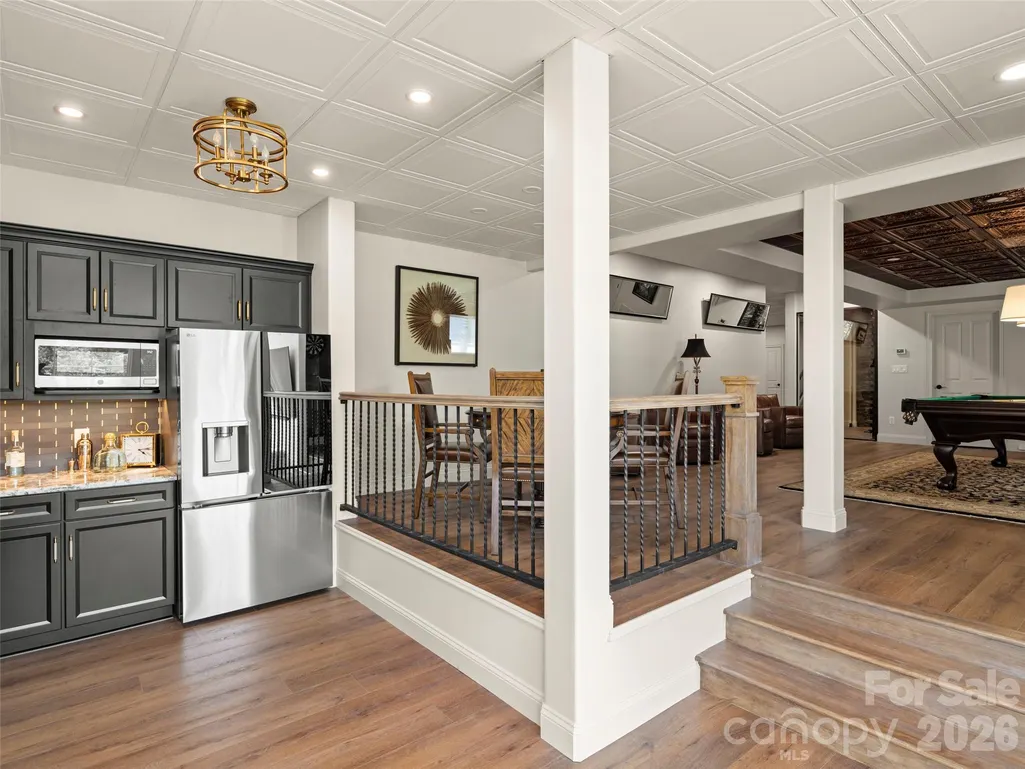
| Interior Amenities | Built-in Features,Walk-In Closet(s),Wet Bar |
|---|---|
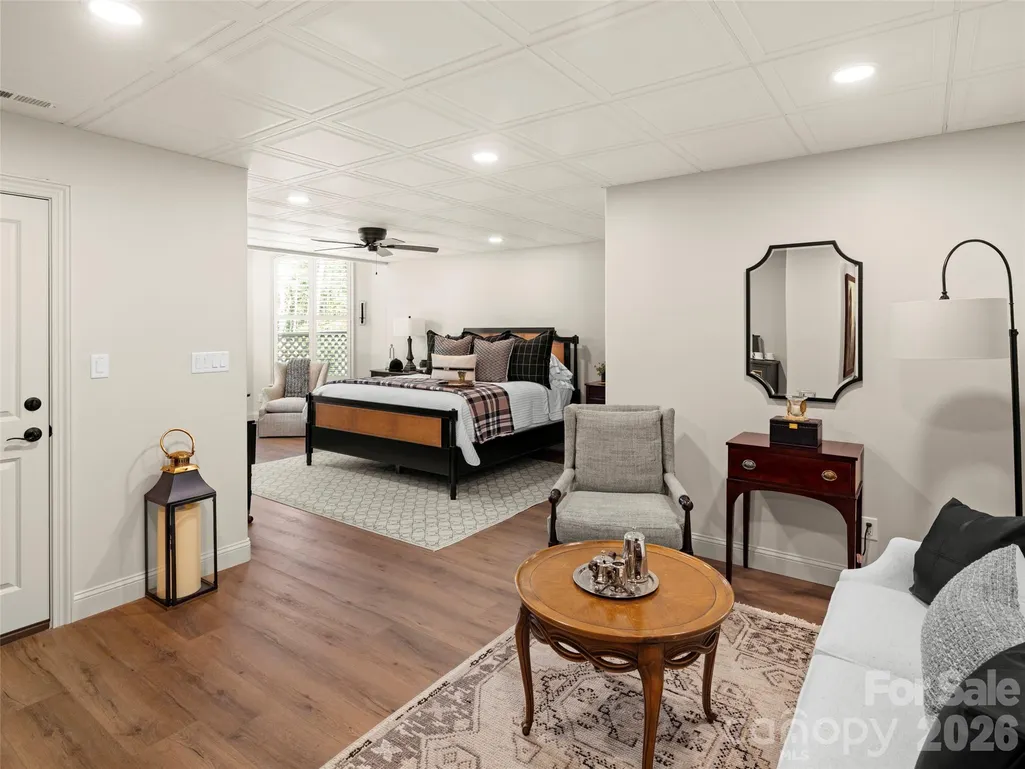
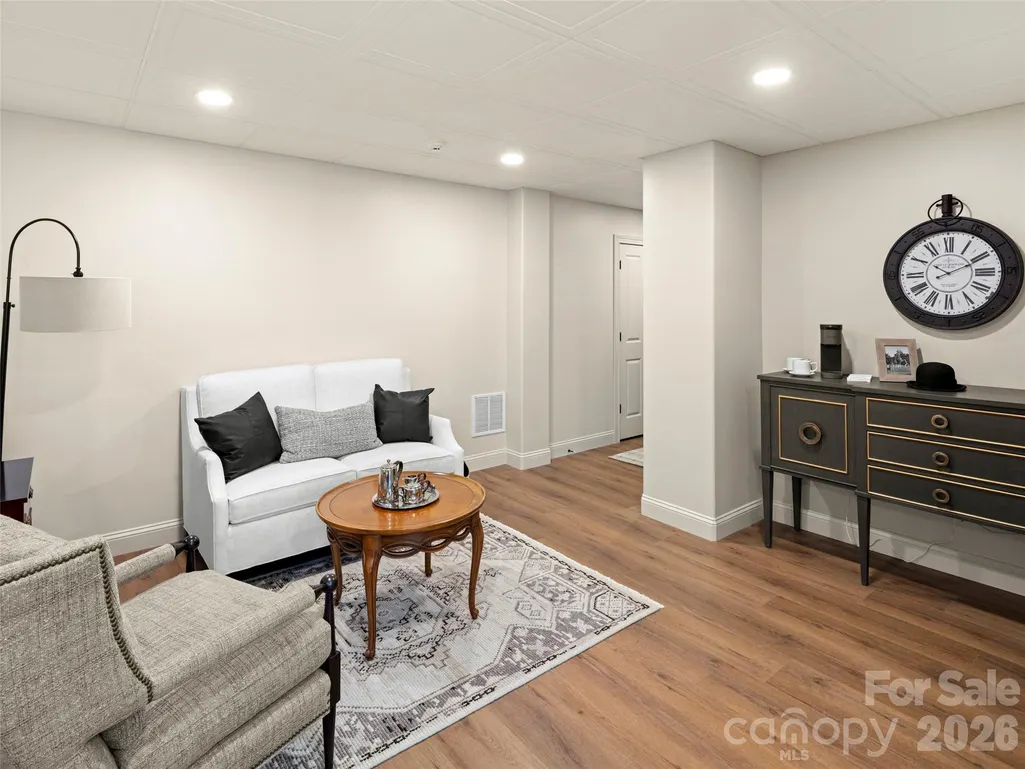
| Basement | Daylight,Finished,Walk-Out Access |
| Basement (Y/N) | Yes |
| Fireplace Y/N | Yes |
| Above Grade Finished Area | 8381 |
| Half Baths | 3 |
| Laundry Features | Laundry Room,Main Level |
| Total Bedrooms | 6 |
| Below Grade Finished Area | 3079 |
| Total Baths | 8 |
| SqFt Main | 4996 |
| SqFt Garage | 993 |
| SqFt Upper | 3385 |
| Bedroom | 1 |
Exterior Features
| Parking Features | Attached Garage |
|---|---|
| Water Source | City |
| Lot Size Area | 3.93 |
| Foundation Details | Basement |
| Road Surface Type | Asphalt,Cobblestone,Gated,Paved |
| Road Responsibility | Private Maintained Road |
| Main Level Garage YN | Yes |
Amenities
- Foreclosure
- Views
- Short Sale
- New Construction
- Adult 55+
- Lease To Own
- No HOA Fees
- Furnished
- Primary On Main
- Air Conditioning
- Seller Finance
- Green
- Fixer Upper
- Horse
- Golf
- Fireplace
- Deck
- Garage
- Basement
- Pool
Property vs Single Family Average in 28803
Price
Year Built

