
Address
107 Wilkerson Court, Lake Lure, NC
Price
$ 550,000
Property Attributes
- ID#4420793
- TypeSingle Family
- Listing Status Active
- CountyRUTHERFORD
- CityLake Lure
- AreaRutherford County
- NeighborhoodShumont Estates
- Zip28746
- Style
- Year Built2004
- Price$ 550,000
- Bedrooms3
- Full Bathrooms2
- Half Bathrooms1
- Sqr Footage2401
- Lot Size0.68 Acres
Data Source:
Canopy MLS
Property Description
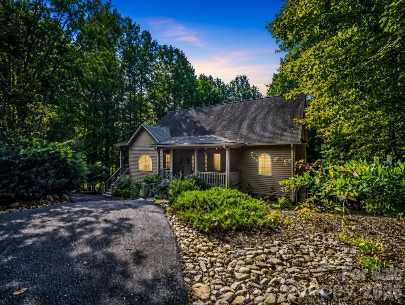
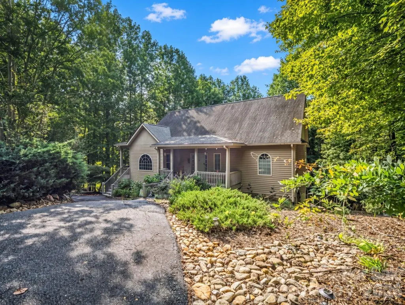
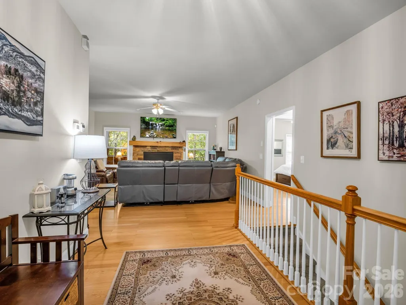
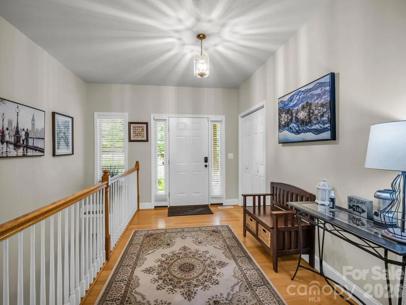
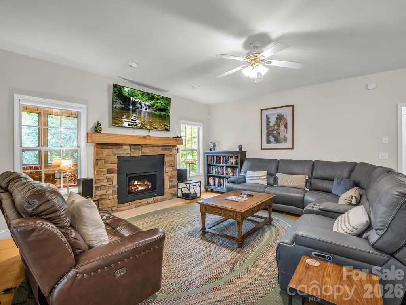
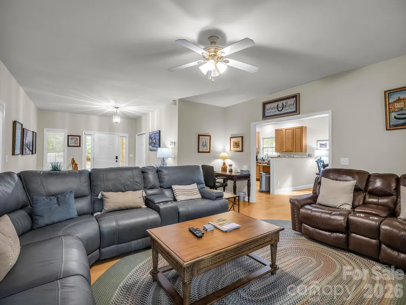
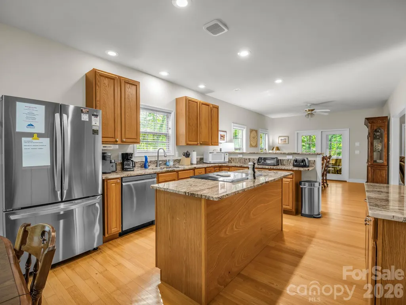
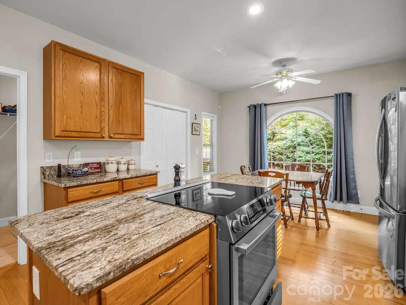
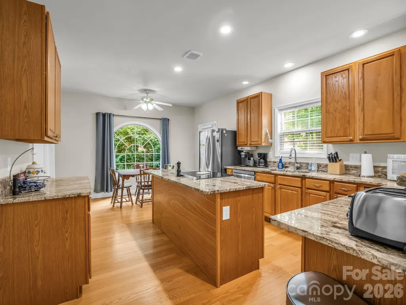
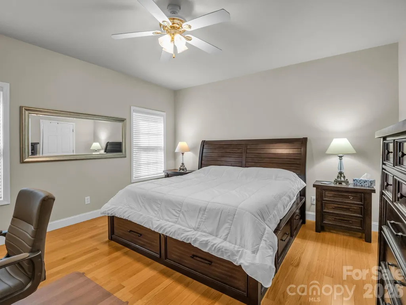
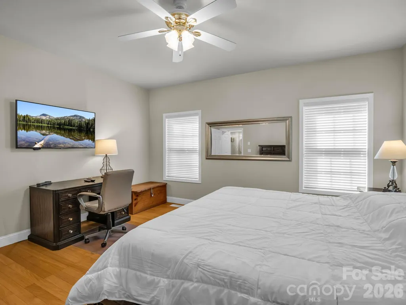
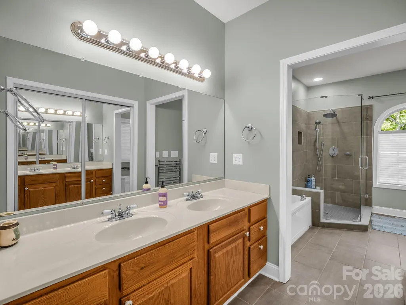
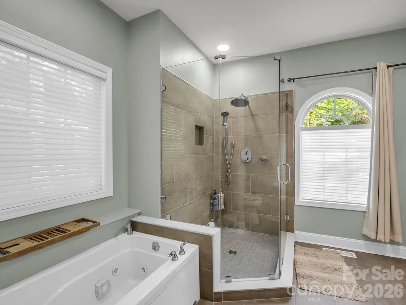
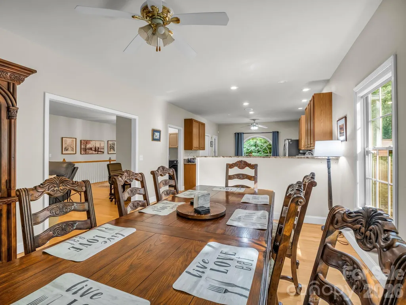
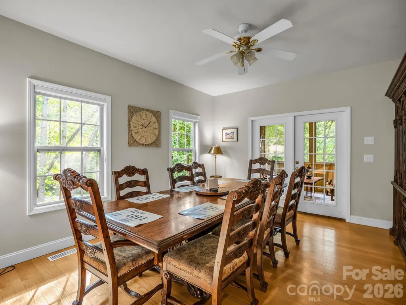
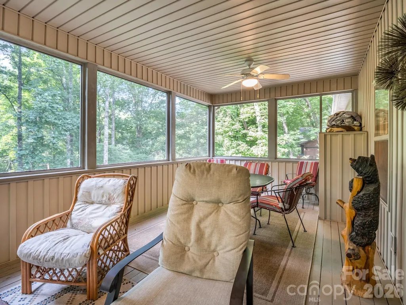
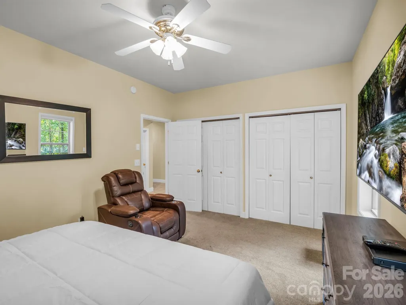
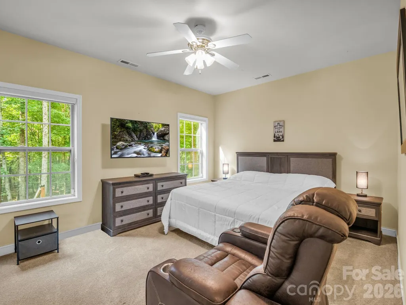
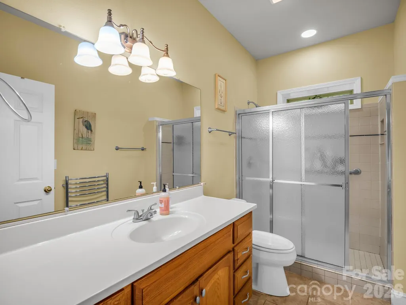
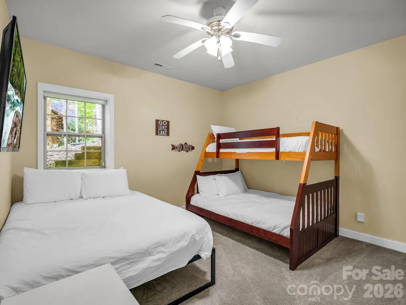
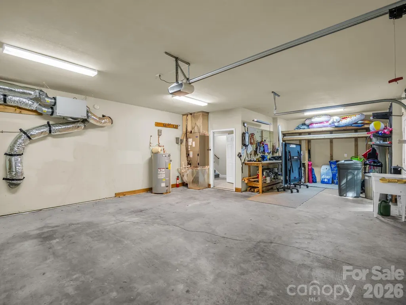
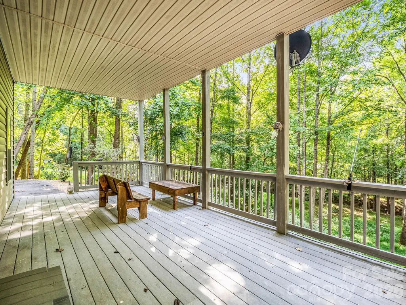
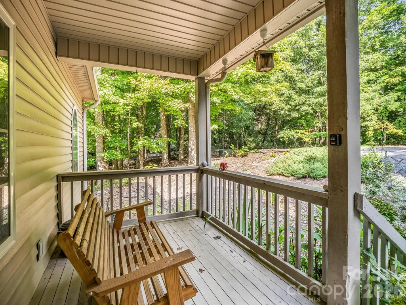
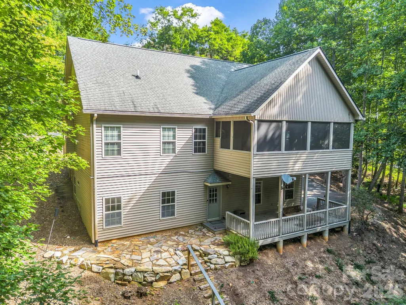
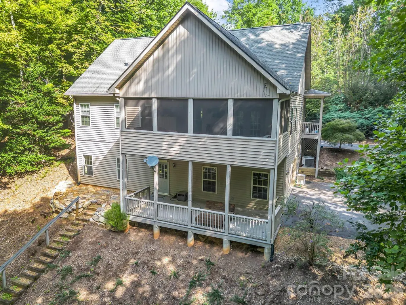
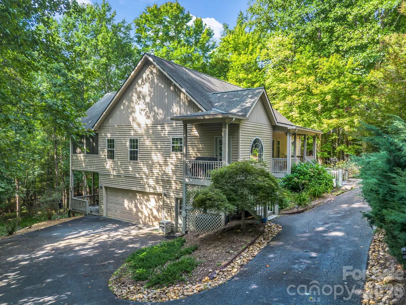
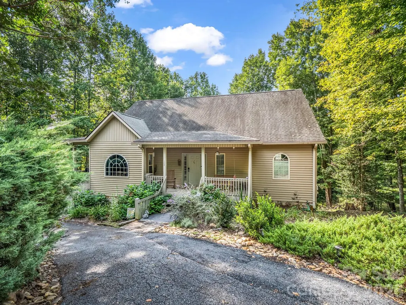
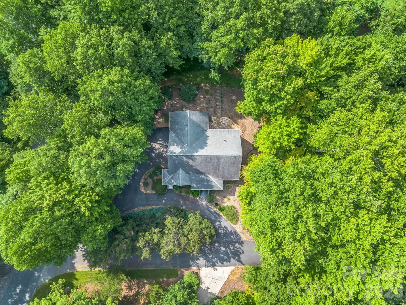
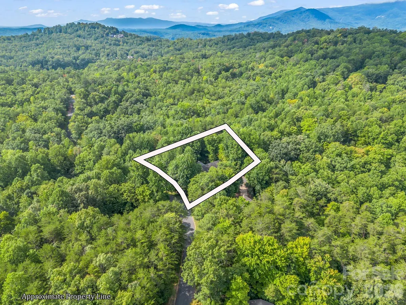
Welcome to Bald Mountain Retreat! Impeccably maintained and ready to move in or use as a short term rental. This spacious home with its open floor plan is great for everyday living as well as entertaining. The great room leads into the enormous eat in kitchen featuring all new stainless steel appliances and grill porch. The main floor master is highlighted by a newly remodeled on suite bath including a jetted tub, tiled shower and even a towel warmer. Downstairs is complete with 2 bedrooms and a full bath with plenty of room for guests. The lower level is rounded out with an oversize 2 car garage with extra space for storage, workshop, or game table area. There's even a car charger. This low maintenance home sits on a large corner lot with trees and mature landscape giving it great curb appeal. The home is located in quiet community of Shumont Estates. Ownership comes with full access to all of the amenities Rumbling Bald on Lake Lure has to offer. Like golf, beach, restaurants, fitness center, 3 pools, hiking trails, dog park and the list goes on. Being sold mostly furnished with exceptions. Book your showing today!
| Elementary School | Middle School | High School |
|---|---|---|
| Unspecified Elementary School | Unspecified Middle School | Unspecified High School |
| Price History | |
|---|---|
| 9/4/2026 | Listed $550,000 |
General Features
| Living Area | 2401 |
|---|---|
| Sewer | Septic Installed |
| Heating | Central,Electric,Forced Air,Heat Pump |
| Cooling | Ceiling Fan(s),Central Air,Electric,Heat Pump |
| Utilities | Cable Available,Electricity Connected,Fiber Optics,Propane,Underground Power Lines,Underground Utilities |
| Roof | Architectural Shingle |
| Appliances | Dishwasher,Dryer,Electric Range,Electric Water Heater,Refrigerator with Ice Maker,Washer |
| HOA Fee | 4967 |
| Garage Spaces | 2 |
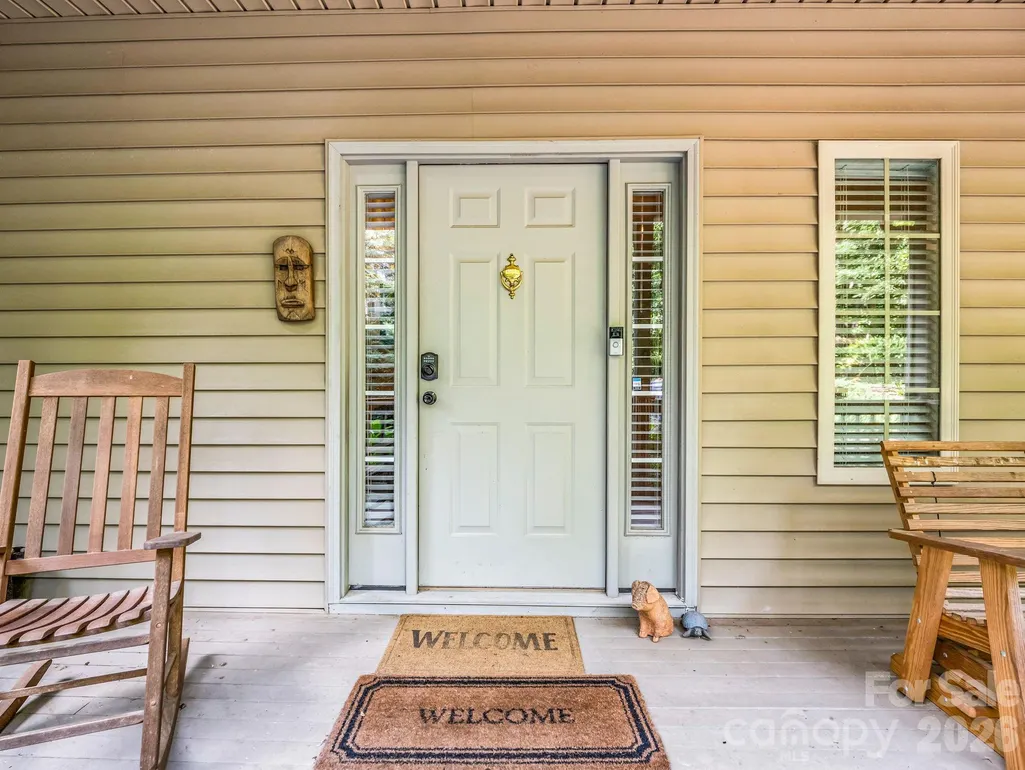
| Patio/Porch Features | Covered,Deck,Enclosed,Front Porch,Rear Porch,Screened,Side Porch |
| Security Features | Carbon Monoxide Detector(s),Radon Mitigation System |
| Construction Materials | Vinyl |
| Year Built | 2004 |
| Levels | One |
| Property Subtype | Single Family Residence |
| Parcel Number | 1611896 |
| Elevation | 1000 |
| Waterfront Features | Beach - Public,Boat Ramp – Community,Boat Slip – Community,Boat Slip (Lease/License),Paddlesport Launch Site - Community,Pier - Community |
| Community Features | Boat Storage,Business Center,Cabana,Clubhouse,Dog Park,Fitness Center,Game Court,Gated,Golf,Hot Tub,Indoor Pool,Lake Access,Outdoor Pool,Pickleball,Playground,RV Storage,Sauna,Sport Court,Street Ligh |
| Assoc Fee Paid Per | Annually |
| County | Rutherford |
| New Construction | No |
| Property Type | Residential |
| HOA | Yes |
| Subdivision Name | Shumont Estates |
| Garage Y/N | Yes |
| Other Structures | None |
| Full Baths | 2 |
| Directions | From Bills Creek Rd take Buffalo Creek Rd to left on Shumont Estates. Wilkerson will be the second right. 107 is the first house on the left |
| High School | Unspecified |
| City | Lake Lure |
| Body of Water | Lake Lure |
| Association Name | Rumbling Bald POA |
| Senior Community Y/N | No |
| Lot Size Units | Acres |
| Carport Y/N | No |
| Elementary School | Unspecified |
| Middle/Junior High School | Unspecified |
| Additional Parcels Y/N | No |
| Virtual Tour | https://listings.purehavenphotography.com/sites/107-wilkerson-ct-lake-lure-nc-28746-27916553/branded |
| Standard Status | Active |
| CAR_HOASubjectTo | Required |
| Construction Type | Site Built |
| Restrictions | Architectural Review,Deed,Modular Allowed,Short Term Rental Allowed,Signage,Square Feet |
| Tax Assessed Value | 362000 |
| Virtual Tour | https://listings.purehavenphotography.com/sites/107-wilkerson-ct-lake-lure-nc-28746-27916553/branded |
| Complex Name | Rumbling Bald on Lake Lure |
| Listing Terms | Cash,Conventional |
Interior Features
| Interior Amenities | Entrance Foyer,Kitchen Island,Open Floorplan,Pantry,Split Bedroom,Whirlpool |
|---|---|
| Basement | Basement Garage Door,Basement Shop,Exterior Entry,Finished,Storage Space,Walk-Out Access |
| Flooring | Carpet,Laminate,Tile |
| Fireplace Features | Gas Log,Gas Unvented,Great Room,Propane |
| Basement (Y/N) | Yes |
| Window Features | Insulated Window(s) |
| Fireplace Y/N | Yes |
| Above Grade Finished Area | 2401 |
| Half Baths | 1 |
| Laundry Features | In Kitchen |
| Total Bedrooms | 3 |
| Total Baths | 3 |
| SqFt Main | 1529 |
| SqFt Lower | 872 |
| SqFt Garage | 700 |
| Bedroom | 1 |
Exterior Features
| Parking Features | Basement,Circular Driveway,Driveway,Electric Vehicle Charging Station(s),Garage Door Opener,Garage Faces Side,Garage Shop |
|---|---|
| Lot Features | Corner Lot,Paved,Sloped,Wooded |
| Water Source | Community Well |
| Lot Size Area | 0.68 |
| Foundation Details | Basement |
| Road Surface Type | Asphalt,Paved |
| Door Features | Insulated Door(s) |
| Other Equipment | Fuel Tank - Owned |
| Road Responsibility | Private Maintained Road,Road Maintenance Agreement |
| Horse Amenities | None |
| Main Level Garage YN | No |
Amenities
- Foreclosure
- Views
- Short Sale
- New Construction
- Adult 55+
- Lease To Own
- No HOA Fees
- Furnished
- Primary On Main
- Air Conditioning
- Seller Finance
- Green
- Fixer Upper
- Horse
- Golf
- Fireplace
- Deck
- Garage
- Basement
- Pool
Property vs Single Family Average in 28746
Price
Year Built
Visits

