
Address
6414 Cherrybark Oak Lane, Huntersville, NC
Price
$ 550,555
Property Attributes
- ID#4423048
- TypeSingle Family
- Listing Status Active
- CountyMECKLENBURG
- CityHuntersville
- AreaMecklenburg County
- NeighborhoodOak Grove Hill
- Zip28078
- StyleTraditional
- Year Built2026
- Price$ 550,555
- Bedrooms4
- Full Bathrooms2
- Half Bathrooms1
- Sqr Footage2420
- Lot Size0.154 Acres
Data Source:
Canopy MLS
Property Description
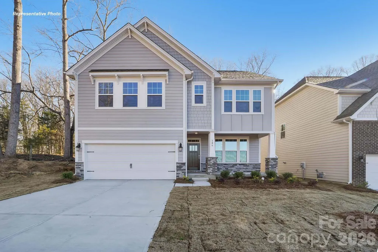
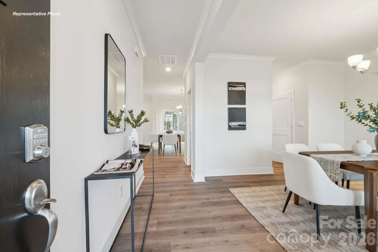
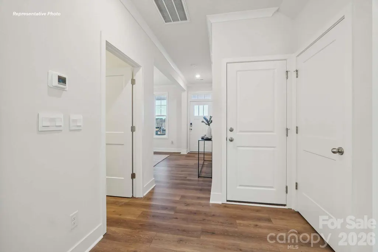
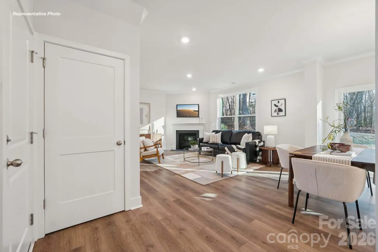
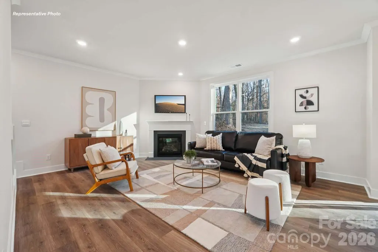
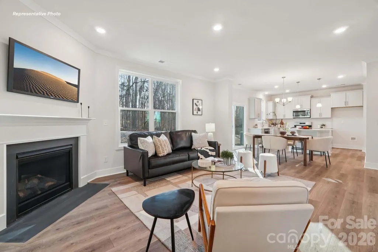
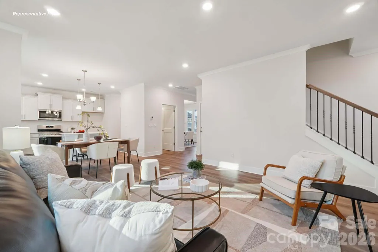
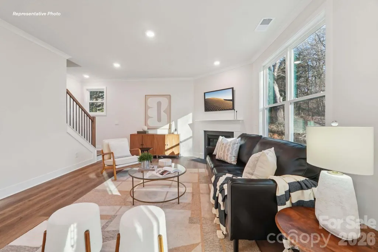
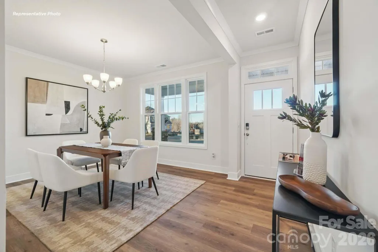
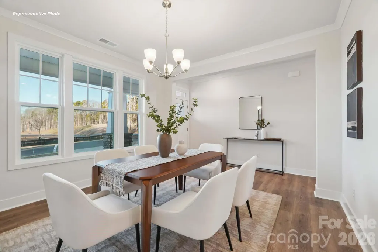
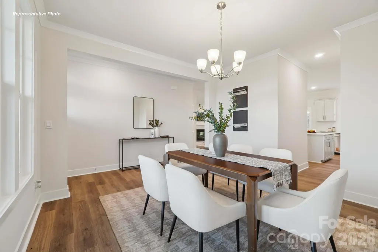
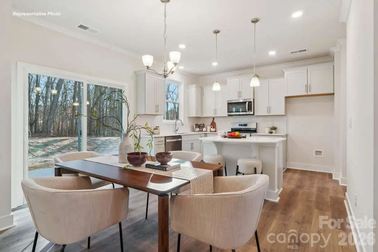
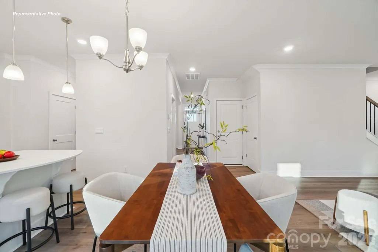
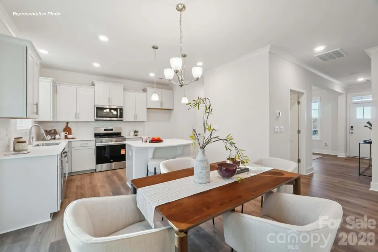
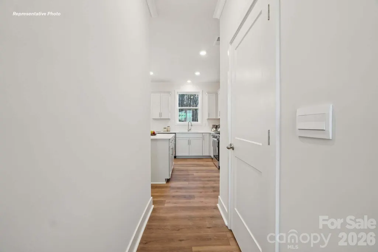
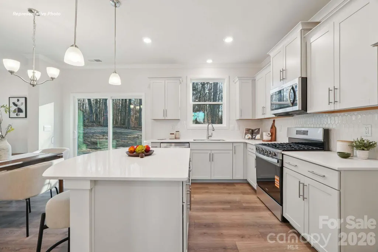
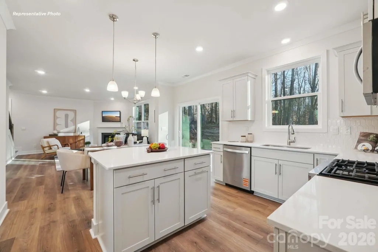
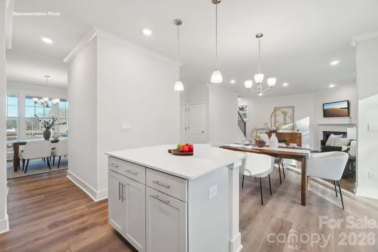
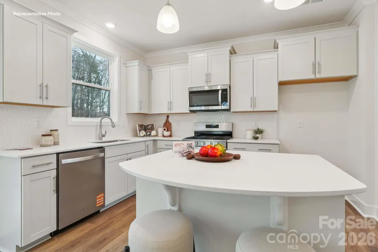
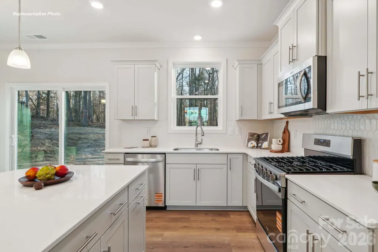
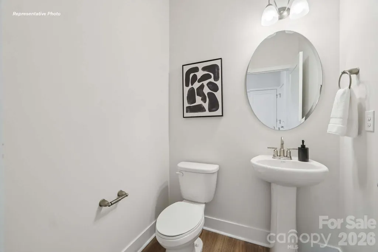
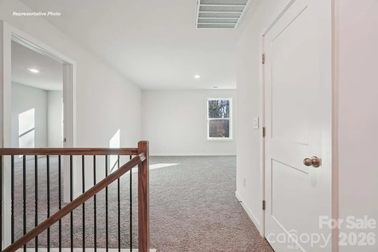
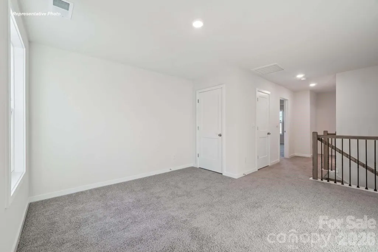
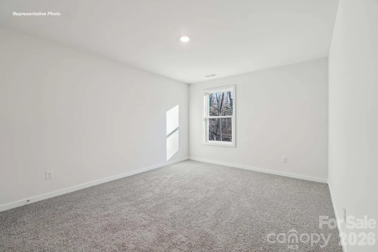
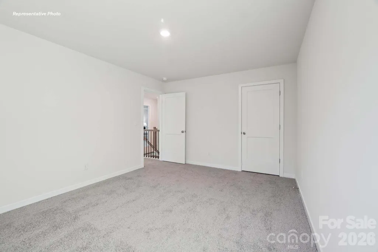
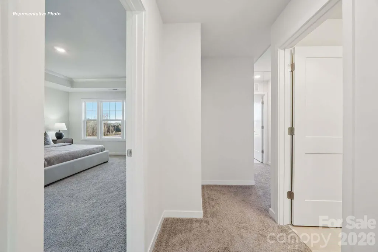
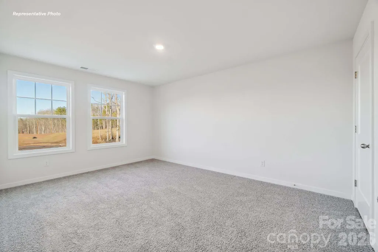
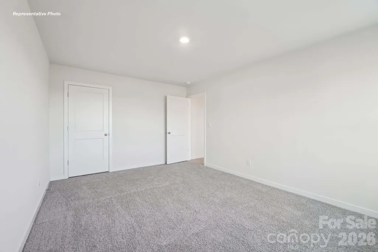
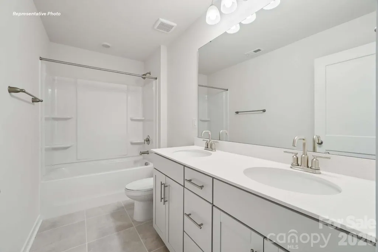
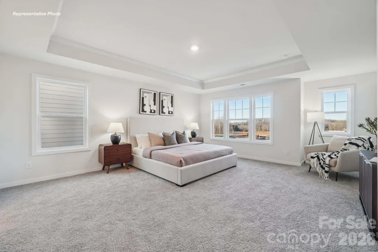
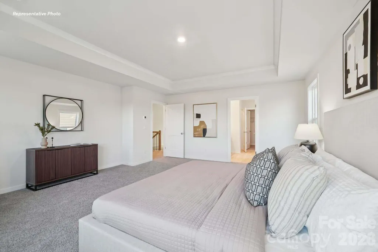
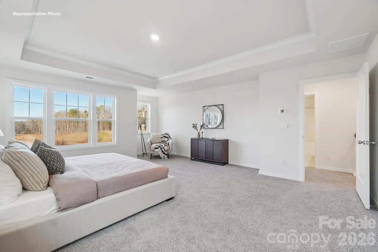
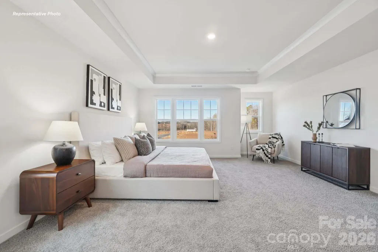
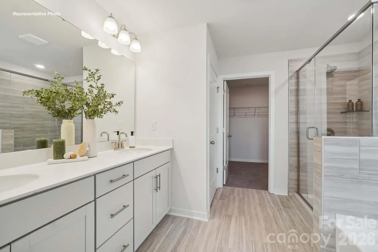
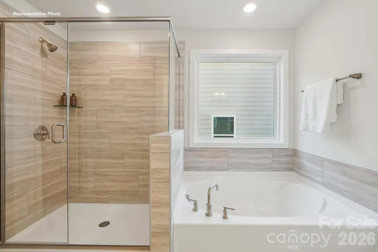
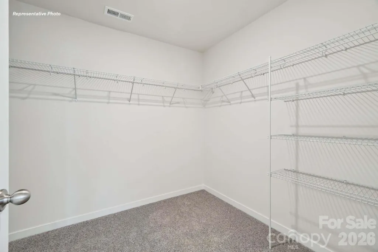
BRAND NEW CONSTRUCTION in Huntersville's sought-after Oak Grove Hill community! This stunning Verwood floor plan offers the perfect combination of modern design, luxury finishes, and everyday functionality. Featuring 4 bedrooms, 2.5 baths, a spacious loft, and a 2-car garage, this home is thoughtfully designed to fit today's lifestyle. Step inside to a bright, open-concept layout where the gourmet kitchen flows seamlessly into the dining and living spaces, creating the perfect setting for entertaining and everyday living. The kitchen is a true showstopper, featuring an upgraded professional appliance package with a gas stove, abundant cabinetry, large countertops, and a center island ideal for gathering with family and friends. Throughout the home, you'll find designer upgrades including prefinished wood stairs, upgraded tiled showers, and additional lighting packages that enhance both style and functionality. Upstairs, the spacious primary suite offers a private retreat complete with a luxurious en-suite bath and large walk-in closet. Secondary bedrooms provide plenty of room for family and guests, while the versatile loft can easily serve as a home office, media room, playroom, or fitness space. Enjoy the benefits of a Smart Home package, giving you modern convenience and peace of mind. Plus, your investment is protected with a new home warranty for added confidence. Conveniently located in Huntersville, Oak Grove Hill offers easy access to shopping, dining, recreation, and major commuter routes. Ask about financing incentives available through our preferred lender that could make homeownership even more affordable. Pictures are representative.
| Elementary School | Middle School | High School |
|---|---|---|
| Long Creek Elementary School | Francis Bradley Middle School | Hopewell High School |
| Price History | |
|---|---|
| 9/9/2026 | Listed $550,555 |
General Features
| Living Area | 2420 |
|---|---|
| Sewer | County Sewer |
| Heating | Heat Pump |
| Cooling | Heat Pump |
| Roof | Architectural Shingle |
| Appliances | Dishwasher,Disposal,Gas Cooktop,Gas Water Heater,Microwave,Plumbed For Ice Maker,Wall Oven |
| Development Status | Under Construction |
| Zoning | R100 |
| HOA Fee | 271.91 |
| Garage Spaces | 2 |
| Architectural Style | Traditional |
| Construction Materials | Hardboard Siding,Stone Veneer |
| Year Built | 2026 |
| Levels | Two |
| Property Subtype | Single Family Residence |
| Parcel Number | 01526612 |
| Community Features | Playground,Recreation Area,Sidewalks |
| Assoc Fee Paid Per | Quarterly |
| County | Mecklenburg |
| New Construction | Yes |
| Property Type | Residential |
| HOA | Yes |
| Subdivision Name | Oak Grove Hill |
| Garage Y/N | Yes |
| Full Baths | 2 |
| Directions | FroFrom Charlotte: Merge onto I-485 N. Take Exit 21,then turn right and head north on W.T. Harris Blvd. At the light turn left onto Mt. Holly-Huntersville Rd. Turn right and head north on Beatties Fo |
| High School | Hopewell |
| City | Huntersville |
| Association Name | Cusick |
| Senior Community Y/N | No |
| Lot Size Units | Acres |
| Carport Y/N | No |
| Elementary School | Long Creek |
| Middle/Junior High School | Francis Bradley |
| Additional Parcels Y/N | No |
| Virtual Tour | https://www.zillow.com/view-imx/87a577c5-6faf-463b-87b5-c53455d83b87?initialViewType=pano&utm_source=dashboard |
| Builder Name | DR Horton |
| Standard Status | Active |
| CAR_HOASubjectTo | Required |
| Construction Type | Site Built |
| Restrictions | Architectural Review |
| Virtual Tour | https://www.zillow.com/view-imx/87a577c5-6faf-463b-87b5-c53455d83b87?initialViewType=pano&utm_source=dashboard |
Interior Features
| Interior Amenities | Cable Prewire,Kitchen Island,Open Floorplan,Pantry,Walk-In Closet(s),Walk-In Pantry |
|---|---|
| Flooring | Carpet,Laminate,Tile |
| Fireplace Features | Family Room |
| Basement (Y/N) | No |
| Fireplace Y/N | Yes |
| Above Grade Finished Area | 2420 |
| Half Baths | 1 |
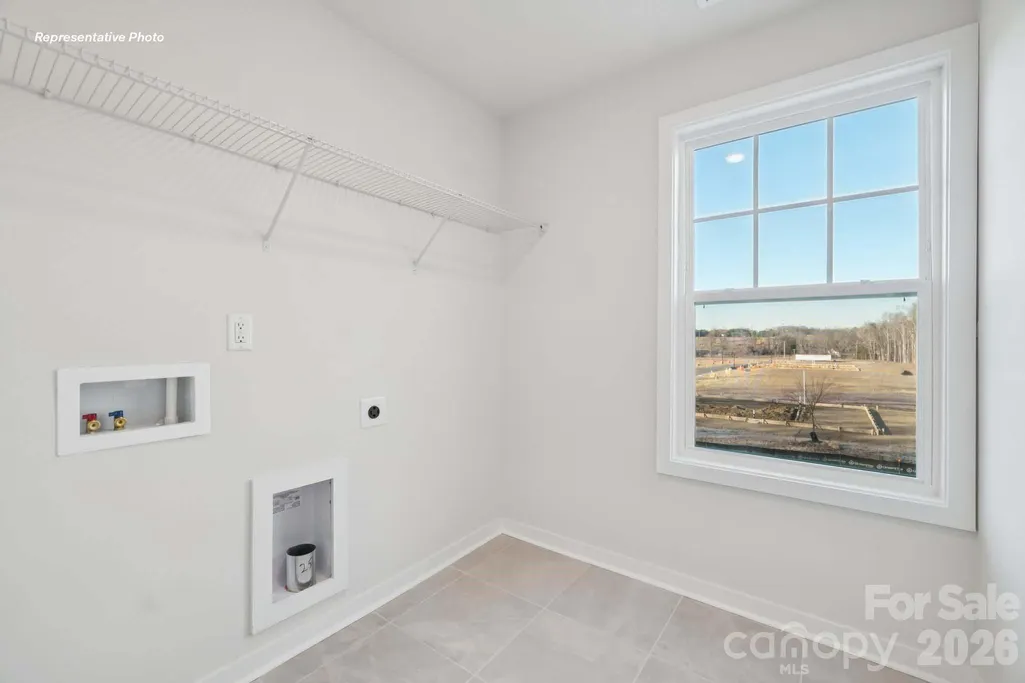
| Laundry Features | Upper Level |
| Total Bedrooms | 4 |
| Total Baths | 3 |
| SqFt Main | 1028 |
| SqFt Garage | 415 |
| SqFt Upper | 1392 |
Exterior Features
| Parking Features | Attached Garage |
|---|---|
| Lot Features | Wooded |
| Water Source | County Water |
| Lot Size Area | 0.154 |
| Foundation Details | Slab |
| Road Surface Type | Concrete,Paved |
| Builder Model | Verwood C |
| Road Responsibility | Publicly Maintained Road |
| Main Level Garage YN | Yes |
Amenities
- Foreclosure
- Views
- Short Sale
- New Construction
- Adult 55+
- Lease To Own
- No HOA Fees
- Furnished
- Primary On Main
- Air Conditioning
- Seller Finance
- Green
- Fixer Upper
- Horse
- Golf
- Fireplace
- Deck
- Garage
- Basement
- Pool
Property vs Single Family Average in 28078
Price
Year Built
Visits

