

Address
420 Moraine Court # 624, Asheville, NC
Price
$ 2,750,000
Property Attributes
- ID#4161813
- TypeSingle Family
- Listing Status Active
- CountyBUNCOMBE
- CityAsheville
- AreaBuncombe County
- NeighborhoodRamble Biltmore Forest
- Zip28803
- StyleContemporary,European,Transitional
- Year Built2027
- Price$ 2,750,000
- Bedrooms3
- Full Bathrooms3
- Half Bathrooms1
- Sqr Footage3572
- Lot Size0.57 Acres
Data Source:
Canopy MLS
Property Description
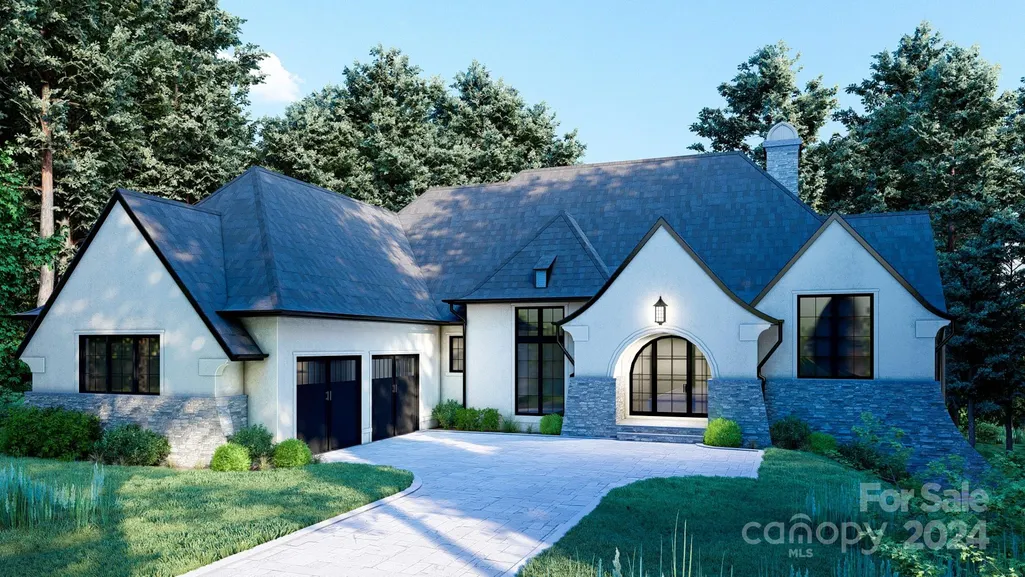
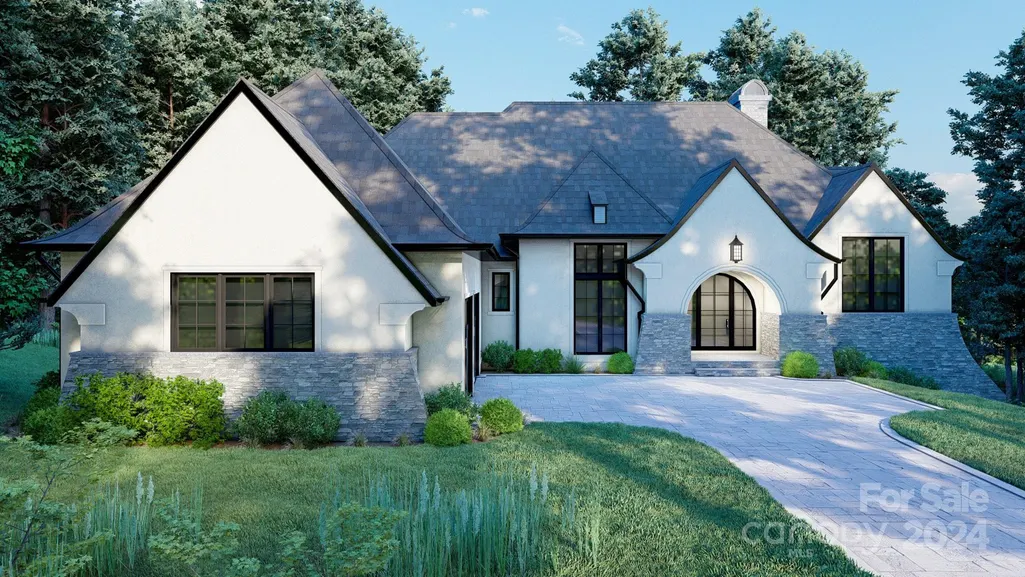
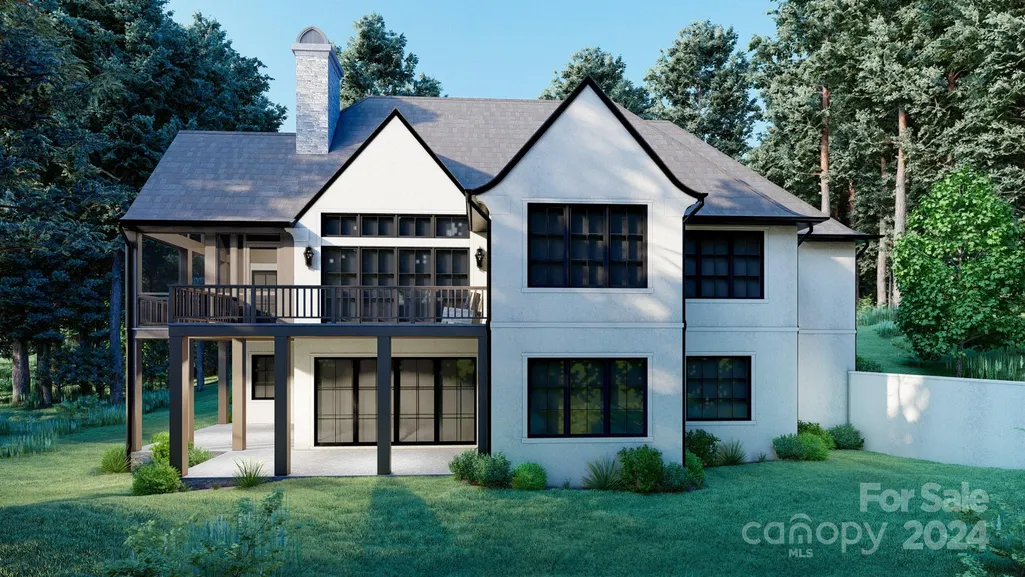
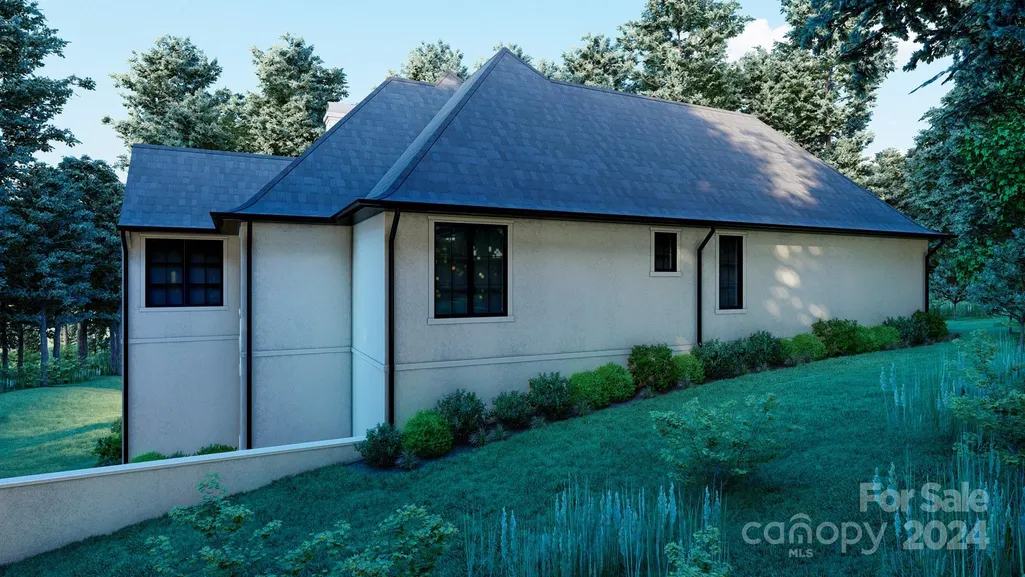
Proposed Old World style charming cottage designed by the Studio of Christopher Phelps and to be built by Priesh Construction.
| Elementary School | Middle School | High School |
|---|---|---|
| Estes/Koontz Elementary School | Valley Springs Middle School | T.C. Roberson High School |
| Price History | |
|---|---|
| 7/26/2024 | Listed $2,750,000 |
General Features
| Living Area | 3572 |
|---|---|
| Sewer | Public Sewer |
| Heating | Central,Heat Pump,Zoned |
| Cooling | Ceiling Fan(s),Central Air,Gas,Heat Pump,Zoned |
| Utilities | Fiber Optics,Natural Gas,Underground Power Lines,Underground Utilities |
| Roof | Architectural Shingle |
| Appliances | Dishwasher,Disposal,Dryer,Electric Oven,Refrigerator,Tankless Water Heater,Other |
| Development Status | Proposed |
| Zoning | R-1 |
| HOA Fee | 500 |
| Garage Spaces | 2 |
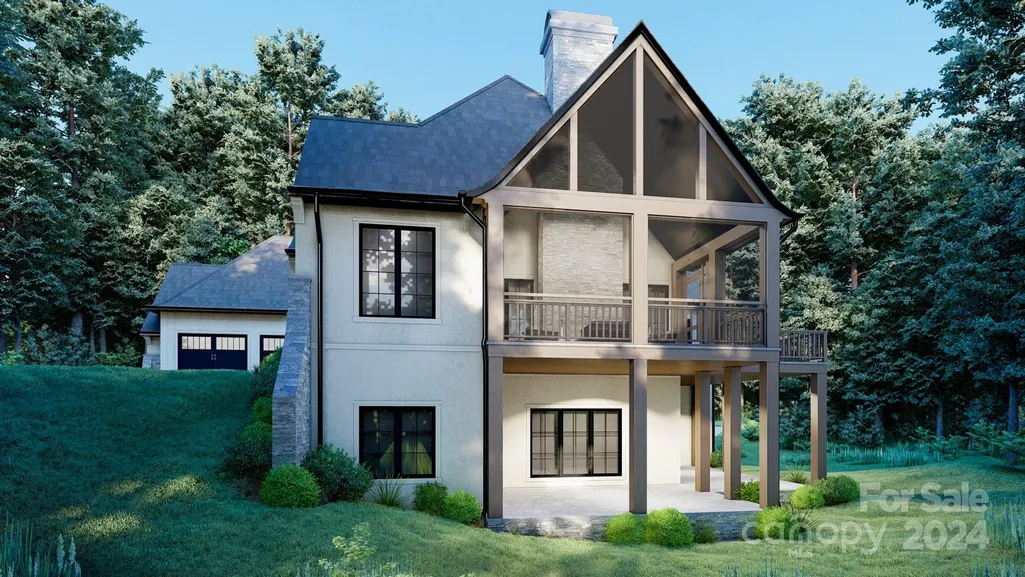
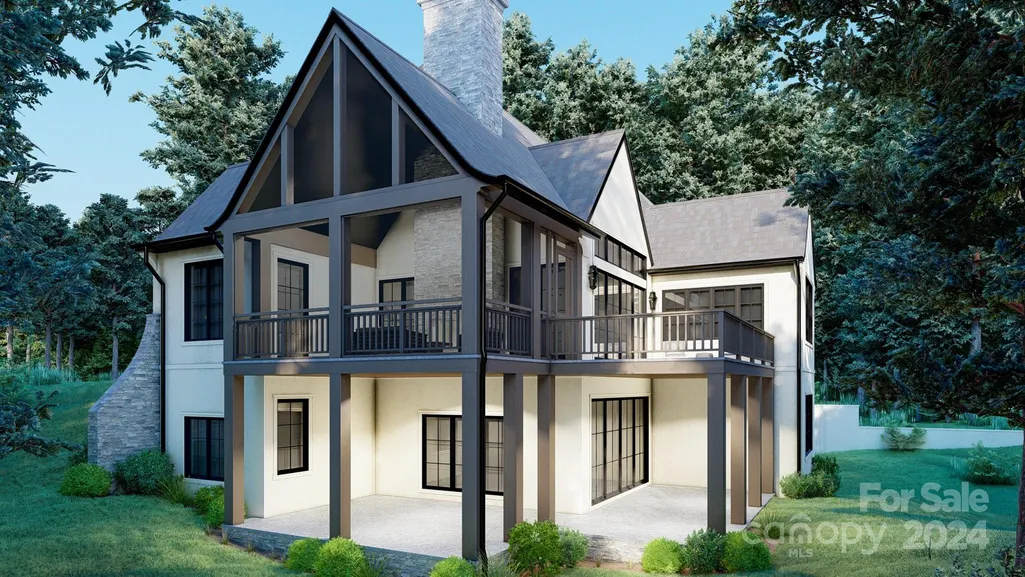
| Patio/Porch Features | Covered,Deck,Enclosed,Front Porch,Patio,Rear Porch,Screened |
| Architectural Style | Contemporary,European,Transitional |
| Construction Materials | Hard Stucco,Stone,Wood |
| Year Built | 2027 |
| Levels | One |
| Unit Number | 624 |
| Property Subtype | Single Family Residence |
| Parcel Number | 9645268994 |
| Elevation | 2000 |
| Community Features | Clubhouse,Fitness Center,Game Court,Gated,Outdoor Pool,Picnic Area,Playground,Pond,Recreation Area,Sport Court,Street Lights,Tennis Court(s),Walking Trails |
| Assoc Fee Paid Per | Monthly |
| County | Buncombe |
| New Construction | Yes |
| Property Type | Residential |
| HOA | Yes |
| Subdivision Name | Ramble Biltmore Forest |
| Garage Y/N | Yes |
| Full Baths | 3 |
| Directions | I-40 Exit #50 South from Asheville,take Highway 25 (Hendersonville Road) south past entrance to Blue Ridge Parkway. Turn right on Valley Springs Road to and through the main gate. Left on Ramble Wa |
| High School | T.C. Roberson |
| City | Asheville |
| Association Name | First Service Residential |
| Senior Community Y/N | No |
| Lot Size Units | Acres |
| Carport Y/N | No |
| Elementary School | Estes/Koontz |
| Middle/Junior High School | Valley Springs |
| Builder Name | Preish Construction |
| Standard Status | Active |
| CAR_HOASubjectTo | Required |
| Construction Type | Site Built |
| Restrictions | Architectural Review,Building,Manufactured Home Not Allowed,Modular Not Allowed,Square Feet |
| Tax Assessed Value | 266700 |
Interior Features
| Interior Amenities | Built-in Features,Entrance Foyer,Kitchen Island,Open Floorplan,Pantry,Storage,Walk-In Closet(s),Walk-In Pantry,Wet Bar |
|---|---|
| Basement | Finished,Interior Entry,Walk-Out Access |
| Flooring | Tile,Wood |
| Fireplace Features | Living Room,Porch |
| Basement (Y/N) | No |
| Window Features | Insulated Window(s) |
| Fireplace Y/N | Yes |
| Above Grade Finished Area | 2330 |
| Half Baths | 1 |
| Laundry Features | Inside,Laundry Room,Main Level |
| Total Bedrooms | 3 |
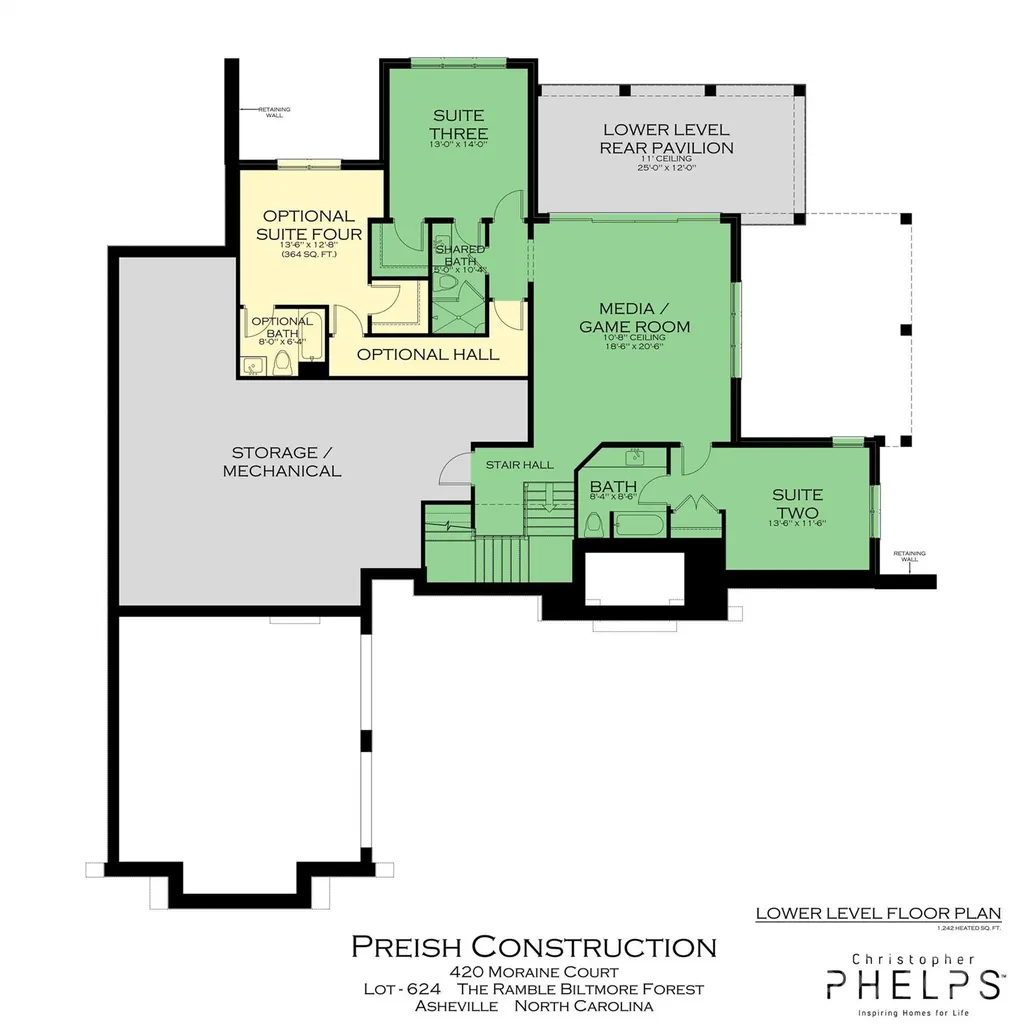
| Below Grade Finished Area | 1242 |
| Total Baths | 4 |
| SqFt Main | 2330 |
| SqFt Garage | 1000 |
| Bedroom | 1 |
Exterior Features
| Parking Features | Driveway,Attached Garage,Garage Door Opener,Garage Faces Side |
|---|---|
| Lot Features | Private,Sloped,Wooded |
| Water Source | City |
| Lot Size Area | 0.57 |
| Foundation Details | Basement |
| Road Surface Type | Brick,Paved |
| Road Responsibility | Private Maintained Road |
| Main Level Garage YN | Yes |
Amenities
- Foreclosure
- Views
- Short Sale
- New Construction
- Adult 55+
- Lease To Own
- No HOA Fees
- Furnished
- Primary On Main
- Air Conditioning
- Seller Finance
- Green
- Fixer Upper
- Horse
- Golf
- Fireplace
- Deck
- Garage
- Basement
- Pool
Property vs Single Family Average in 28803
Price
Year Built
Visits

