
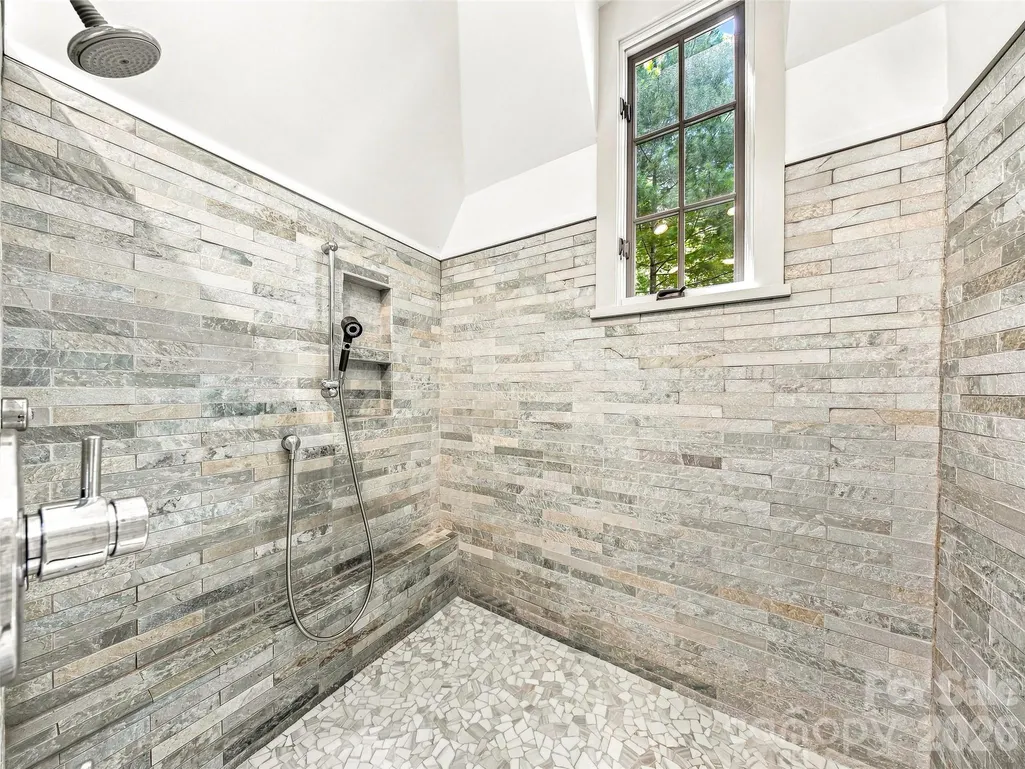
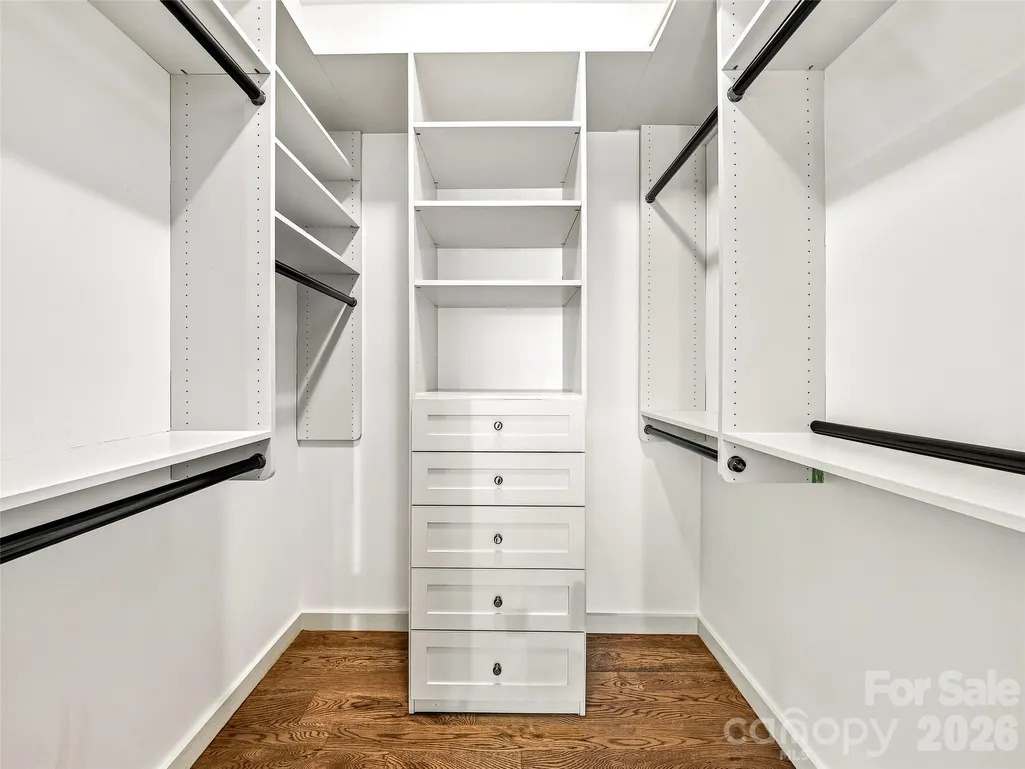
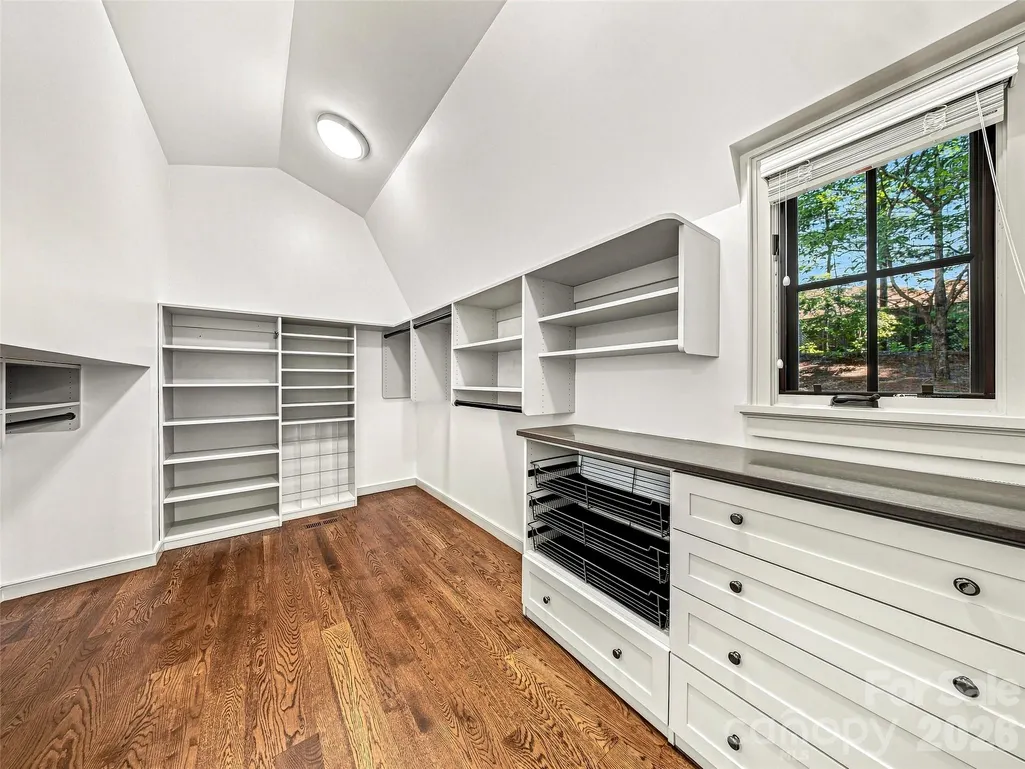
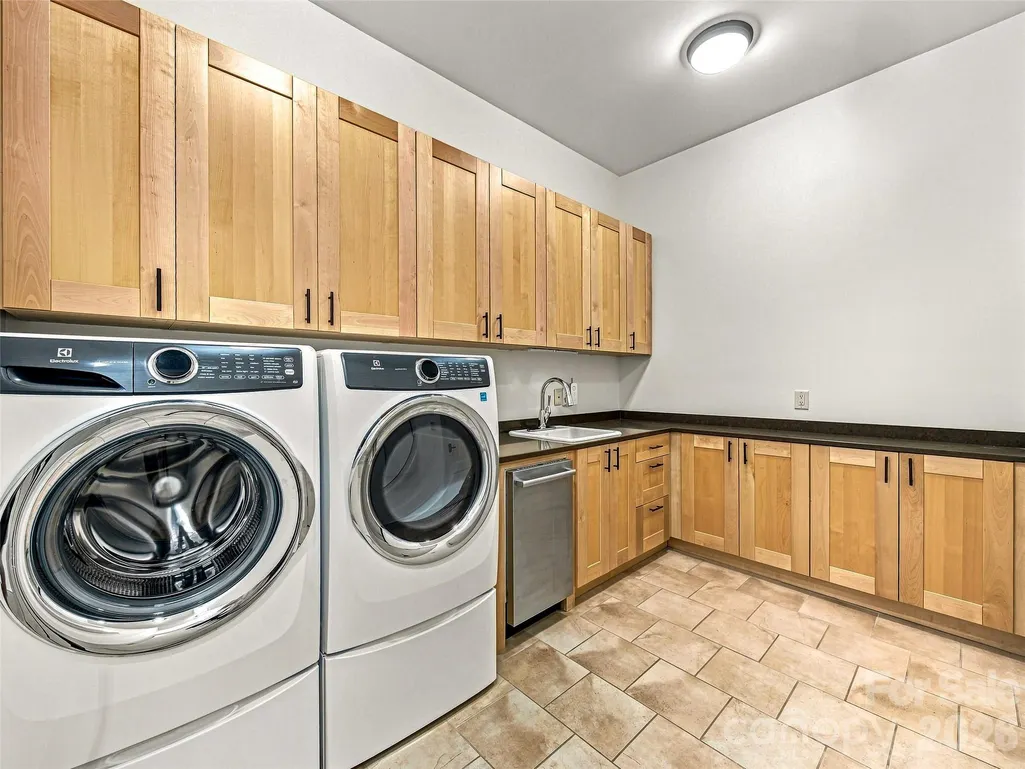
Address
85 Chauncey Circle, Asheville, NC
Price
$ 2,495,000
Property Attributes
- ID#4420374
- TypeSingle Family
- Listing Status Active
- CountyBUNCOMBE
- CityAsheville
- AreaBuncombe County
- NeighborhoodRamble Biltmore Forest
- Zip28803
- Style
- Year Built2007
- Price$ 2,495,000
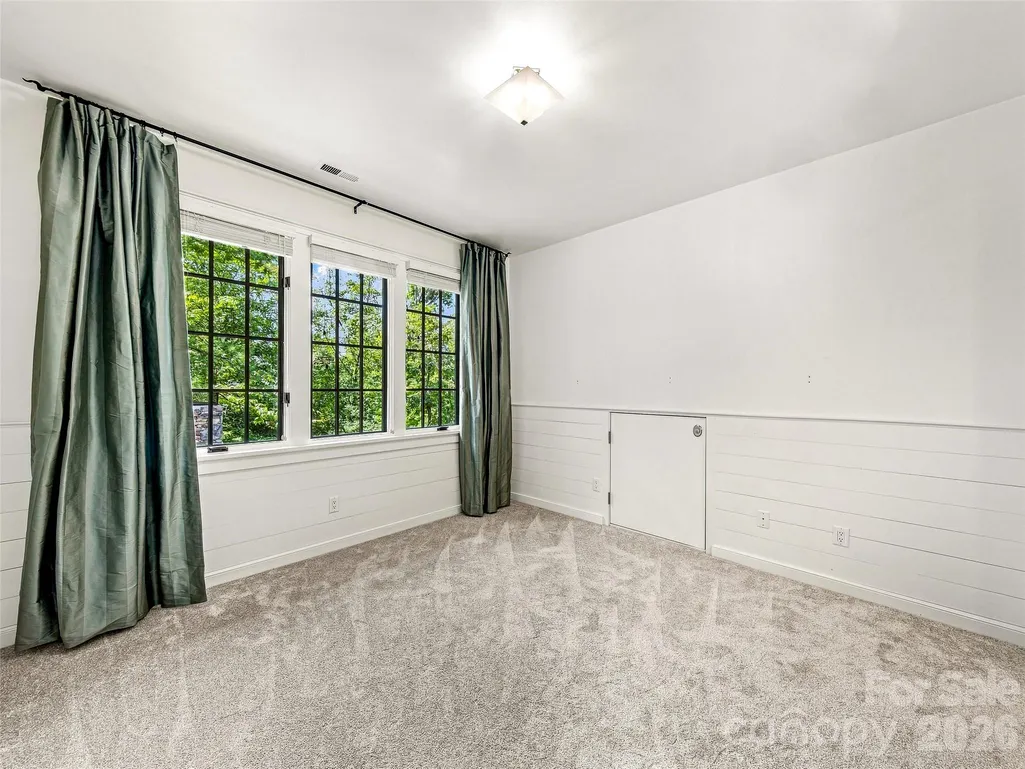
- Bedrooms5
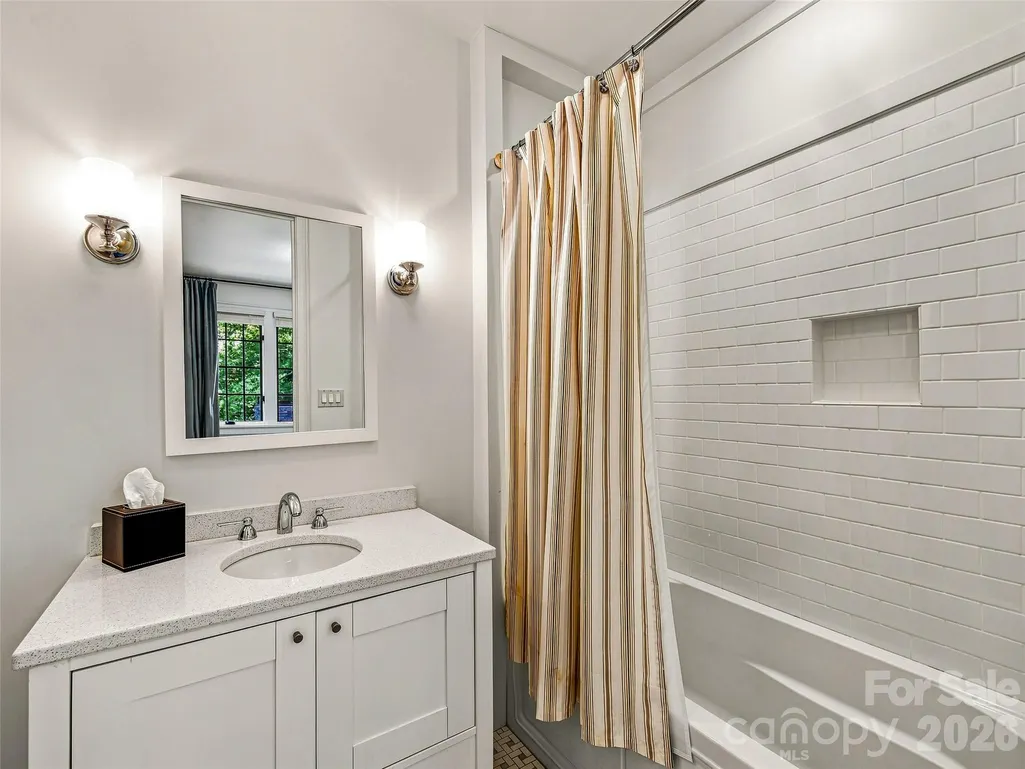
- Full Bathrooms4
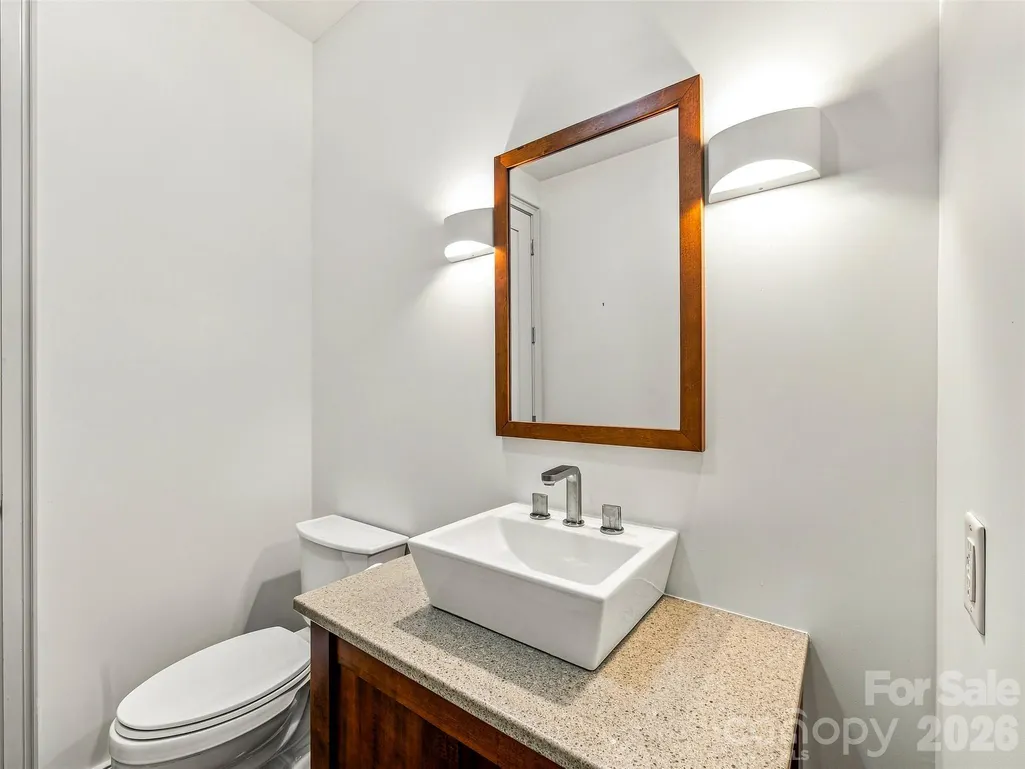
- Half Bathrooms2
- Sqr Footage4233
- Lot Size0.7 Acres
Data Source:
Canopy MLS
Property Description
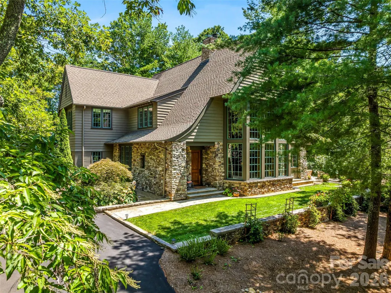
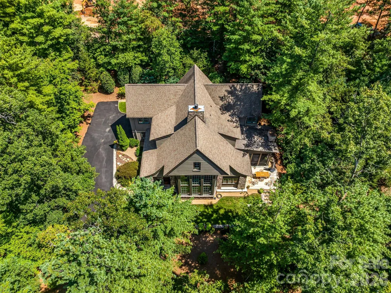
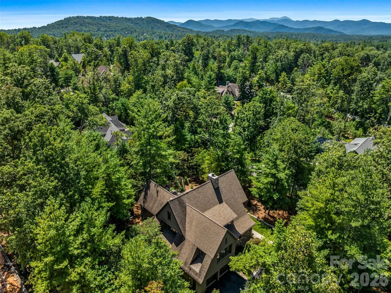
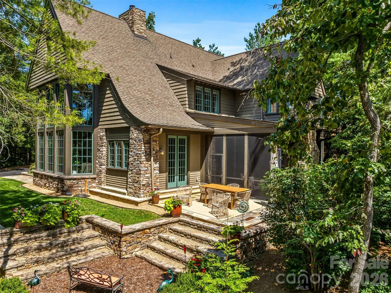
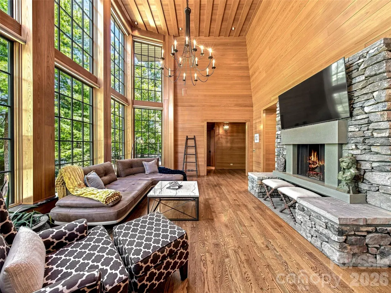
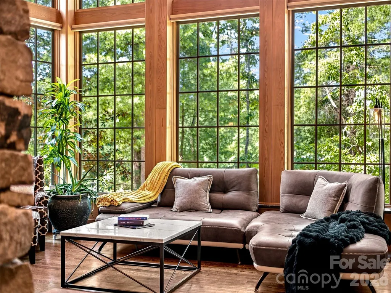
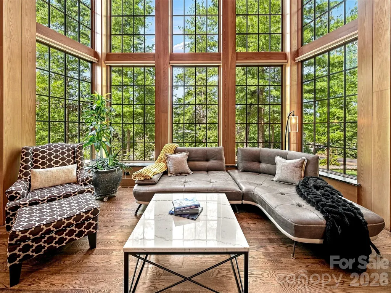
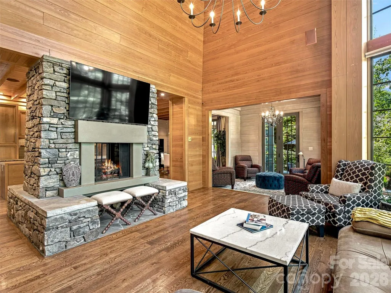
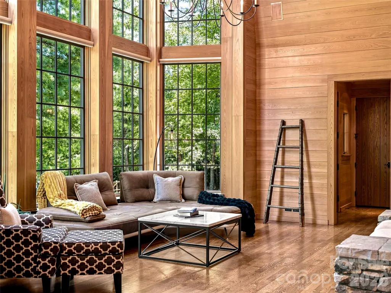
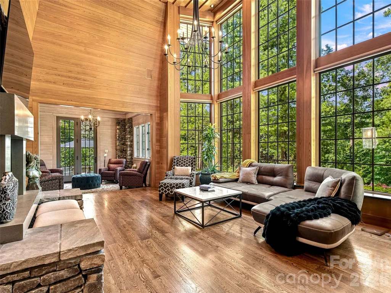
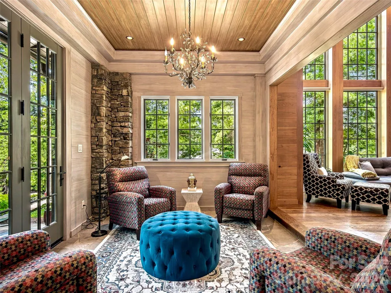
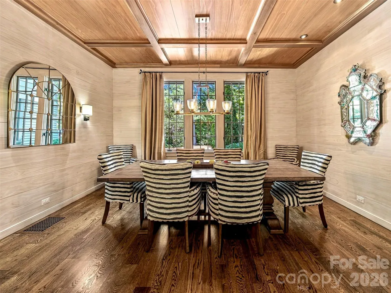
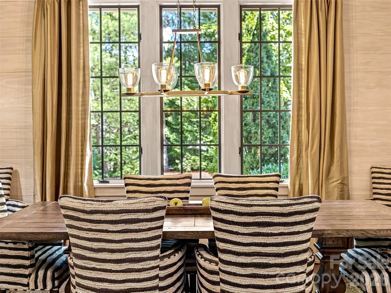
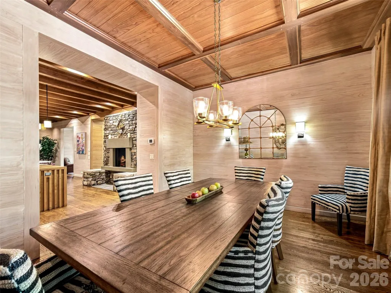
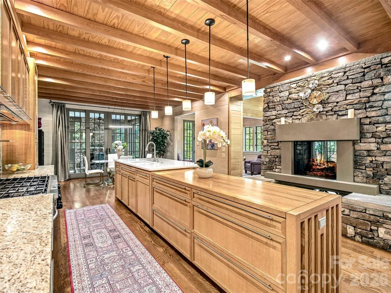
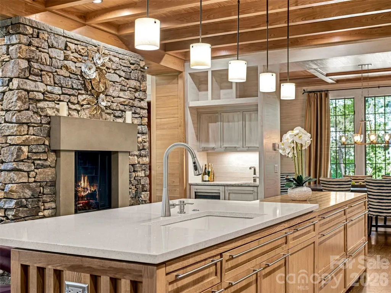
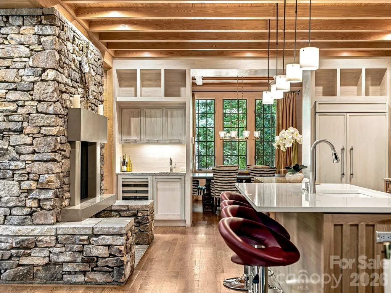
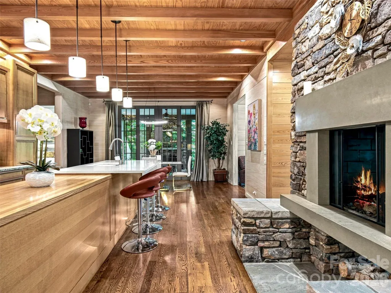
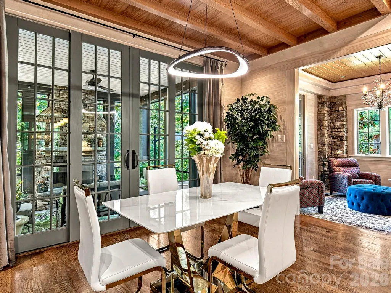
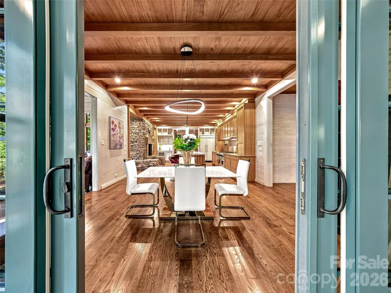
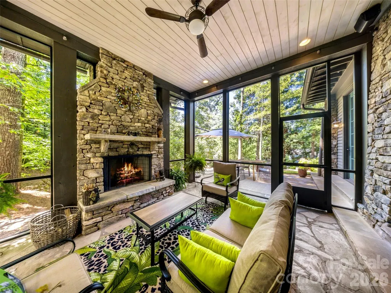
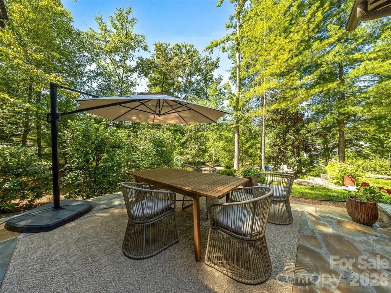
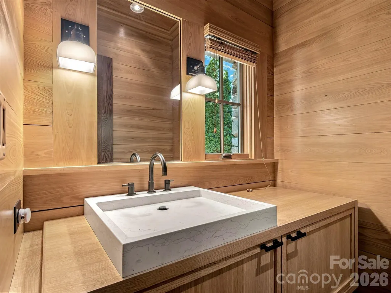
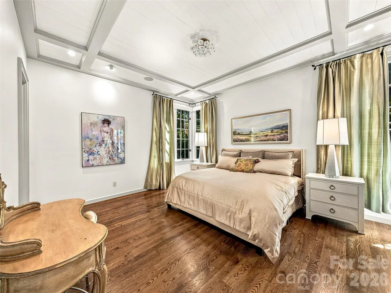

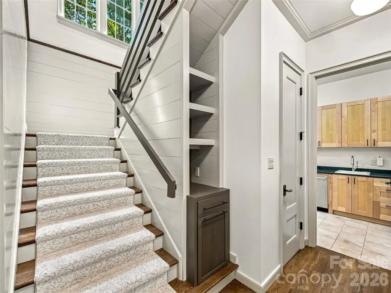
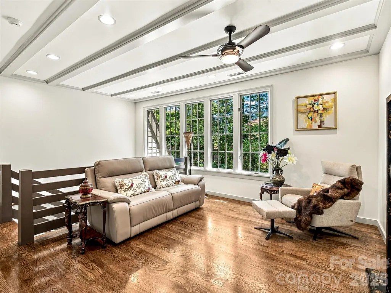
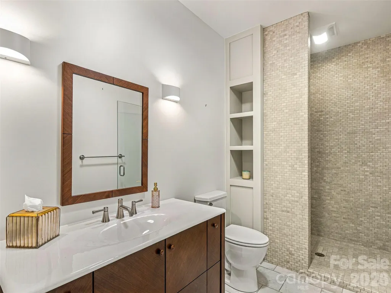
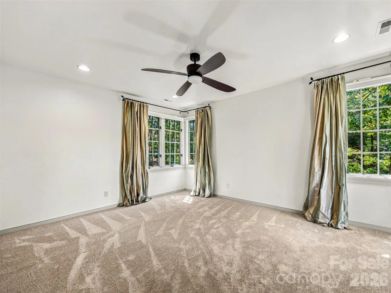
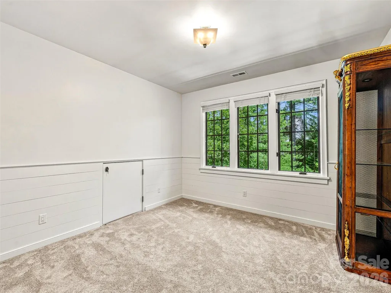
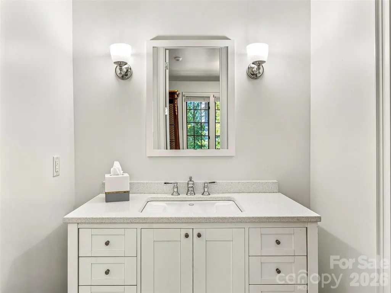
Nestled within a serene landscape, this architecturally designed masterpiece seamlessly blends striking modern engineering with warm, timeless natural elements. Certified as an NC Healthy Built Home designed by Architect Rob Carlton, this home's elegant sweeping roofline makes a captivating statement, framing the structure against the horizon with effortless grace. The open-concept main floor offers effortless daily life. The living room features rich, custom cypress wood wrapping the walls and soaring ceiling, filling the home with natural texture and organic warmth. Two story floor-to-ceiling windows floods the living area with natural light, capturing framed views of the surrounding scenery and bringing the beauty of the outdoors inside. Designed for both grand entertaining and cozy evenings, the main floor transitions smoothly between the central living space, dining area, and outdoor entertaining spaces.
| Elementary School | Middle School | High School |
|---|---|---|
| Estes/Koontz Elementary School | Valley Springs Middle School | T.C. Roberson High School |
| Price History | |
|---|---|
| 9/1/2026 | Listed $2,495,000 |
General Features
| Living Area | 4233 |
|---|---|
| Sewer | Public Sewer |
| Heating | Heat Pump |
| Cooling | Heat Pump |
| Roof | Architectural Shingle |
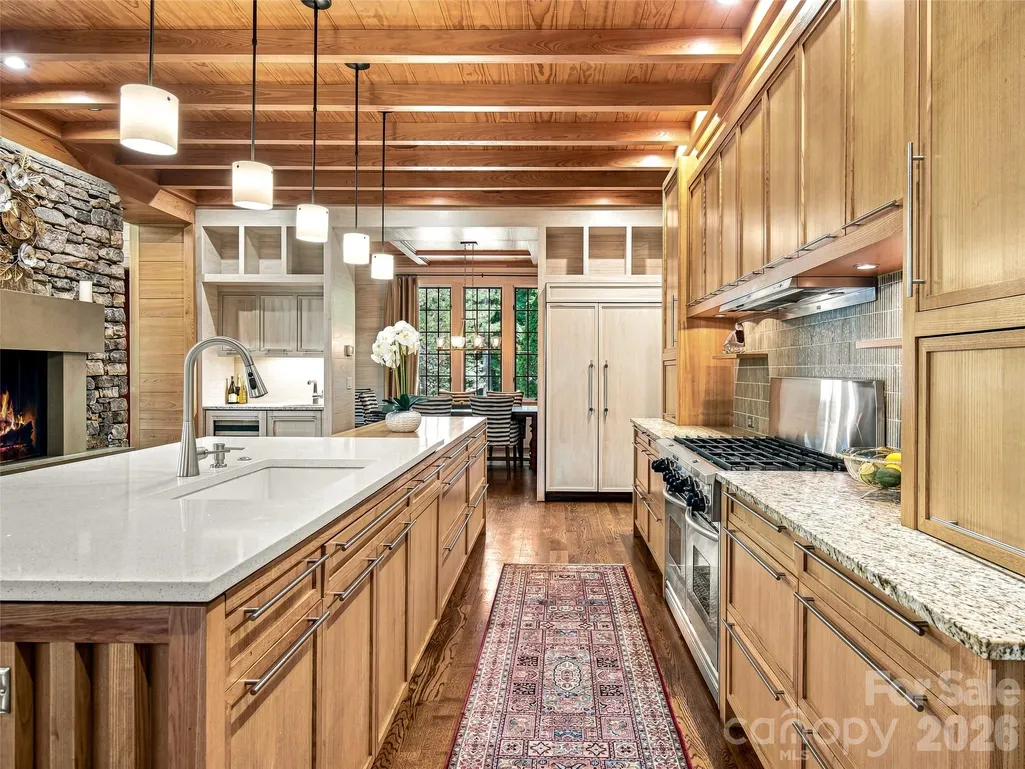
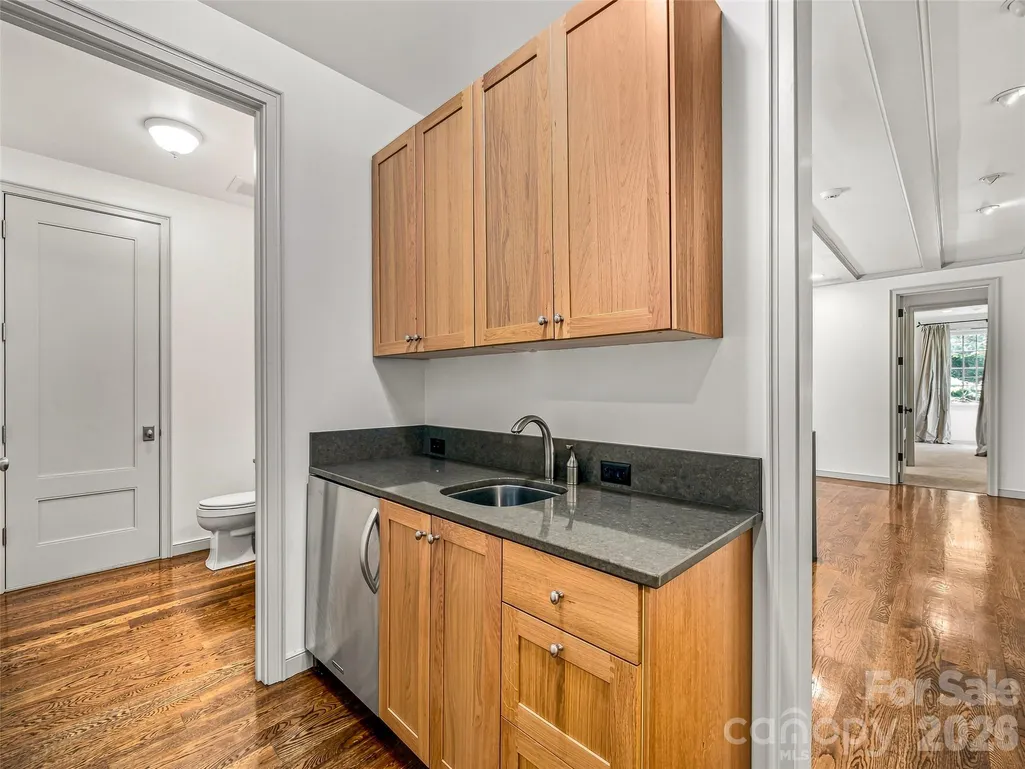
| Appliances | Bar Fridge,Dishwasher,Gas Cooktop,Gas Oven,Refrigerator,Washer/Dryer |
| HOA Fee | 500 |
| Garage Spaces | 2 |
| Patio/Porch Features | Screened |
| Pool Features | Outdoor Pool |
| Security Features | Carbon Monoxide Detector(s),Smoke Detector(s) |
| Construction Materials | Stone,Wood |
| Year Built | 2007 |
| Levels | Two |
| Property Subtype | Single Family Residence |
| Parcel Number | 9646-70-9391-00000 |
| Elevation | 2000 |
| Community Features | Fitness Center,Gated,Playground,Sidewalks,Sport Court,Tennis Court(s),Walking Trails |
| Assoc Fee Paid Per | Monthly |
| County | Buncombe |
| New Construction | No |
| Property Type | Residential |
| HOA | Yes |
| Subdivision Name | Ramble Biltmore Forest |
| Garage Y/N | Yes |
| Full Baths | 4 |
| Directions | GPS is accurate. Hendersonville Rd to main Ramble entrance on Valley Springs Rd. Left on Chauncey Circle to #85 on left. |
| High School | T.C. Roberson |
| City | Asheville |
| Senior Community Y/N | No |
| Lot Size Units | Acres |
| Carport Y/N | No |
| Elementary School | Estes/Koontz |
| Middle/Junior High School | Valley Springs |
| Additional Parcels Y/N | No |
| Virtual Tour | https://youtu.be/hEvuv1s_5-g |
| Standard Status | Active |
| CAR_HOASubjectTo | Required |
| Construction Type | Site Built |
| Restrictions | Architectural Review,Building,Manufactured Home Not Allowed,Modular Not Allowed |
| Tax Assessed Value | 1408700 |
| Virtual Tour | https://youtu.be/hEvuv1s_5-g |
| Listing Terms | Cash,Conventional |
Interior Features
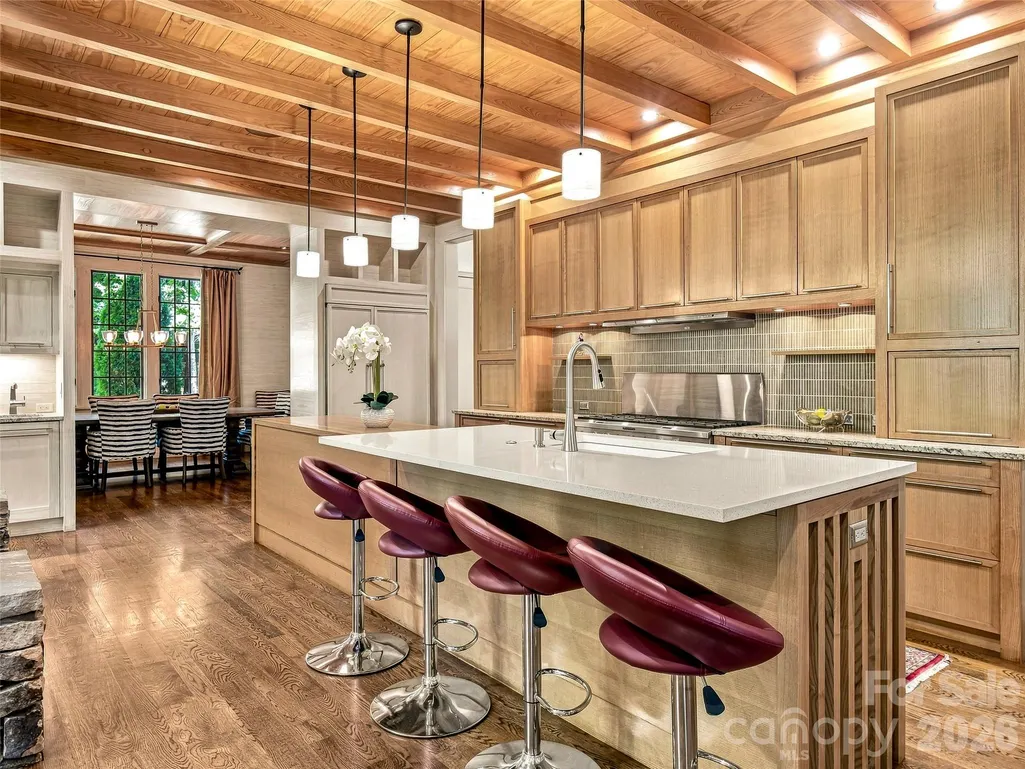
| Interior Amenities | Built-in Features,Kitchen Island,Walk-In Closet(s) |
|---|---|
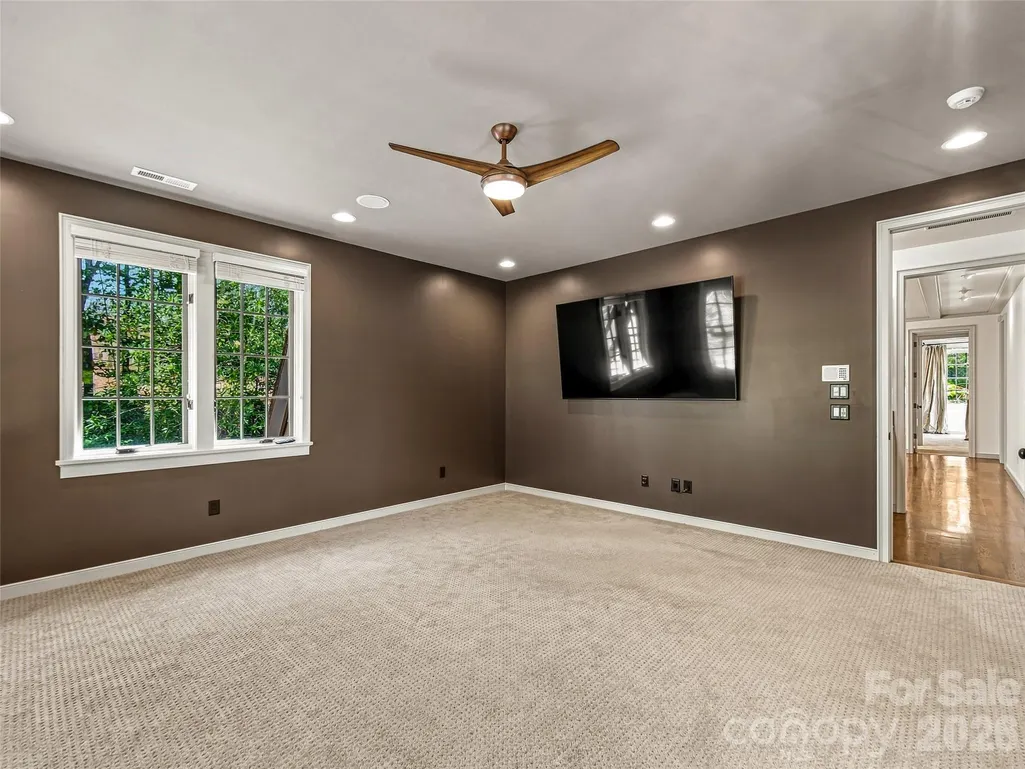
| Flooring | Carpet,Wood |
| Fireplace Features | Kitchen,Living Room,Porch,See Through |
| Basement (Y/N) | No |
| Fireplace Y/N | Yes |
| Above Grade Finished Area | 4233 |
| Half Baths | 2 |
| Laundry Features | Main Level |
| Total Bedrooms | 5 |
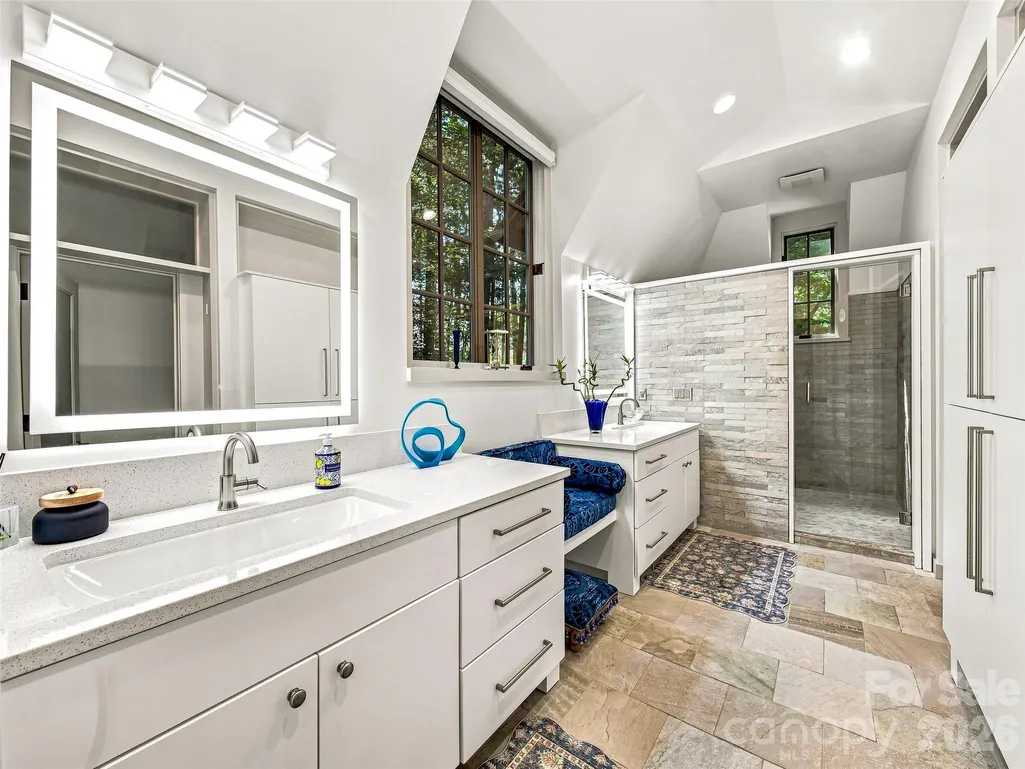
| Total Baths | 6 |
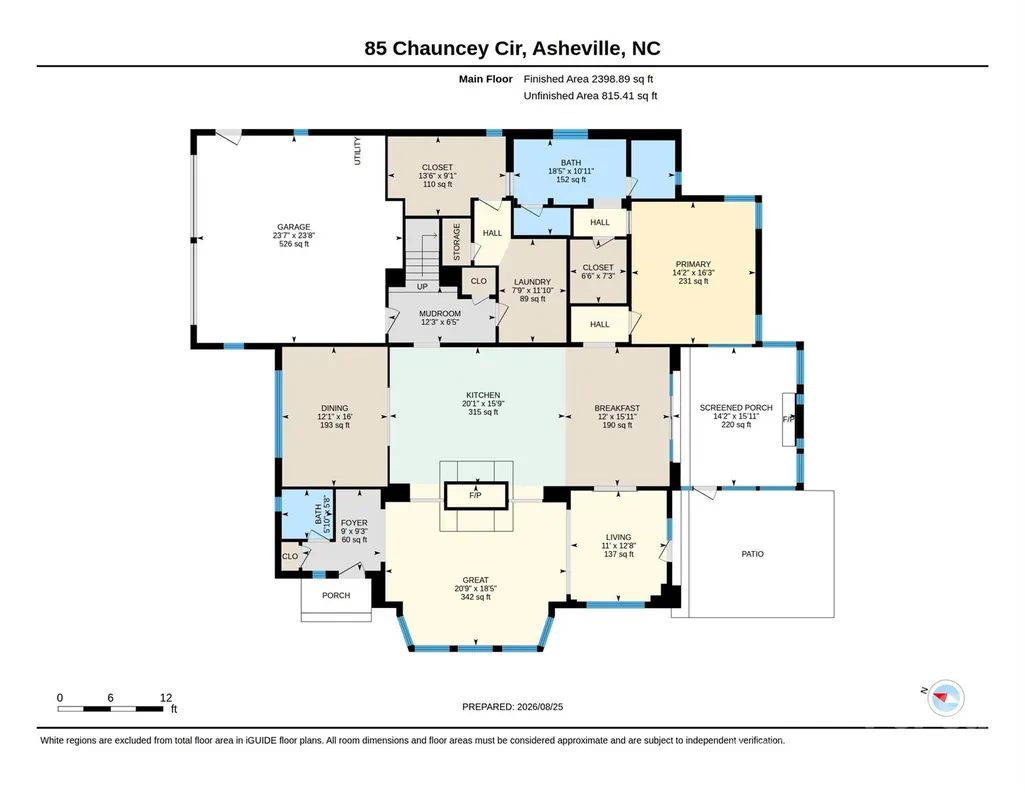
| SqFt Main | 2398 |
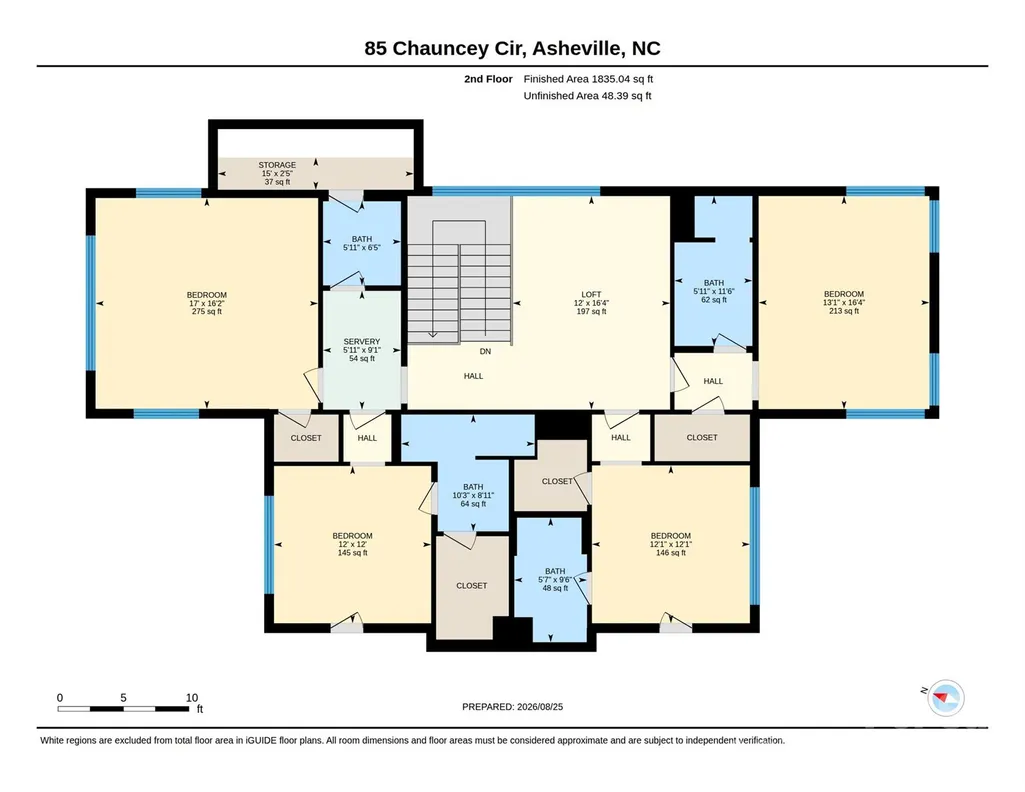
| SqFt Upper | 1835 |
| Bedroom | 1 |
Exterior Features
| Parking Features | Garage Door Opener,Garage Faces Side,Keypad Entry |
|---|---|
| Lot Features | Wooded |
| Water Source | City |
| Lot Size Area | 0.7 |
| Foundation Details | Crawl Space |
| Road Surface Type | Asphalt,Paved |
| Door Features | Sliding Doors |
| Road Responsibility | Publicly Maintained Road |
| Main Level Garage YN | Yes |
Amenities
- Foreclosure
- Views
- Short Sale
- New Construction
- Adult 55+
- Lease To Own
- No HOA Fees
- Furnished
- Primary On Main
- Air Conditioning
- Seller Finance
- Green
- Fixer Upper
- Horse
- Golf
- Fireplace
- Deck
- Garage
- Basement
- Pool
Property vs Single Family Average in 28803
Price
Year Built
Visits

