
Address
10 Riverview Circle, Granite Falls, NC
Price
$ 950,000
Property Attributes
- ID#4310334
- TypeSingle Family
- Listing Status Active
- CountyCALDWELL
- CityGranite Falls
- AreaCaldwell County
- NeighborhoodGranada Farms
- Zip28630
- Style
- Year Built1981
- Price$ 950,000
- Bedrooms3
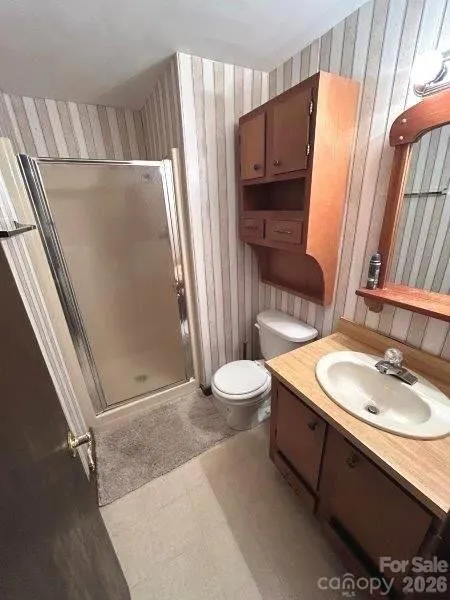
- Full Bathrooms5
- Half Bathrooms1
- Sqr Footage7394
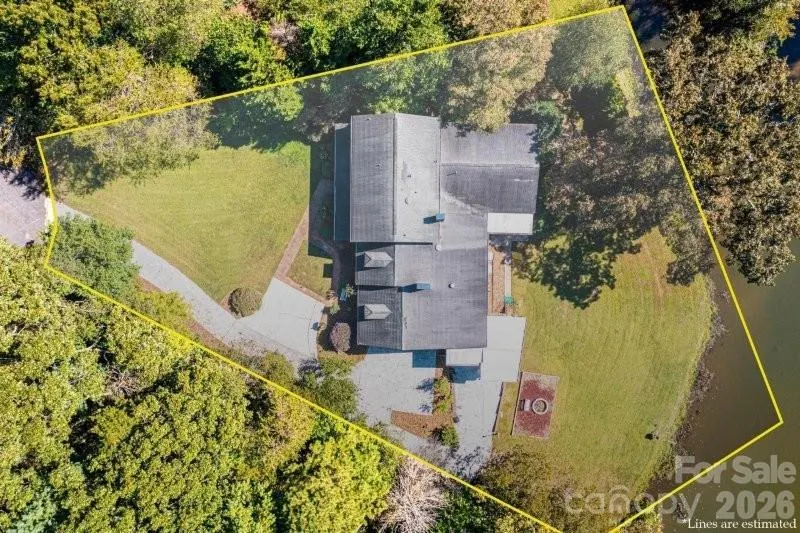
- Lot Size0.71 Acres
Data Source:
Canopy MLS
Property Description
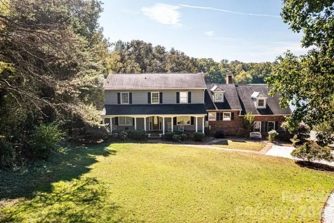
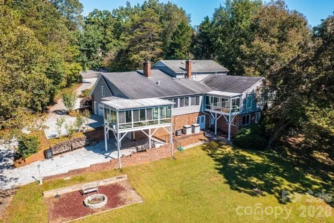
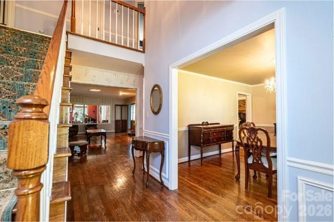
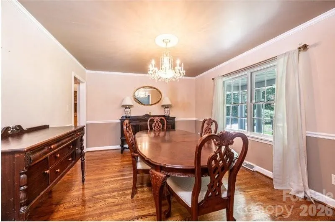
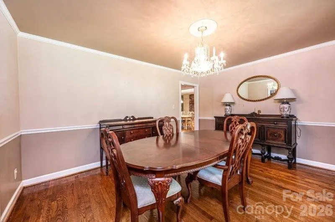
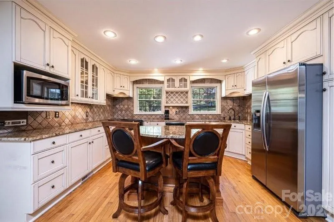
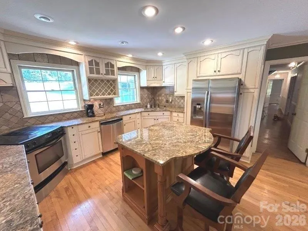
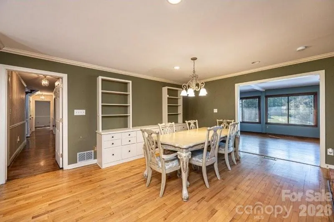
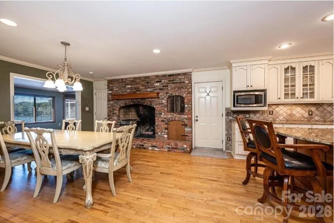
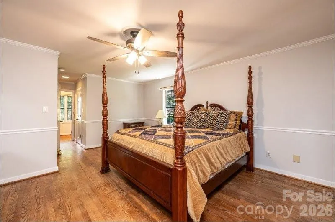
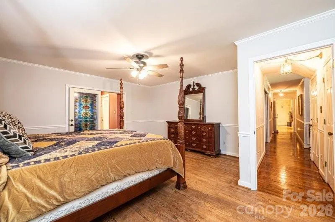
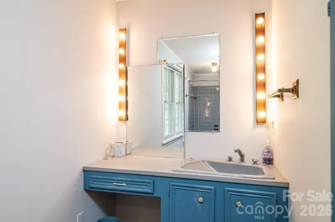
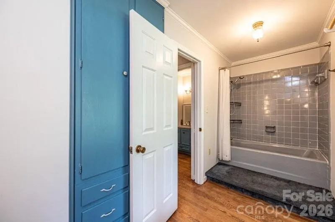
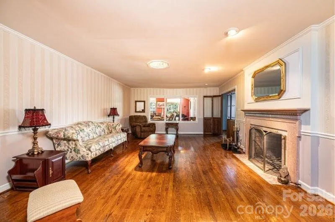
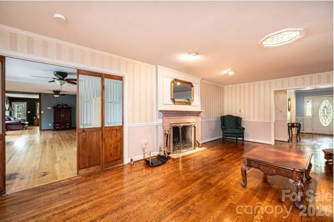
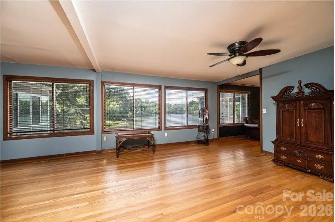
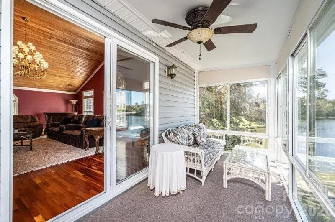
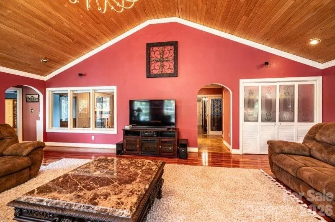
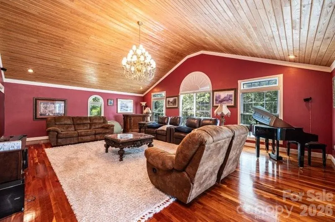
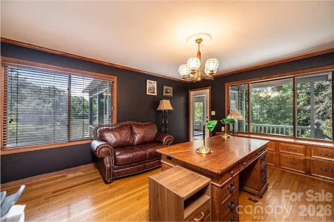
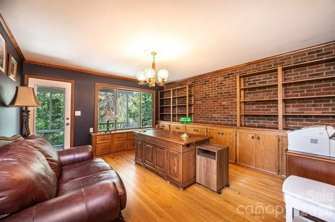
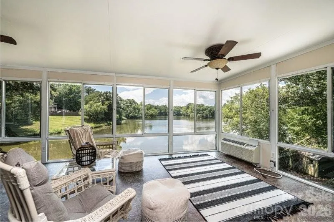
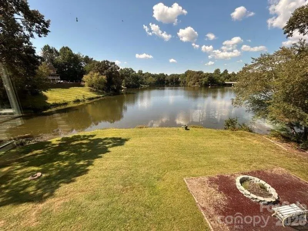
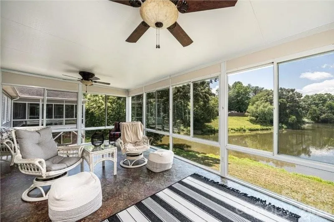
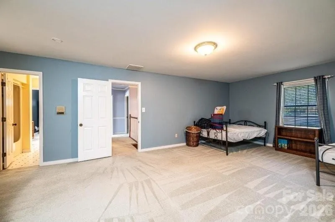
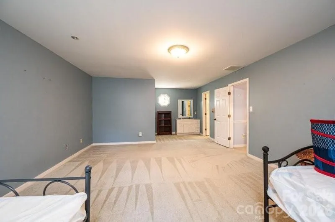
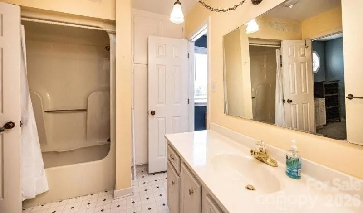
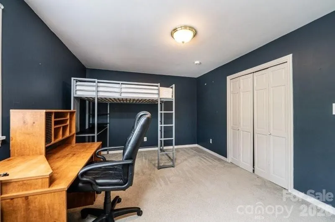
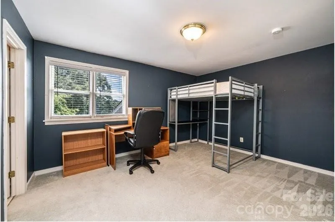
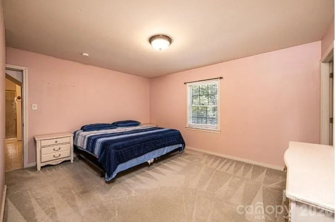
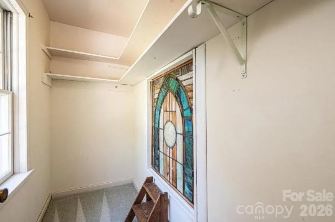
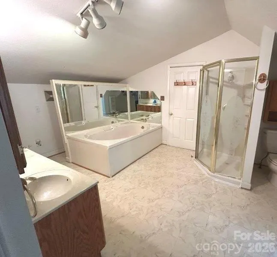
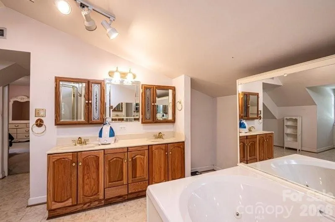
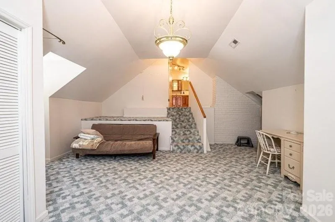
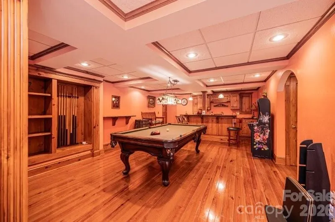
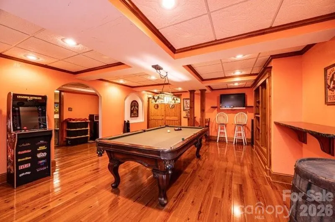
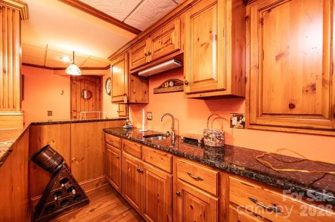
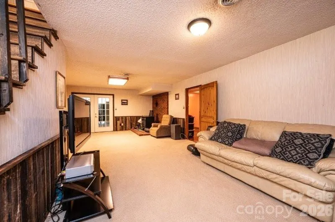
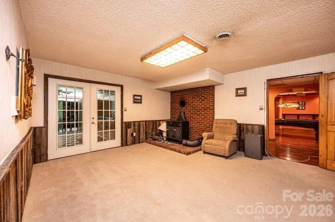
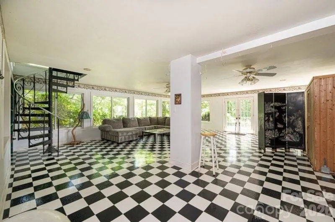
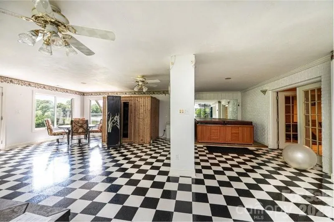
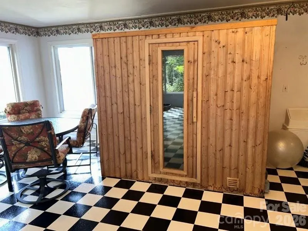
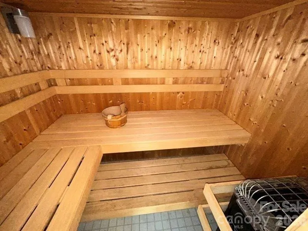
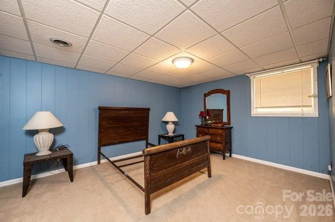
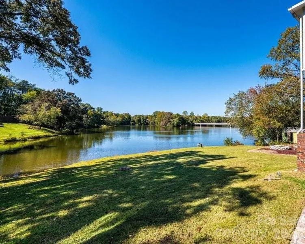
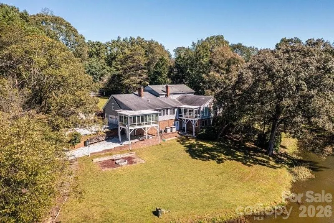
Beautiful home loaded with character and tons of features located in the Granada Farms subdivision. Large, main level features a beautiful Kitchen with lots of counter space, an island with breakfast bar, a dining area and a fireplace! The Primary Bedroom has an ensuite bath with dressing table, a separate water closet, and a walk-in closet with cedar accents. The main level also boasts a Dining Room, Living Room and an Office. The large family room, and 2 Sunrooms provide beautiful views overlooking Gunpowder Creek Lake (a.k.a., "the old mill pond".) There is also a large Media/Music Room with vaulted ceiling. The upper level features a second Primary bedroom that has a large bath with garden tub and separate shower, a third bedroom and an additional full bath. There is also a fun play room/flex space. The lower level has a nice den area, a spacious Family Room with yet more water views. The Family Room also has a whirlpool tub and a sauna! The lower level also has a fantastic Billiard Room with wet bar and a second garage! There is large back yard with over 200 feet of water frontage for fishing, launching your kayak and more! You can also play golf at The Silos at Granada Farms! This home would be great for multi-generational living. There is just so much to love about this home, so schedule your viewing today!
| Elementary School | Middle School | High School |
|---|---|---|
| Unspecified Elementary School | Unspecified Middle School | Unspecified High School |
| Price History | |
|---|---|
| 10/10/2025 | Listed $1,250,000 |
| 3/2/2026 | 12$1,100,000 |
| 7/23/2026 | 14$950,000 |
General Features
| Living Area | 7394 |
|---|---|
| Sewer | Septic Installed |
| Heating | Central,Heat Pump |
| Cooling | Ceiling Fan(s),Central Air,Heat Pump |
| Appliances | Dishwasher,Disposal,Down Draft,Dryer,Electric Range,Electric Water Heater,Microwave,Refrigerator,Washer,Washer/Dryer |
| Garage Spaces | 3 |
| Patio/Porch Features | Covered,Front Porch |
| Construction Materials | Brick Partial,Vinyl |
| Exclusions | NONE |
| Year Built | 1981 |
| View | Water |
| Levels | Two |
| Property Subtype | Single Family Residence |
| Parcel Number | 08113A-1159 |
| Community Features | Golf |
| County | Caldwell |
| New Construction | No |
| Property Type | Residential |
| HOA | No |
| Subdivision Name | Granada Farms |
| Garage Y/N | Yes |
| Full Baths | 5 |
| Directions | Highway 321 to Granite Falls to Falls Avenue exit. Turn north on Falls Avenue. Stay on Falls Avenue,turn Right on Meandering Way,at bottom of the hill turn Right on River Drive,near end of River Driv |
| High School | Unspecified |
| City | Granite Falls |
| Body of Water | Gunpowder Creek Lake |
| Senior Community Y/N | No |
| Lot Size Units | Acres |
| Carport Y/N | No |
| Elementary School | Unspecified |
| Middle/Junior High School | Unspecified |
| Additional Parcels Y/N | No |
| Standard Status | Active |
| CAR_HOASubjectTo | None |
| Construction Type | Site Built |
| Restrictions | Other - See Remarks |
| Tax Assessed Value | 935100 |
Interior Features
| Basement | Basement Garage Door,Daylight,Exterior Entry,Interior Entry,Walk-Out Access |
|---|---|
| Flooring | Carpet,Vinyl,Wood |
| Fireplace Features | Living Room |
| Basement (Y/N) | Yes |
| Fireplace Y/N | Yes |
| Above Grade Finished Area | 5132 |
| Half Baths | 1 |
| Laundry Features | Electric Dryer Hookup,Laundry Room,Main Level,Washer Hookup |
| Total Bedrooms | 3 |
| Below Grade Finished Area | 2262 |
| Total Baths | 6 |
| SqFt Main | 3569 |
| SqFt Garage | 1243 |
| SqFt Upper | 1563 |
| Bedroom | 1 |
Exterior Features
| Parking Features | Driveway,Attached Garage,Garage Door Opener,Garage Faces Side,Parking Space(s) |
|---|---|
| Water Source | City |
| Lot Size Area | 0.71 |
| Foundation Details | Basement |
| Road Surface Type | Concrete,Paved |
| Other Parking | 2-Car garage on main level,1-car garage on lower level |
| Covered Spaces | 3 |
| Road Responsibility | Publicly Maintained Road |
| Main Level Garage YN | Yes |
Amenities
- Foreclosure
- Views
- Short Sale
- New Construction
- Adult 55+
- Lease To Own
- No HOA Fees
- Furnished
- Primary On Main
- Air Conditioning
- Seller Finance
- Green
- Fixer Upper
- Horse
- Golf
- Fireplace
- Deck
- Garage
- Basement
- Pool
Property vs Single Family Average in 28630
Price
Year Built
Visits

