
Address
18 Meandering Way, Granite Falls, NC
Price
$ 675,000
Property Attributes
- ID#4406941
- TypeSingle Family
- Listing Status Active
- CountyCALDWELL
- CityGranite Falls
- AreaCaldwell County
- NeighborhoodGranada Farms
- Zip28630
- StyleColonial
- Year Built1988
- Price$ 675,000
- Bedrooms4
- Full Bathrooms4
- Half Bathrooms0
- Sqr Footage4300
- Lot Size0.541 Acres
Data Source:
Canopy MLS
Property Description
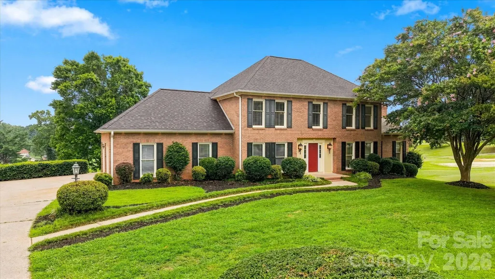
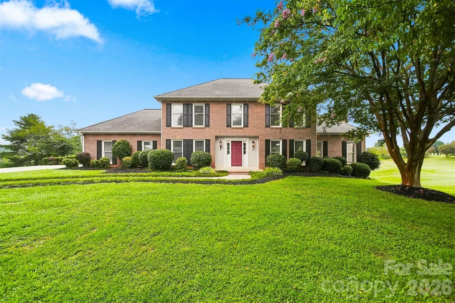
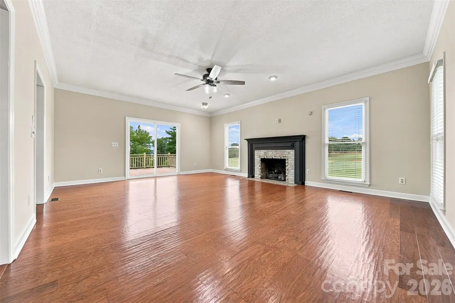
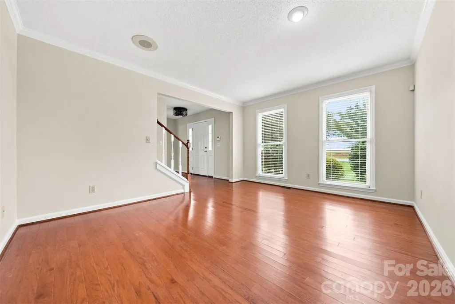
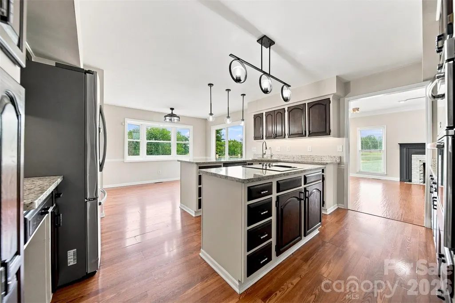
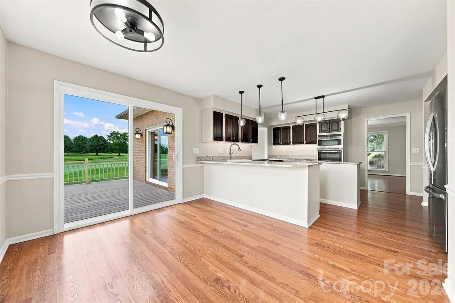
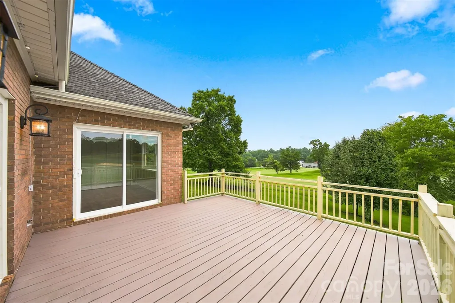
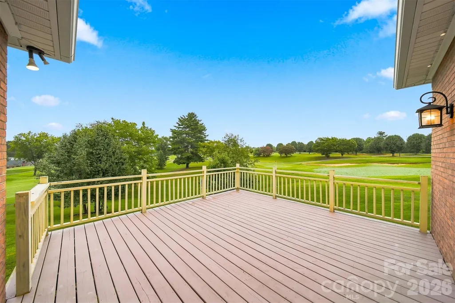
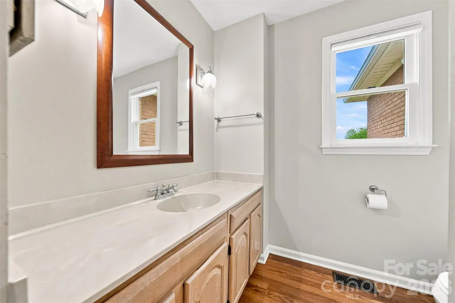
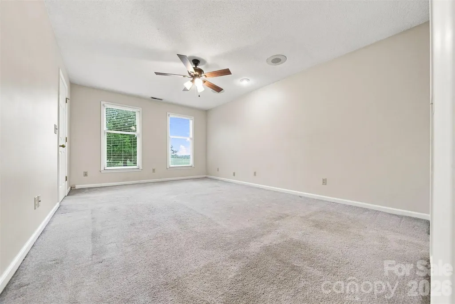
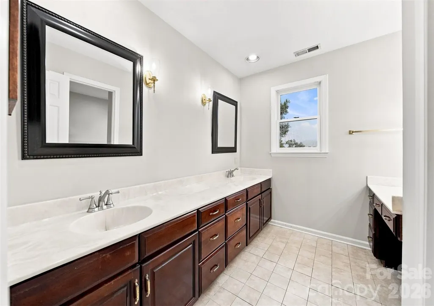
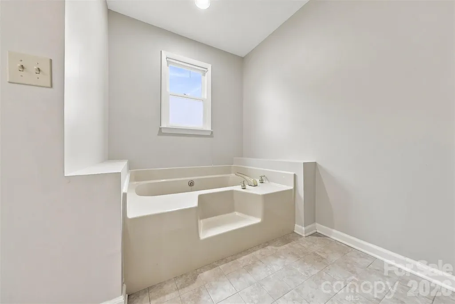
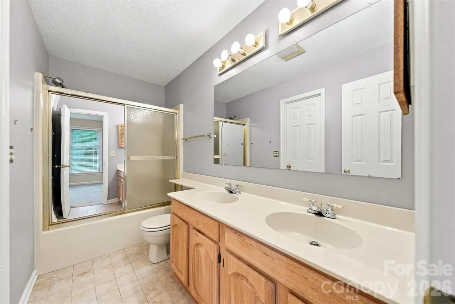
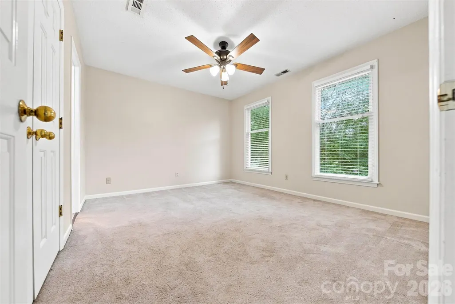
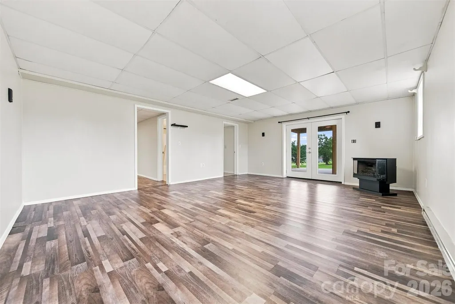
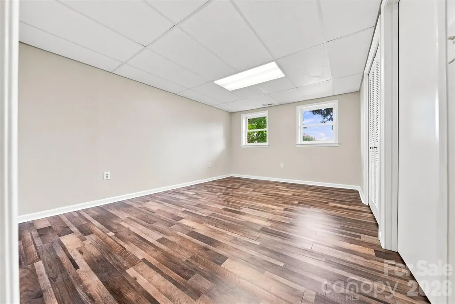
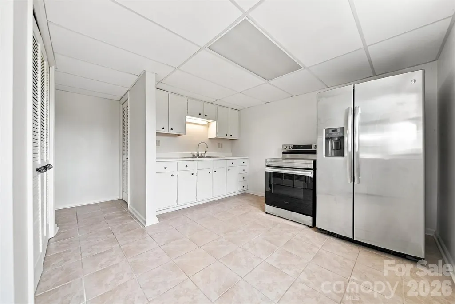
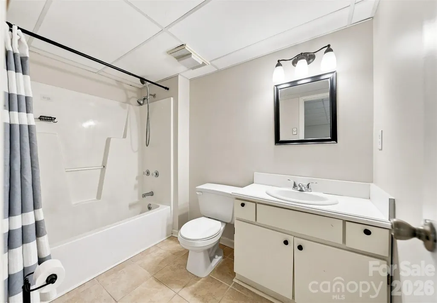
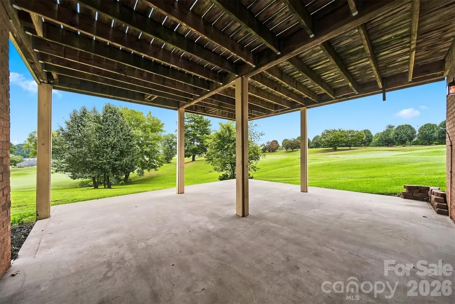
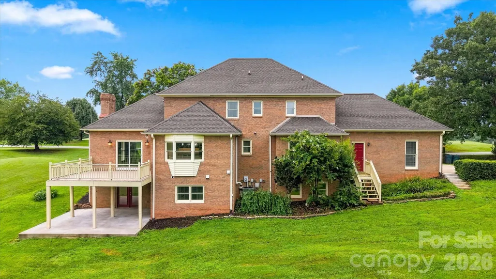
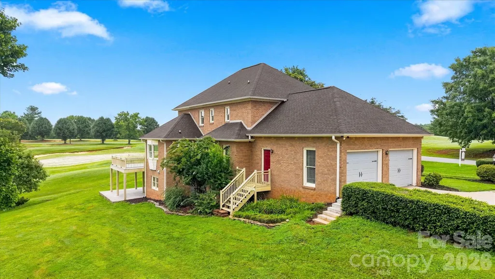
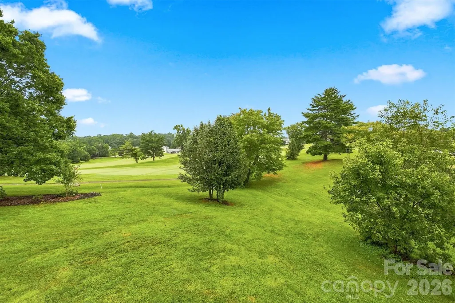
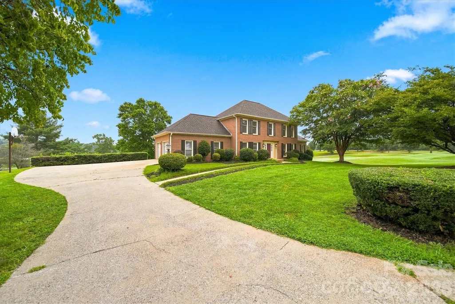
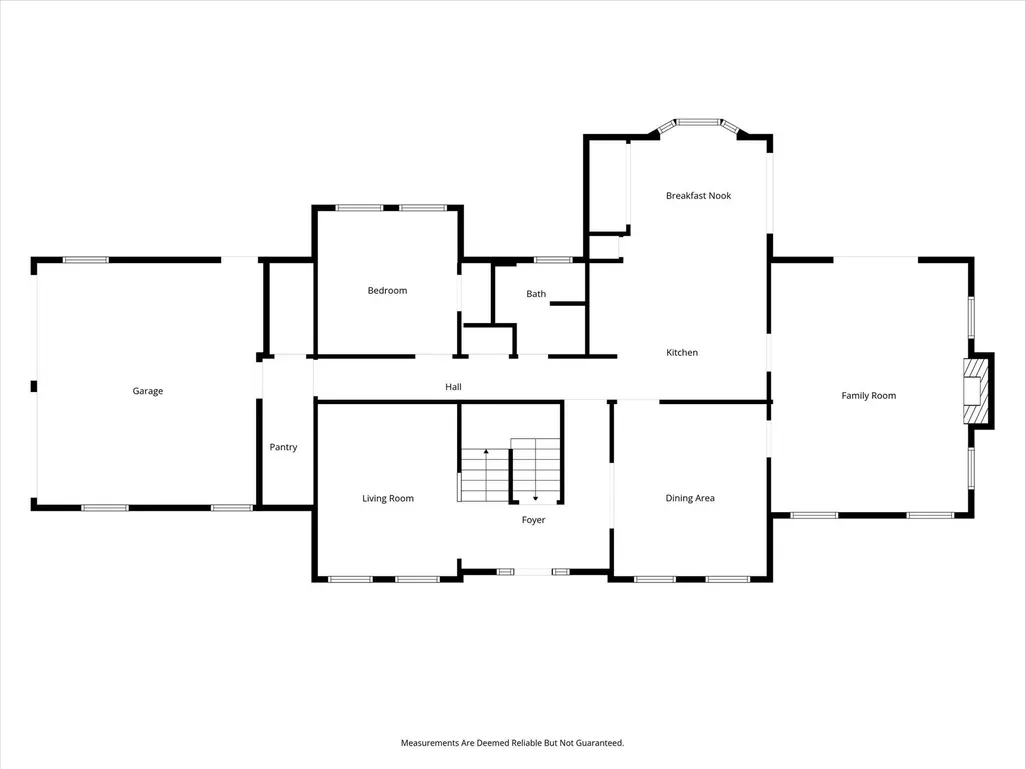
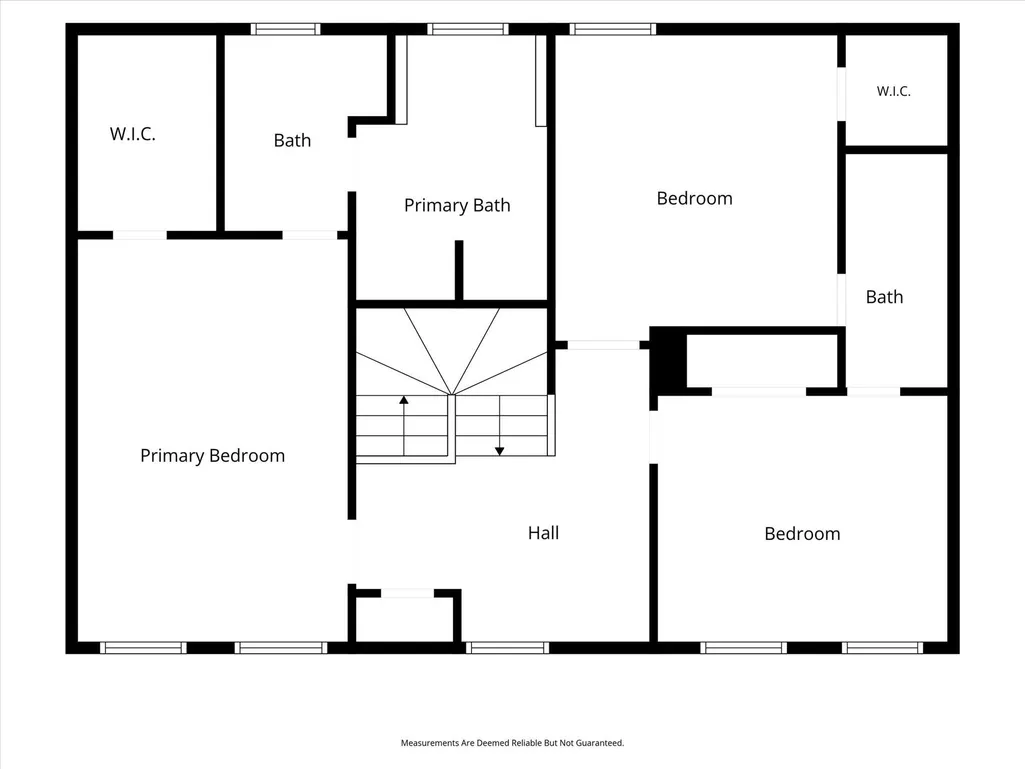
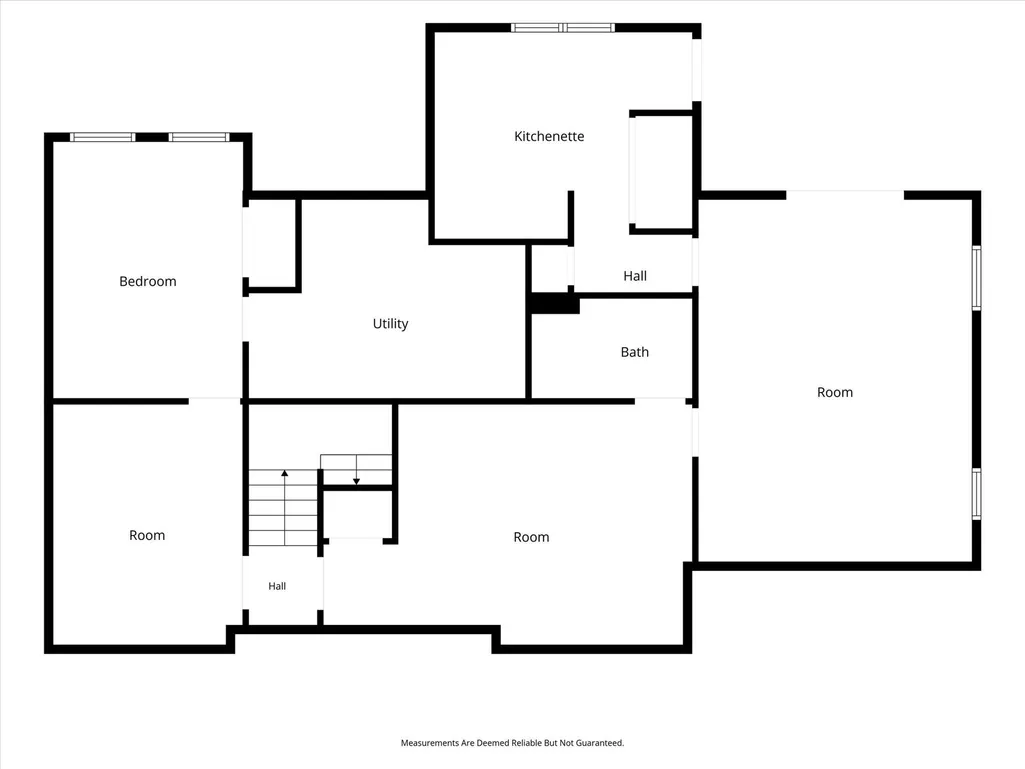
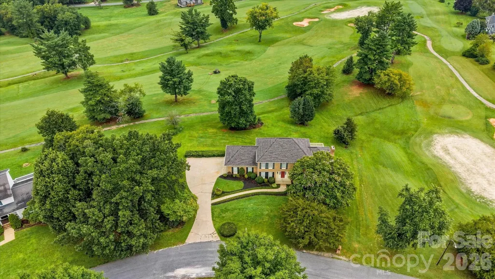
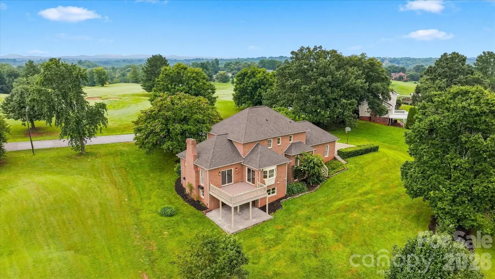
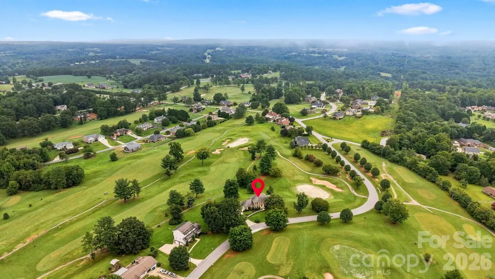
Beautiful brick Colonial on the golf course in Granada Farms. One small step in from the garage provides easy living on the main level with fantastic views from the large windows. The main level has a bedroom, a full bath, and laundry is on main, too. This home offers great flow for entertaining. The upper level consists of a split bedroom plan with the primary en suite and 2 more bedrooms with a jack-and-jill bathroom between them. The basement has so much natural light, a 2nd kitchen, 2nd laundry, large rooms, a full bath, a den with a gas burning stove, lots of storage space, and a full walk out patio with views of the golf course. The property is situated right next to the 11th green and the land across the street is the 12th fairway. This proximity makes the home feel so private even though we reside in the Granada Farms development. We also have some mountain views! Updates include: Big oversized commercial gutters, a new septic system, a radon mitigation system, 2 new HVAC systems, 2 new garage doors and lots of storage via pull down attic access in garage, fresh paint on the main level, new garbage disposal, 2 new sliding glass doors, and carpets in all 4 bedrooms professionally cleaned. You are simply going to love this house. Unique floor plan, 2nd full living space in Basement offers a separate living quarter for multi-generational living.
| Elementary School | Middle School | High School |
|---|---|---|
| Granite Falls Elementary School | Granite Falls Middle School | South Caldwell High School |
| Price History | |
|---|---|
| 7/23/2026 | Listed $675,000 |
General Features
| Living Area | 4300 |
|---|---|
| Sewer | Septic Installed |
| Heating | Central,Electric,Heat Pump,Propane |
| Cooling | Ceiling Fan(s),Central Air,Electric,Heat Pump |
| Utilities | Cable Available,Propane |
| Roof | Architectural Shingle |
| Appliances | Dishwasher,Disposal |
| Garage Spaces | 2 |
| Patio/Porch Features | Deck,Patio |
| Architectural Style | Colonial |
| Security Features | Radon Mitigation System |
| Construction Materials | Brick Full |
| Year Built | 1988 |
| View | Golf Course |
| Levels | Two |
| Property Subtype | Single Family Residence |
| Parcel Number | 2785758679 |
| Elevation | 1000 |
| County | Caldwell |
| New Construction | No |
| Property Type | Residential |
| HOA | No |
| Subdivision Name | Granada Farms |
| Garage Y/N | Yes |
| Full Baths | 4 |
| Directions | Hwy 321 to the Falls Avenue exit. Turn on to Meandering Way and head towards Granda Farms golf course to see house on the right. |
| High School | South Caldwell |
| City | Granite Falls |
| Senior Community Y/N | No |
| Lot Size Units | Acres |
| Carport Y/N | No |
| Elementary School | Granite Falls |
| Middle/Junior High School | Granite Falls |
| Additional Parcels Y/N | No |
| Standard Status | Active |
| CAR_HOASubjectTo | None |
| Construction Type | Site Built |
| Restrictions | No Representation |
| Tax Assessed Value | 678500 |
| Listing Terms | Cash,Conventional,FHA,VA Loan |
Interior Features
| Interior Amenities | Attic Stairs Pulldown,Kitchen Island,Split Bedroom,Walk-In Closet(s) |
|---|---|
| Basement | Daylight,Finished,Full,Interior Entry,Storage Space,Walk-Out Access |
| Flooring | Carpet,Hardwood,Tile,Vinyl |
| Fireplace Features | Family Room,Gas Log,Propane |
| Basement (Y/N) | Yes |
| Fireplace Y/N | Yes |
| Above Grade Finished Area | 2727 |
| Laundry Features | In Kitchen,Laundry Closet,Main Level |
| Total Bedrooms | 4 |
| Below Grade Finished Area | 1573 |
| Total Baths | 4 |
| SqFt Main | 1663 |
| SqFt Upper | 1064 |
| Bedroom | 1 |
Exterior Features
| Parking Features | Driveway,Attached Garage,Garage Door Opener |
|---|---|
| Lot Features | On Golf Course,Views |
| Water Source | County Water |
| Lot Size Area | 0.541 |
| Foundation Details | Basement |
| Lot Dimensions | 122x155x96x130x96 |
| Road Surface Type | Concrete,Paved |
| Door Features | Sliding Doors |
| Road Responsibility | Private Maintained Road |
| Main Level Garage YN | Yes |
Amenities
- Foreclosure
- Views
- Short Sale
- New Construction
- Adult 55+
- Lease To Own
- No HOA Fees
- Furnished
- Primary On Main
- Air Conditioning
- Seller Finance
- Green
- Fixer Upper
- Horse
- Golf
- Fireplace
- Deck
- Garage
- Basement
- Pool
Property vs Single Family Average in 28630
Price
Year Built
Visits

