
Open House Sat, Sep 12th 10:00 AM - 05:00 PM
Address
5311 Vernon Ridge Road # 118, Huntersville, NC
Price
$ 849,000
Property Attributes
- ID#4318292
- TypeSingle Family
- Listing Status Active
- CountyMECKLENBURG
- CityHuntersville
- AreaMecklenburg County
- NeighborhoodOverbrook Estates
- Zip28078
- Style
- Year Built2026
- Price$ 849,000
- Bedrooms5
- Full Bathrooms4
- Half Bathrooms1
- Sqr Footage3596
- Lot Size0.19 Acres
Data Source:
Canopy MLS
Property Description
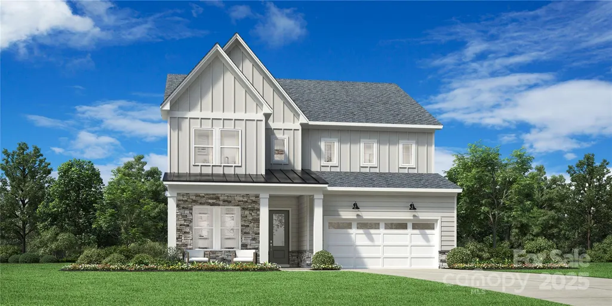
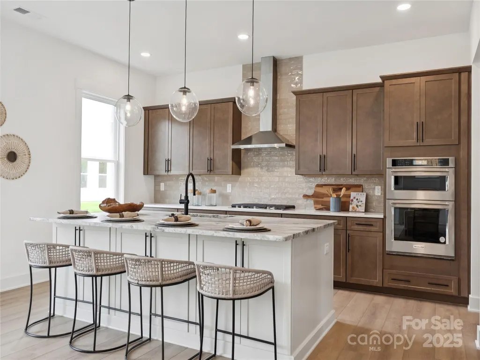
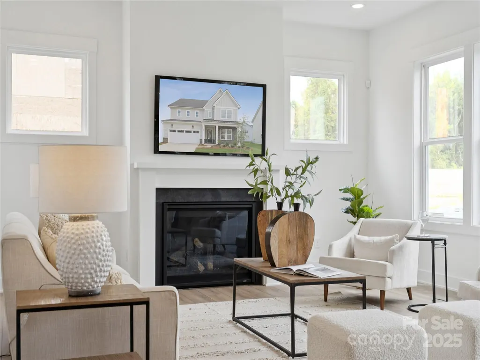
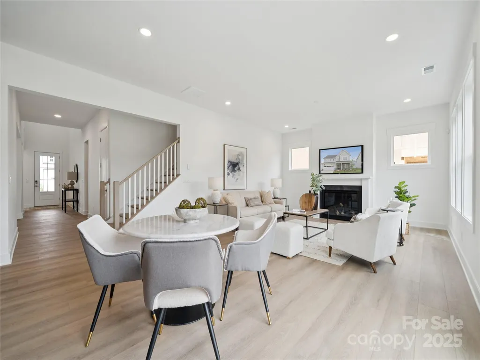
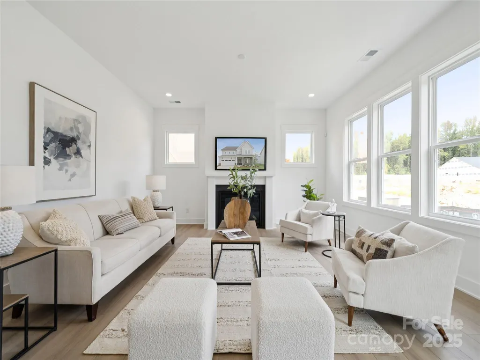
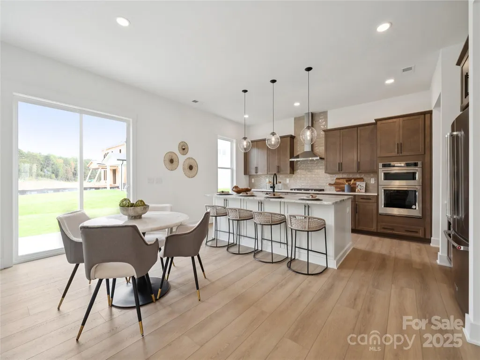
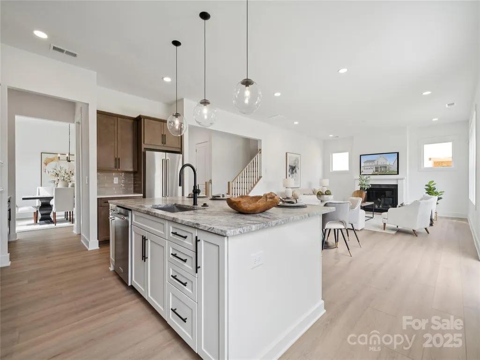
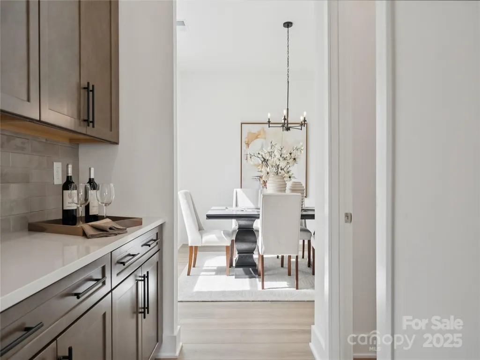
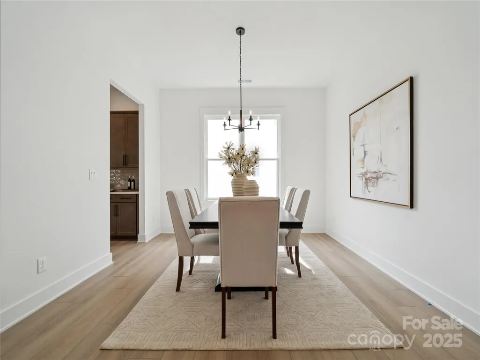
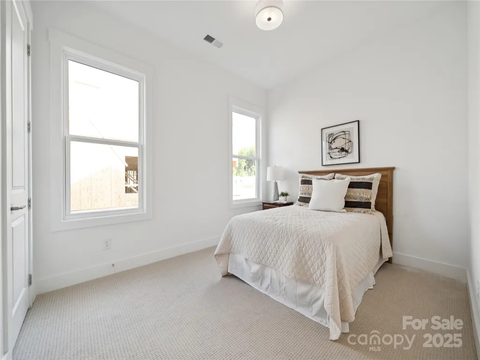
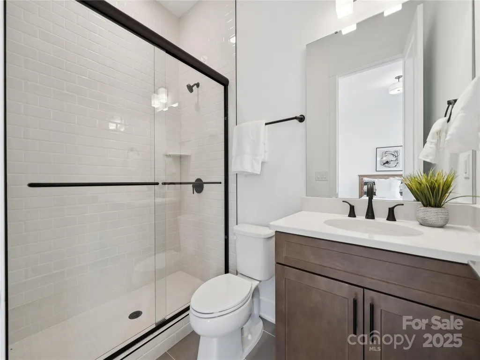
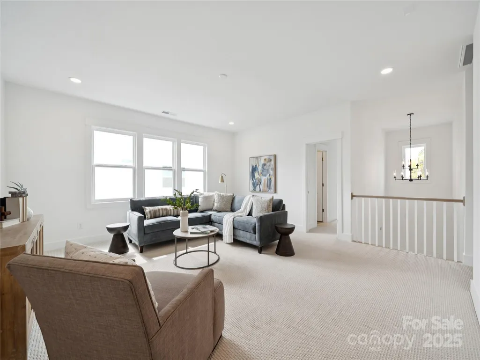
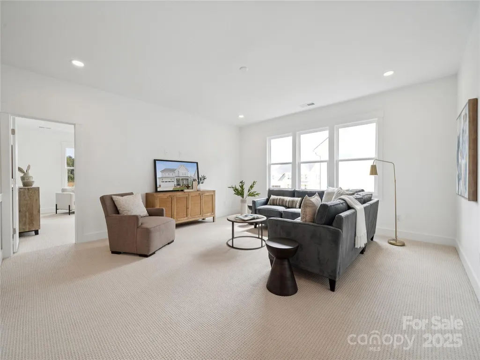
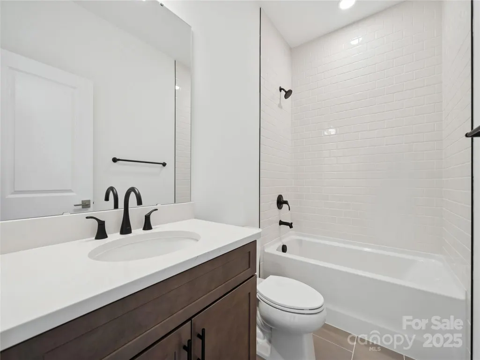
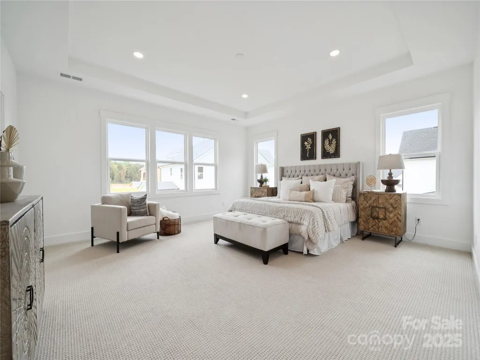
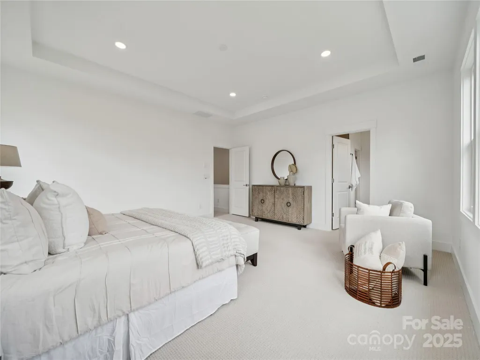
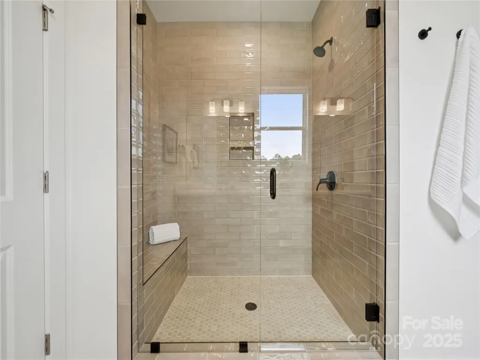
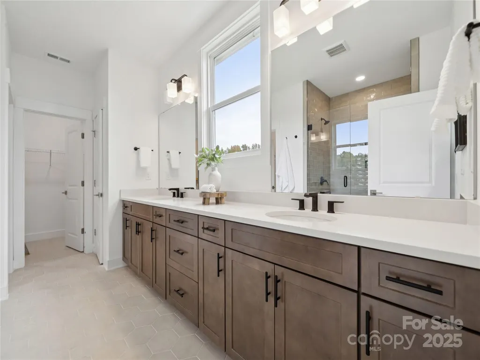
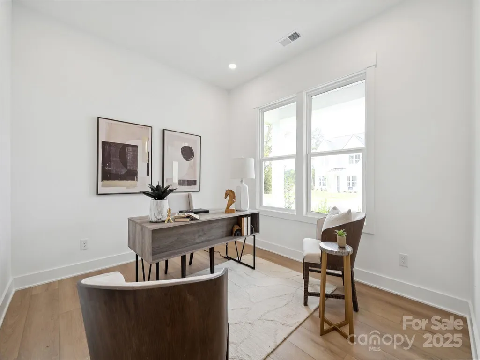
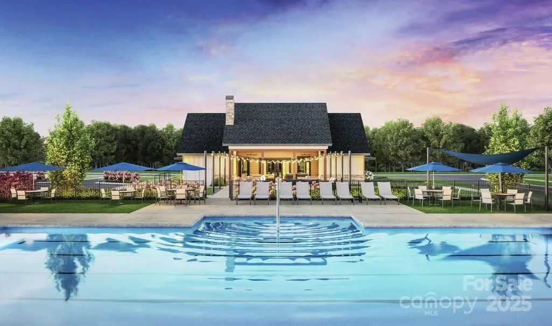
The elegantly designed Wilburn offers a harmonious blend of elegance and functionality. A soaring two-story foyer extends past a sophisticated dining room into the expansive great room and bright casual dining area, which seamlessly connects to a lovely patio. The gourmet kitchen features a center island with a breakfast bar, abundant counter and cabinet space, a walk-in pantry, and a convenient passthrough to the formal dining room—perfect for effortless entertaining. On the second floor, the serene primary bedroom offers a private escape, showcasing a walk-in closet and a relaxing bath complete with a dual-sink vanity, a luxe shower with a seat and drying area, a linen closet, and a private water closet. Three generous secondary bedrooms surround a stunning loft space — two of the secondary bedrooms feature walk-in closets and share a well-appointed hall bath, and one offers a private bath. Additional highlights include a lovely first-floor secondary bedroom suite, a flex room just off the great room, convenient everyday entry, easily accessible second-floor laundry, and a two-car garage. Huntersville’s newest community! New Master Plan neighborhood featuring 357 single-family homes. Pool, clubhouse and walking trails that will connect to the Greenway. Great Shopping and restaurants nearby, quick access to I-77, I-85, and I-485, conveniently located to uptown Charlotte, UNC Research Park, UNC Charlotte, and the Lake Norman Area.
| Elementary School | Middle School | High School |
|---|---|---|
| Torrence Creek Elementary School | Francis Bradley Middle School | Hopewell High School |
| Price History | |
|---|---|
| 11/1/2025 | Listed $907,127 |
| 11/29/2025 | 2$893,000 |
| 7/7/2026 | 2$879,000 |
| 8/12/2026 | 1$874,000 |
| 8/18/2026 | 1$869,000 |
| 9/9/2026 | 3$849,000 |
General Features
| Living Area | 3596 |
|---|---|
| Sewer | Public Sewer |
| Heating | Central,Natural Gas |
| Cooling | Central Air,Heat Pump |
| Utilities | Cable Available,Natural Gas,Underground Power Lines |
| Roof | Composition |
| Appliances | Dishwasher,Disposal,Double Oven,Dryer,Gas Cooktop,Microwave,Refrigerator with Ice Maker,Wall Oven,Washer,Wine Refrigerator |
| Development Status | Completed |
| HOA Fee | 125 |
| Garage Spaces | 2 |
| Patio/Porch Features | Covered,Front Porch,Rear Porch |
| Construction Materials | Fiber Cement,Stone |
| Year Built | 2026 |
| Levels | Two |
| Unit Number | 118 |
| Property Subtype | Single Family Residence |
| Parcel Number | 00905274 |
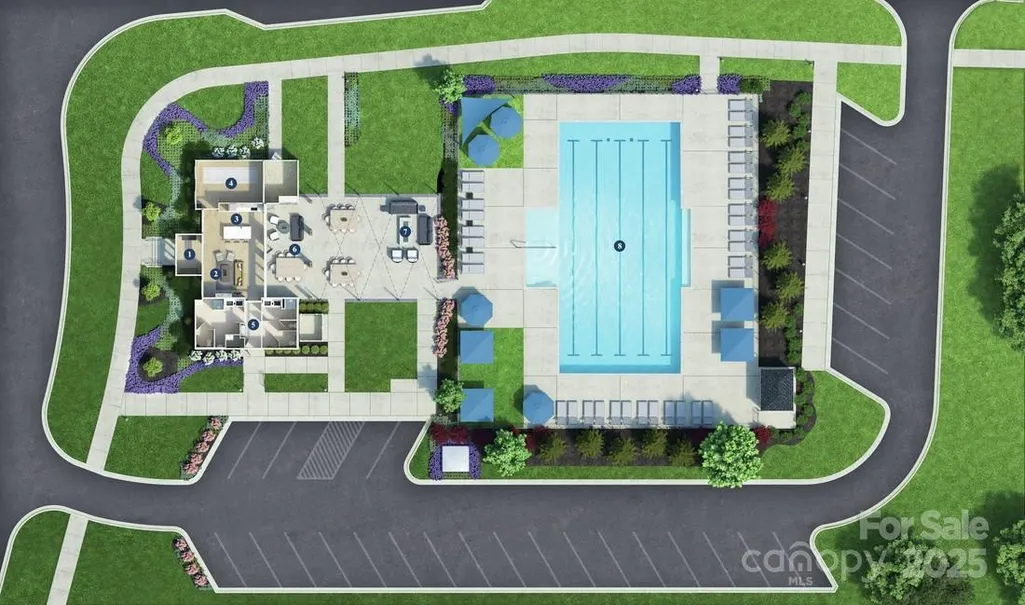
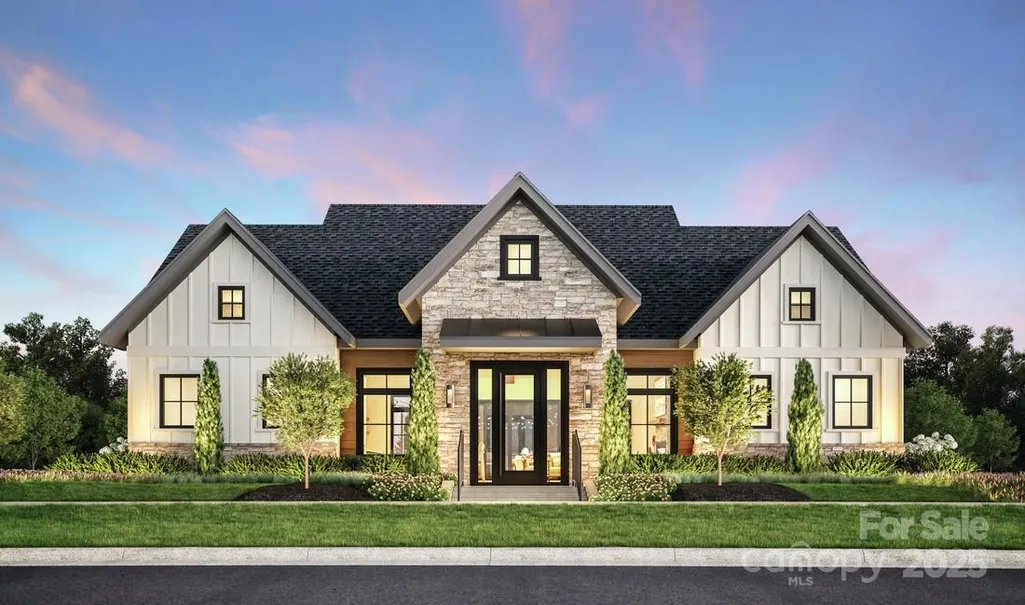
| Community Features | Clubhouse,Outdoor Pool,Playground,Sidewalks,Walking Trails |
| Assoc Fee Paid Per | Monthly |
| County | Mecklenburg |
| New Construction | Yes |
| Property Type | Residential |
| HOA | Yes |
| Subdivision Name | Overbrook Estates |
| Garage Y/N | Yes |
| Full Baths | 4 |
| High School | Hopewell |
| City | Huntersville |
| Association Name | CAMS |
| Senior Community Y/N | No |
| Lot Size Units | Acres |
| Carport Y/N | No |
| Elementary School | Torrence Creek |
| Middle/Junior High School | Francis Bradley |
| Additional Parcels Y/N | No |
| Builder Name | Toll Brothers |
| Standard Status | Active |
| CAR_HOASubjectTo | Required |
| Construction Type | Site Built |
| Restrictions | Architectural Review,Subdivision |
Interior Features
| Flooring | Carpet,Tile,Vinyl |
|---|---|
| Fireplace Features | Gas,Great Room |
| Basement (Y/N) | No |
| Fireplace Y/N | Yes |
| Above Grade Finished Area | 3596 |
| Half Baths | 1 |
| Laundry Features | Laundry Room,Main Level |
| Total Bedrooms | 5 |
| Total Baths | 5 |
| SqFt Main | 1746 |
| SqFt Garage | 434 |
| SqFt Upper | 1850 |
| Bedroom | 1 |
Exterior Features
| Parking Features | Driveway,Attached Garage |
|---|---|
| Lot Features | Level |
| Water Source | City |
| Lot Size Area | 0.19 |
| Foundation Details | Slab |
| Road Surface Type | Concrete,Paved |
| Builder Model | Wilburn Contemporary |
| Road Responsibility | Publicly Maintained Road |
| Main Level Garage YN | Yes |
Amenities
- Foreclosure
- Views
- Short Sale
- New Construction
- Adult 55+
- Lease To Own
- No HOA Fees
- Furnished
- Primary On Main
- Air Conditioning
- Seller Finance
- Green
- Fixer Upper
- Horse
- Golf
- Fireplace
- Deck
- Garage
- Basement
- Pool
Property vs Single Family Average in 28078
Price
Year Built
Visits

