
Address
7317 Irish Elk Road # 135, Huntersville, NC
Price
$ 794,000
Property Attributes
- ID#4419820
- TypeSingle Family
- Listing Status Active
- CountyMECKLENBURG
- CityHuntersville
- AreaMecklenburg County
- NeighborhoodOverbrook Estates
- Zip28078
- Style
- Year Built2026
- Price$ 794,000
- Bedrooms5
- Full Bathrooms4
- Half Bathrooms0
- Sqr Footage3040
- Lot Size0.15 Acres
Data Source:
Canopy MLS
Property Description
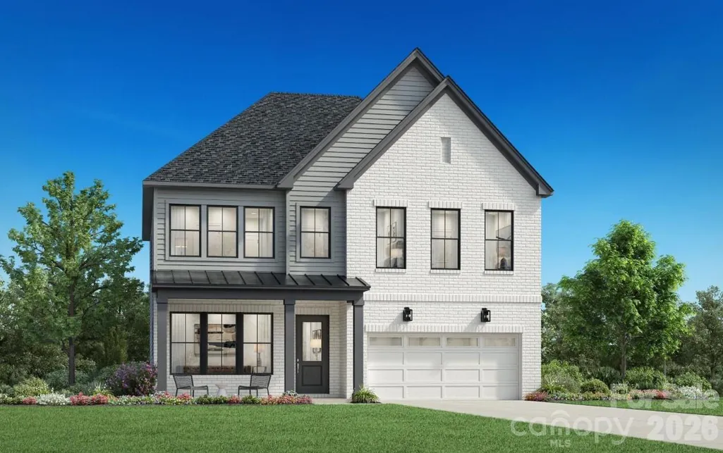
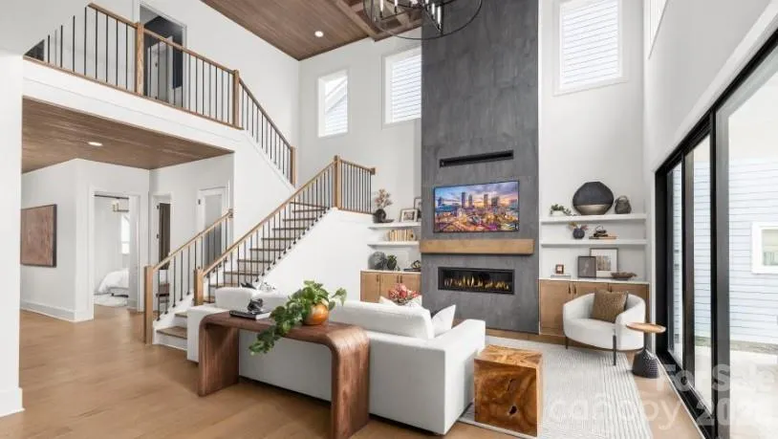
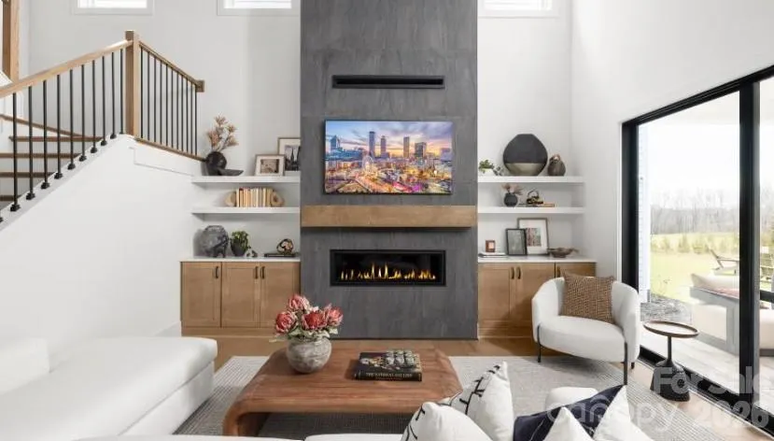
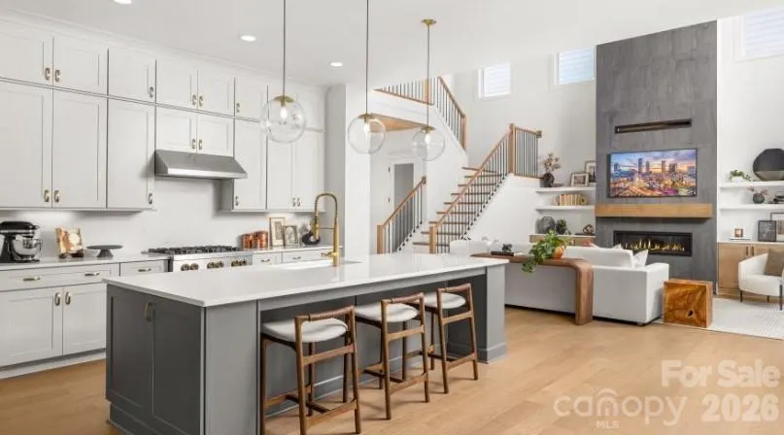
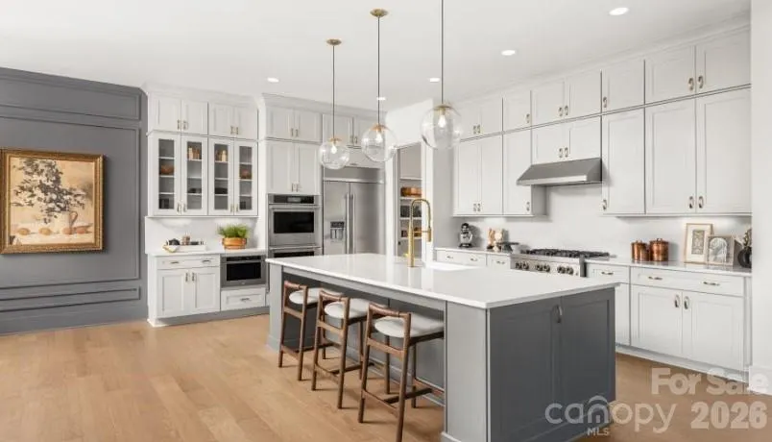
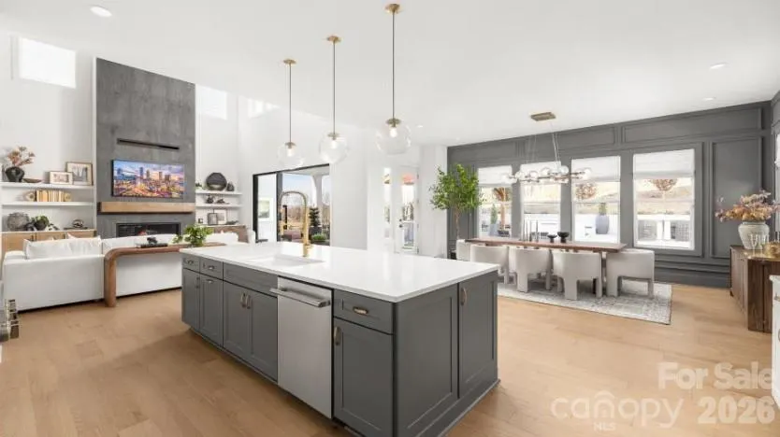
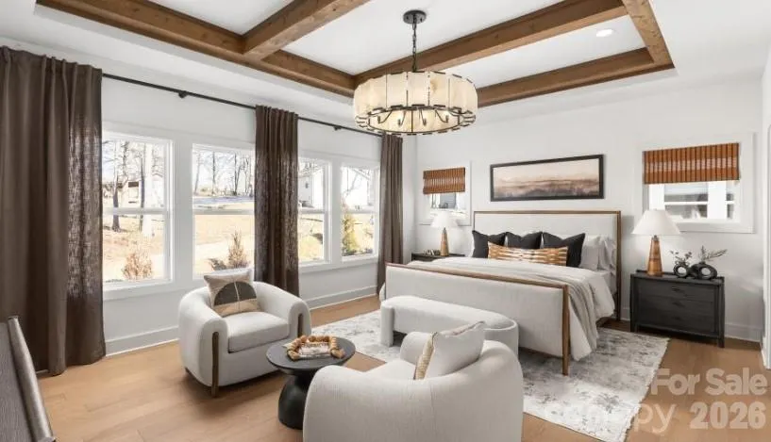
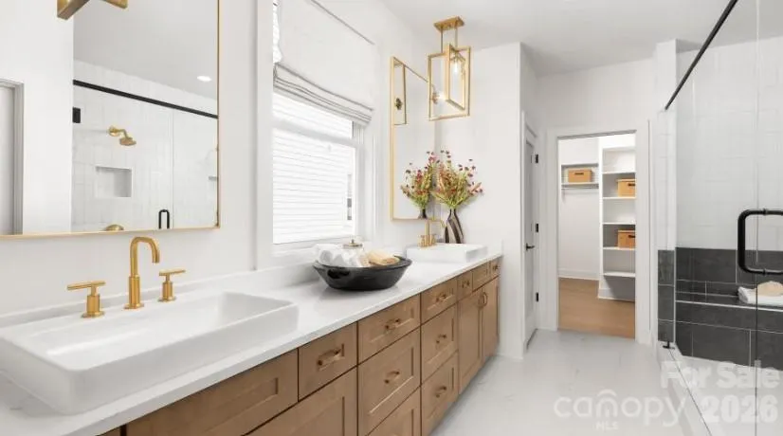
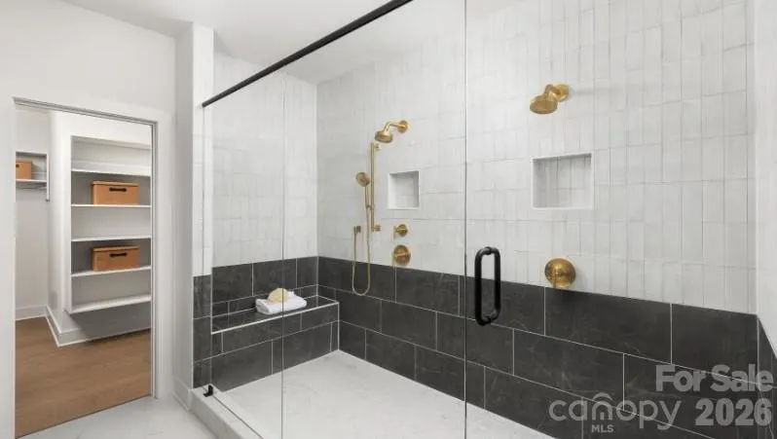
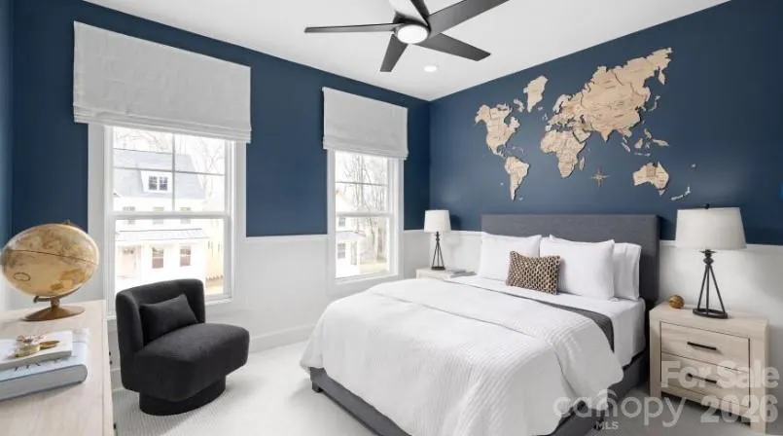
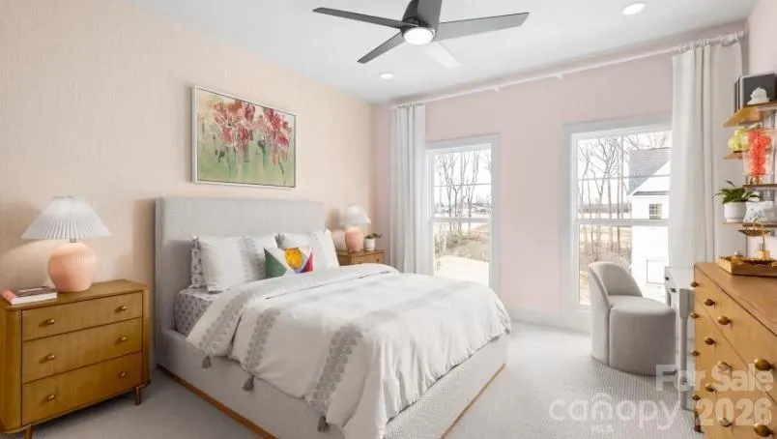
The Sweetwater exudes a stunning mix of comfort and luxury across a stunning open floor plan. A soaring two-story great room anchors the home and flows into a well-appointed kitchen and a casual dining area. The gourmet kitchen features a large center island and a generous walk-in pantry. A patio extends the available living space for seamless indoor-outdoor entertaining. A serene primary bedroom suite offers a spacious walk-in closet and a luxurious bath featuring a dual-sink vanity, a soothing shower, and a private water closet. Three secondary bedrooms provide ample closet space and have access to two full baths offering comfort and convenience for family or guests. The Sweetwater also includes a versatile flex room, a powder room, an everyday entry, and a two-car garage with additional storage. This thoughtfully designed neighborhood will feature 357 single-family homes along with exceptional amenities, including a resort-style pool, clubhouse, and scenic walking trails that will eventually connect directly to the Greenway. Enjoy the perfect blend of convenience and lifestyle with great shopping, dining, and recreation just minutes away. Commuting is effortless with quick access to I-77, I-85, and I-485, and you're only a short drive from Uptown Charlotte, Birkdale Village, and the Lake Norman area. This is an incredible opportunity to own a stunning new home in one of Huntersville’s most desirable emerging communities!
| Elementary School | Middle School | High School |
|---|---|---|
| Torrence Creek Elementary School | Francis Bradley Middle School | Hopewell High School |
| Price History | |
|---|---|
| 8/30/2026 | Listed $774,000 |
General Features
| Living Area | 3040 |
|---|---|
| Sewer | Public Sewer |
| Heating | Central,Natural Gas |
| Cooling | Central Air,Heat Pump |
| Utilities | Cable Available,Natural Gas,Underground Power Lines |
| Roof | Composition |
| Appliances | Dishwasher,Disposal,Double Oven,Gas Cooktop,Microwave,Refrigerator with Ice Maker,Wall Oven,Washer,Wine Refrigerator |
| Development Status | Proposed |
| HOA Fee | 125 |
| Garage Spaces | 2 |
| Patio/Porch Features | Covered,Front Porch,Rear Porch |
| Construction Materials | Brick Partial,Fiber Cement |
| Year Built | 2026 |
| Levels | Two |
| Unit Number | 135 |
| Property Subtype | Single Family Residence |
| Parcel Number | 00905282 |
| Community Features | Clubhouse,Outdoor Pool,Playground,Sidewalks,Walking Trails |
| Assoc Fee Paid Per | Monthly |
| County | Mecklenburg |
| New Construction | Yes |
| Property Type | Residential |
| HOA | Yes |
| Subdivision Name | Overbrook Estates |
| Garage Y/N | Yes |
| Full Baths | 4 |
| High School | Hopewell |
| City | Huntersville |
| Association Name | CAMS |
| Senior Community Y/N | No |
| Lot Size Units | Acres |
| Carport Y/N | No |
| Elementary School | Torrence Creek |
| Middle/Junior High School | Francis Bradley |
| Additional Parcels Y/N | No |
| Builder Name | Toll Brothers |
| Standard Status | Active |
| CAR_HOASubjectTo | Required |
| Construction Type | Site Built |
| Restrictions | Architectural Review,Subdivision |
Interior Features
| Flooring | Carpet,Tile,Vinyl |
|---|---|
| Fireplace Features | Gas,Great Room |
| Basement (Y/N) | No |
| Fireplace Y/N | Yes |
| Above Grade Finished Area | 3040 |
| Laundry Features | Electric Dryer Hookup,Laundry Room,Upper Level,Washer Hookup |
| Total Bedrooms | 5 |
| Total Baths | 4 |
| SqFt Main | 1522 |
| SqFt Garage | 450 |
| SqFt Upper | 1518 |
| Bedroom | 1 |
Exterior Features
| Parking Features | Driveway,Attached Garage |
|---|---|
| Lot Features | Green Area,Level |
| Water Source | City |
| Lot Size Area | 0.15 |
| Foundation Details | Slab |
| Road Surface Type | Concrete,Paved |
| Builder Model | Beckham II Modern Farmhouse |
| Road Responsibility | Publicly Maintained Road |
| Main Level Garage YN | Yes |
Amenities
- Foreclosure
- Views
- Short Sale
- New Construction
- Adult 55+
- Lease To Own
- No HOA Fees
- Furnished
- Primary On Main
- Air Conditioning
- Seller Finance
- Green
- Fixer Upper
- Horse
- Golf
- Fireplace
- Deck
- Garage
- Basement
- Pool
Property vs Single Family Average in 28078
Price
Year Built
Visits

