
Address
324 Vanderbilt Road, Asheville, NC
Price
$ 9,750,000
Property Attributes
- ID#4376732
- TypeSingle Family
- Listing Status Active
- CountyBUNCOMBE
- CityAsheville
- AreaBuncombe County
- NeighborhoodBiltmore Forest
- Zip28803
- StyleColonial,Georgian
- Year Built1923
- Price$ 9,750,000
- Bedrooms9
- Full Bathrooms5
- Half Bathrooms2
- Sqr Footage8688
- Lot Size11.26 Acres
Data Source:
Canopy MLS
Property Description
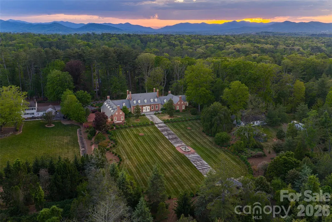
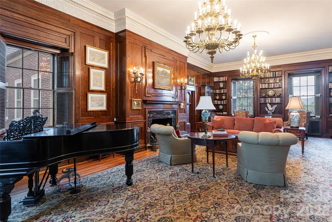
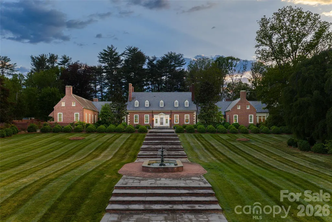
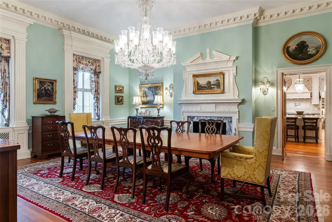
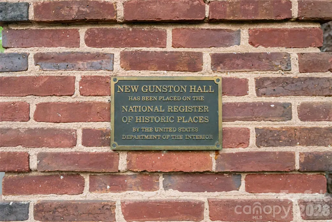
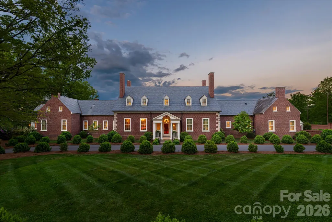
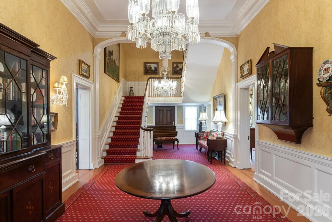
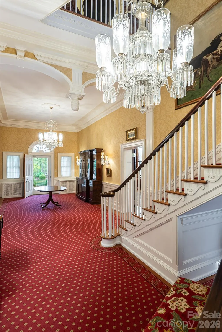
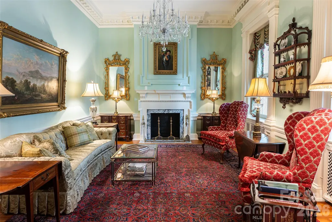
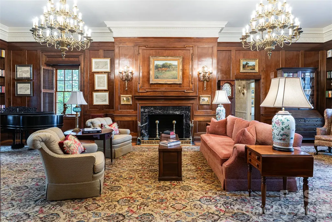
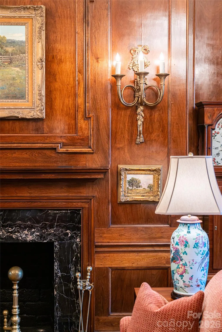
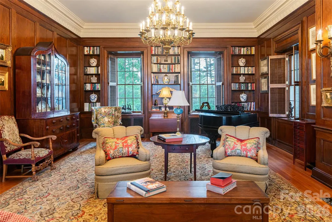
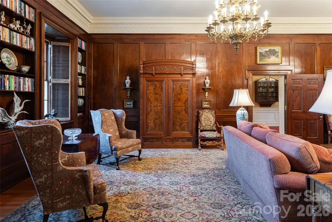
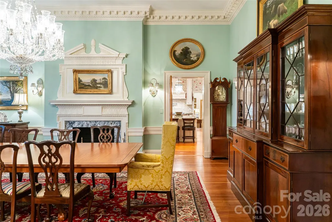
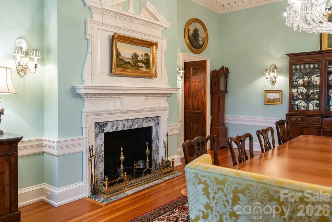
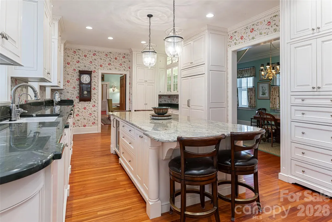
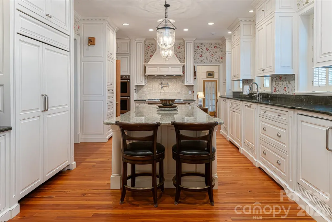
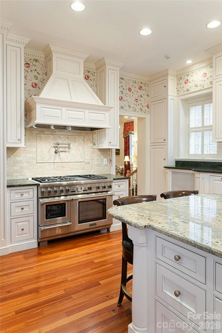
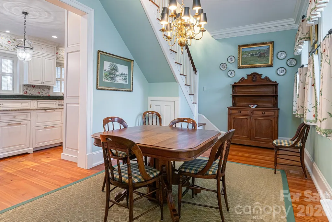
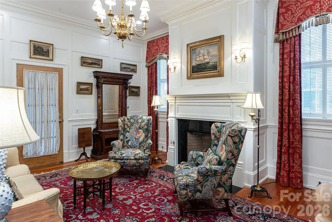
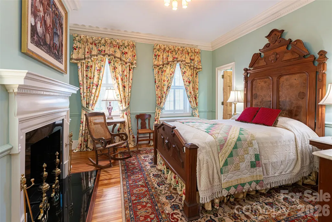
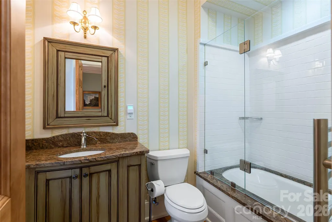
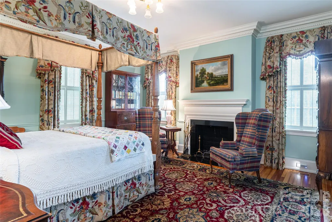
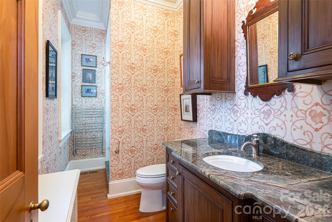
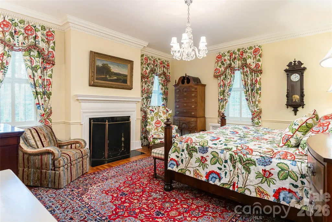
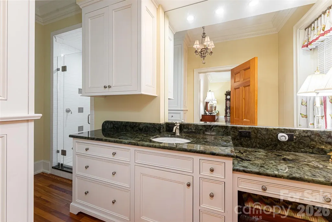
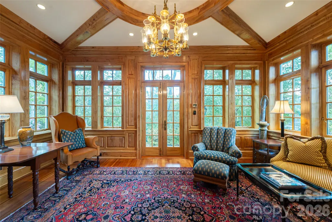
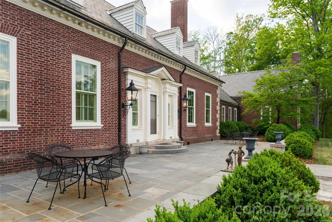
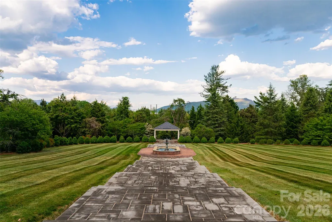
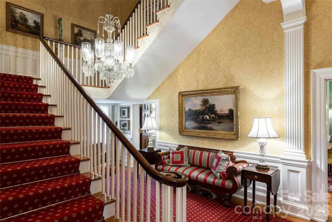
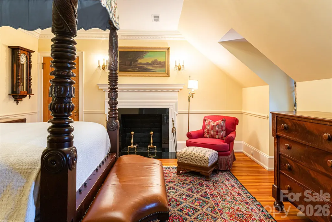
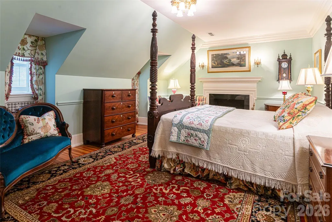
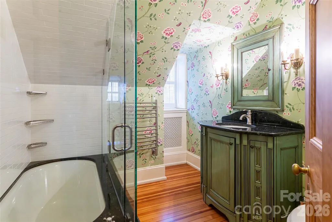
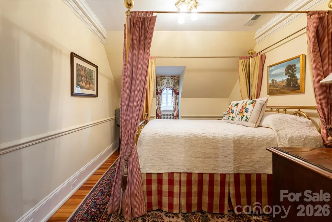
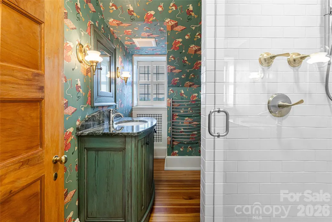
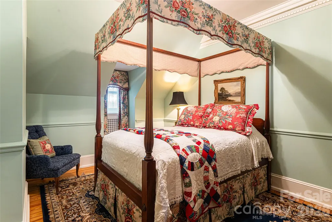
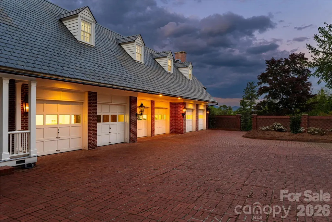
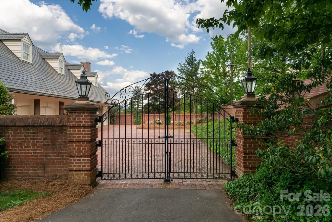
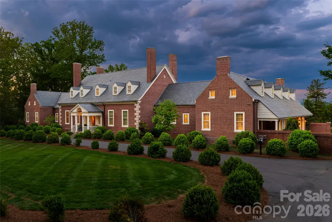
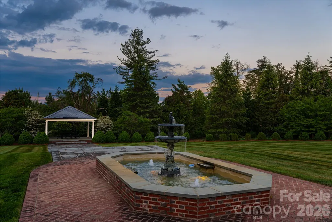
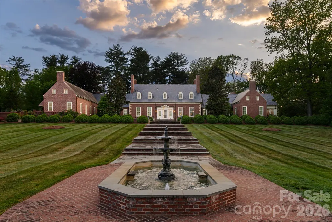
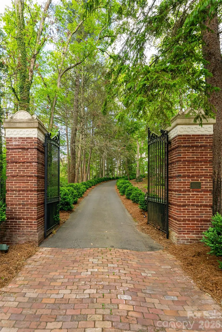
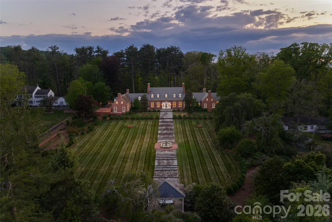
Atop one of the most distinguished ridge lines in Biltmore Forest, 324 Vanderbilt Road is a landmark estate of remarkable provenance, scale and architectural significance. Known as New Gunston Hall, the residence was completed in 1923 as one of the first homes ever built in Biltmore Forest and remains among the community’s iconic properties. Inspired by the historic Gunston Hall in Virginia and designed by renowned architect Waddy Butler Wood, the Colonial Revival estate is listed on the National Register of Historic Places and represents a level of craftsmanship and permanence rarely seen today. Behind its gated entrance, more than 11 acres unfold with a level of privacy, scale and presence rarely found so close to Biltmore Village and downtown Asheville, creating an extraordinary sense of arrival while remaining moments from the city’s premier dining, shopping and cultural amenities. Constructed with enduring materials including Flemish bond brickwork and slate roofing, the home spans approximately 8,688 square feet and balances historic grandeur with refined livability. Extensive renovations completed between 2013 and 2016 thoughtfully preserved the architectural integrity of the residence while incorporating modern systems, updated infrastructure and elevated finishes throughout. Rich millwork, elegant formal spaces, a distinguished library and meticulously restored details reflect the craftsmanship of another era, while the scale and flow of the home create an environment equally suited for intimate daily living and large-scale entertaining. The grounds are among the estate’s defining features. Rolling lawns, mature trees, formal gardens and exceptional privacy create the feeling of a private country estate tucked within one of the Southeast’s sought-after communities. Properties of this caliber and historical significance rarely become available, particularly within Biltmore Forest. New Gunston Hall is more than a home, it is a legacy estate with an irreplaceable place in Asheville’s architectural history.
| Elementary School | Middle School | High School |
|---|---|---|
| Estes/Koontz Elementary School | Valley Springs Middle School | T.C. Roberson High School |
| Price History | |
|---|---|
| 5/28/2026 | Listed $9,750,000 |
General Features
| Living Area | 8688 |
|---|---|
| Sewer | Public Sewer |
| Heating | Geothermal |
| Cooling | Central Air |
| Utilities | Electricity Connected,Natural Gas,Wired Internet Available |
| Roof | Slate |
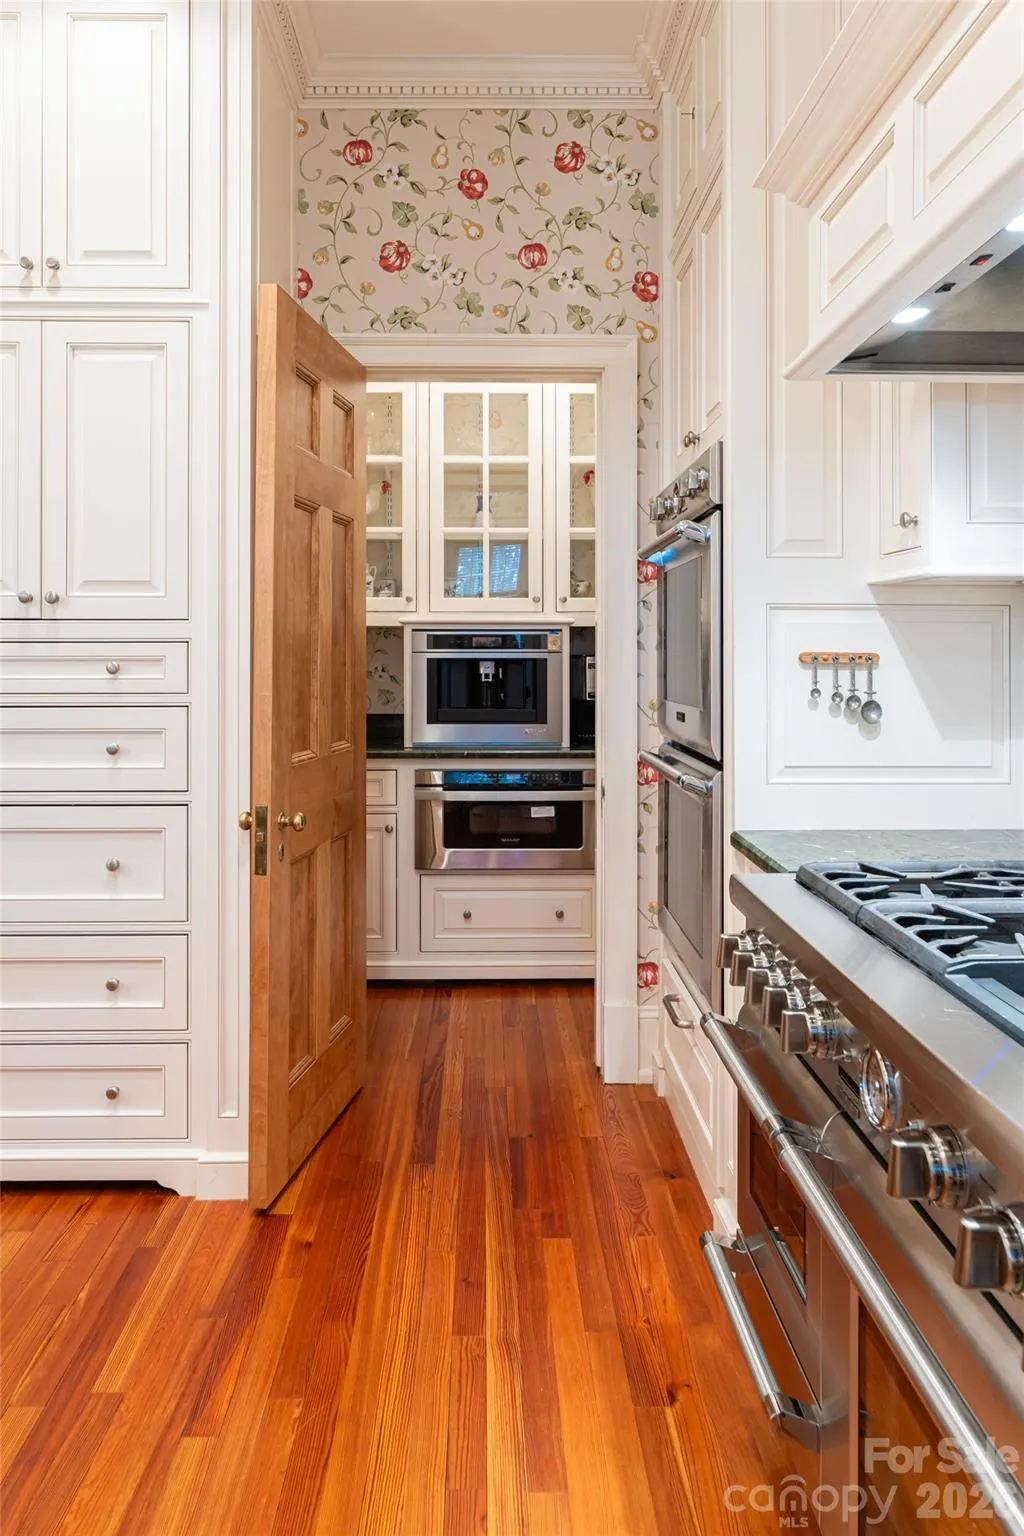
| Appliances | Bar Fridge,Dishwasher,Double Oven,Exhaust Hood,Gas Cooktop,Gas Range,Microwave,Refrigerator,Warming Drawer,Washer/Dryer |
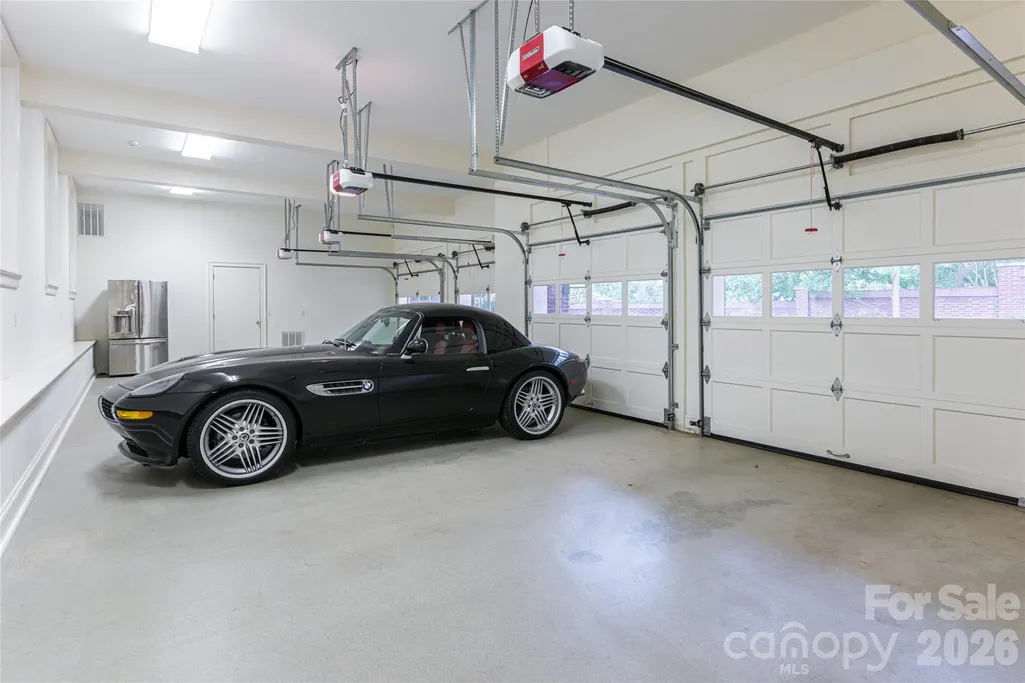
| Garage Spaces | 6 |
| Patio/Porch Features | Patio,Rear Porch |
| Architectural Style | Colonial,Georgian |
| Construction Materials | Brick Full |
| Year Built | 1923 |
| View | Mountain(s),Year Round |
| Levels | Two |
| Property Subtype | Single Family Residence |
| Parcel Number | 9647-83-3135-00000 |
| Elevation | 2000 |
| Waterfront Features | None |
| Community Features | Street Lights |
| County | Buncombe |
| New Construction | No |
| Property Type | Residential |
| HOA | No |
| Subdivision Name | Biltmore Forest |
| Garage Y/N | Yes |
| Other Structures | Gazebo,Greenhouse,Outbuilding,Shed(s) |
| Full Baths | 5 |
| High School | T.C. Roberson |
| City | Asheville |
| Senior Community Y/N | No |
| Lot Size Units | Acres |
| Carport Y/N | No |
| Elementary School | Estes/Koontz |
| Middle/Junior High School | Valley Springs |
| Additional Parcels Y/N | No |
| Virtual Tour | https://youtu.be/LhSBz49il0M |
| Standard Status | Active |
| CAR_HOASubjectTo | None |
| Construction Type | Site Built |
| Restrictions | Architectural Review,Historical |
| Tax Assessed Value | 5064200 |
| Virtual Tour | https://youtu.be/LhSBz49il0M |
| Listing Terms | Cash,Conventional |
Interior Features
| Interior Amenities | Attic Walk In,Built-in Features,Entrance Foyer,Kitchen Island,Storage,Walk-In Closet(s),Walk-In Pantry |
|---|---|
| Basement | Interior Entry,Unfinished |
| Flooring | Carpet,Wood |
| Fireplace Features | Gas,Keeping Room,Living Room,Primary Bedroom,Wood Burning,Other - See Remarks |
| Basement (Y/N) | Yes |
| Window Features | Window Treatments |
| Fireplace Y/N | Yes |
| Above Grade Finished Area | 8688 |
| Half Baths | 2 |
| Laundry Features | Laundry Room,Main Level,Multiple Locations,Other - See Remarks |
| Total Bedrooms | 9 |
| Total Baths | 7 |
| SqFt Main | 5616 |
| SqFt Garage | 1453 |
| SqFt Upper | 3072 |
| Bedroom | 3 |
Exterior Features
| Fencing | Partial |
|---|---|
| Parking Features | Circular Driveway,Attached Garage,Garage Faces Side |
| Lot Features | Cleared,Level,Open Lot,Private,Wooded,Views |
| Water Source | City |
| Lot Size Area | 11.26 |
| Foundation Details | Basement |
| Road Surface Type | Asphalt,Brick,Gated,Paved |
| Door Features | Pocket Doors |
| Other Equipment | Generator |
| Road Responsibility | Publicly Maintained Road |
| Horse Amenities | None |
| Main Level Garage YN | Yes |
Amenities
- Foreclosure
- Views
- Short Sale
- New Construction
- Adult 55+
- Lease To Own
- No HOA Fees
- Furnished
- Primary On Main
- Air Conditioning
- Seller Finance
- Green
- Fixer Upper
- Horse
- Golf
- Fireplace
- Deck
- Garage
- Basement
- Pool
Property vs Single Family Average in 28803
Price
Year Built
Visits

