
Address
4872 E Liberty Hill Road, York, SC
Price
$ 1,795,000
Property Attributes
- ID#4397290
- TypeSingle Family
- Listing Status Active
- CountyYORK
- CityYork
- AreaYork County
- NeighborhoodLake Wylie
- Zip29745
- Style
- Year Built1991
- Price$ 1,795,000
- Bedrooms4
- Full Bathrooms4
- Half Bathrooms1
- Sqr Footage5233
- Lot Size0.67 Acres
Data Source:
Canopy MLS
Property Description
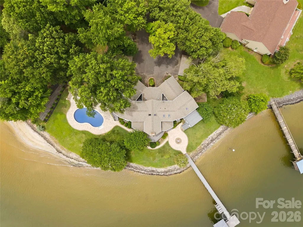
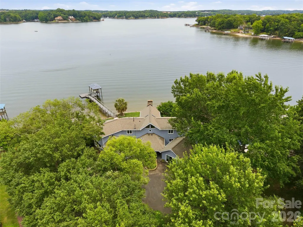
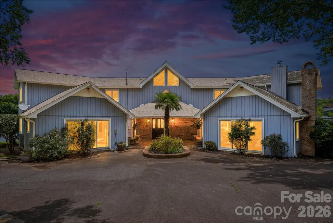
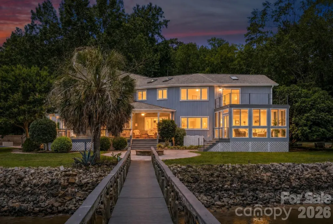
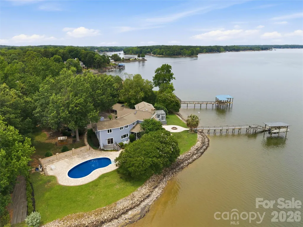
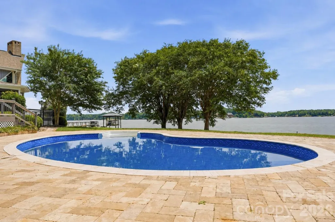
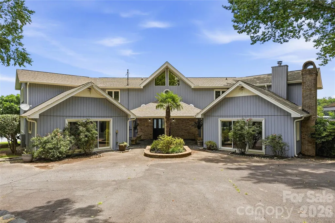
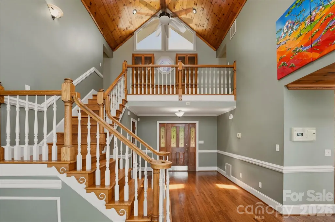
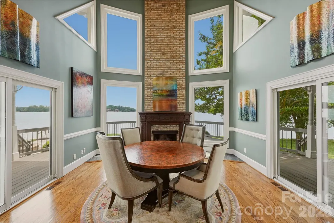
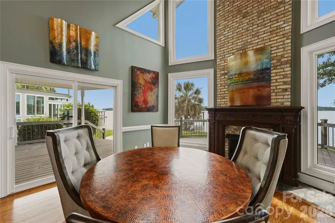
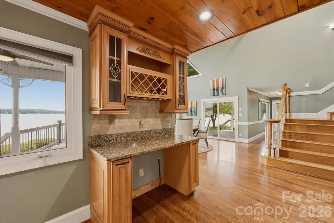
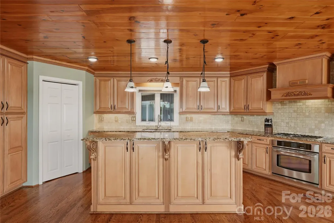
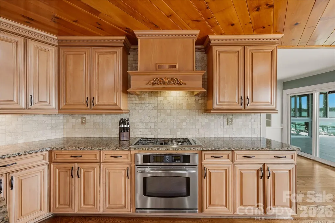
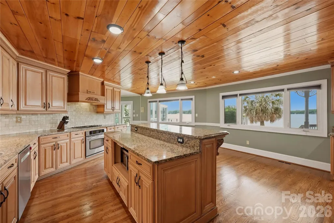
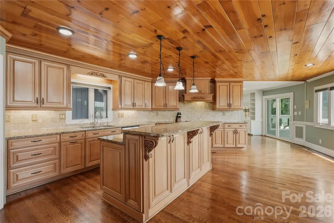
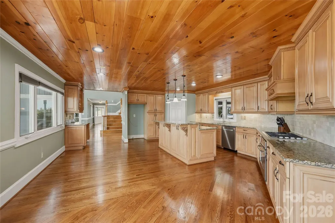
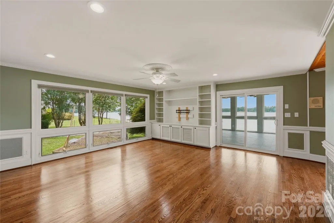
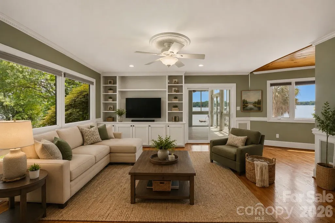
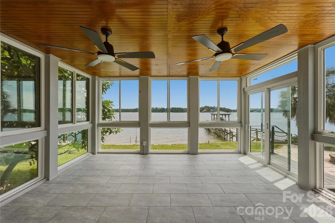
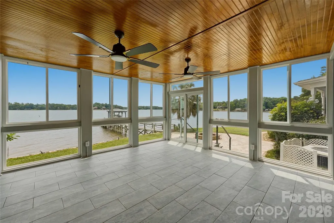
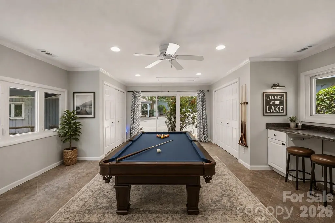
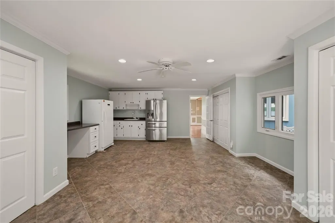
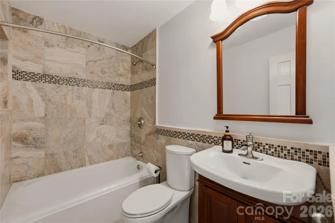
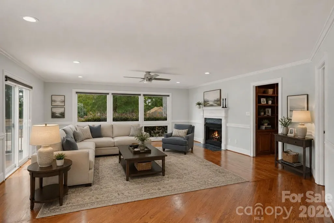
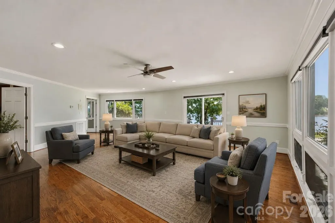
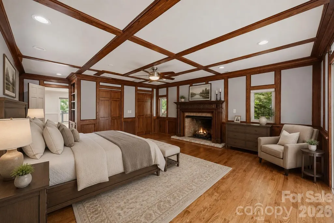
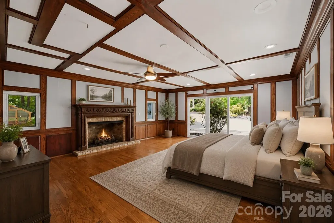
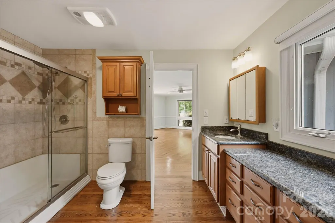
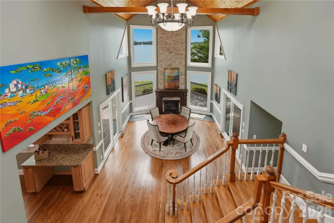
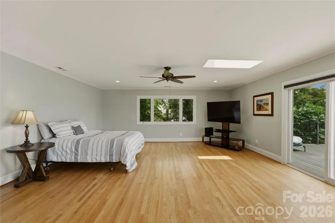
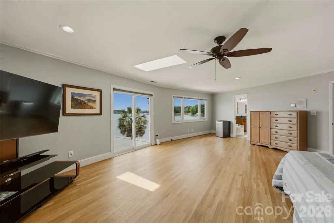
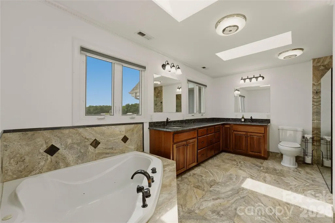
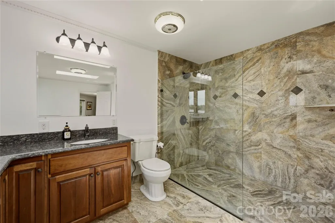
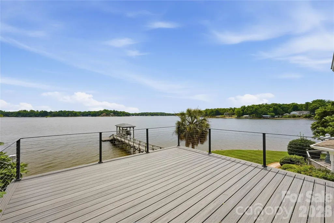
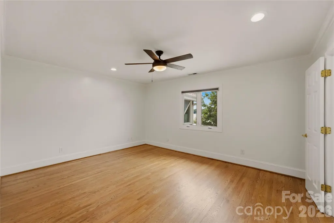
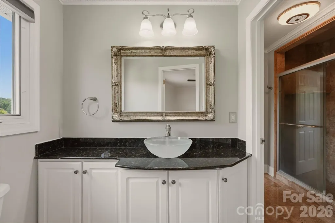
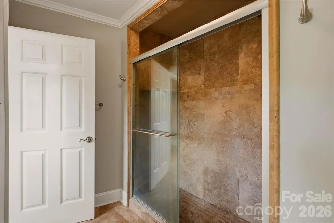
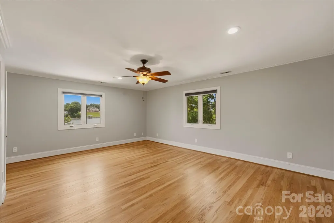
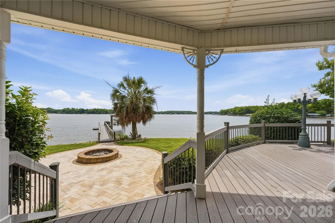
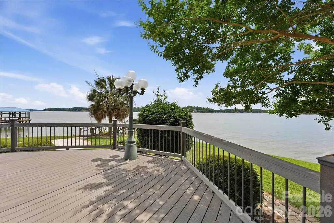
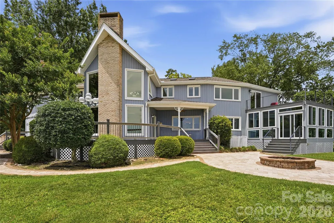
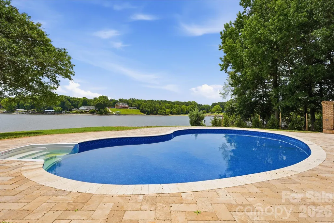
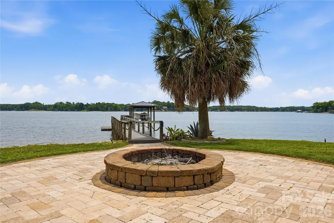
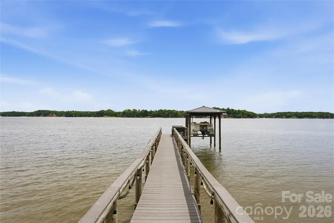
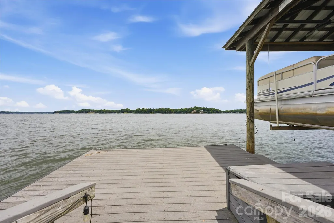
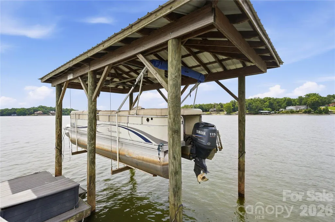
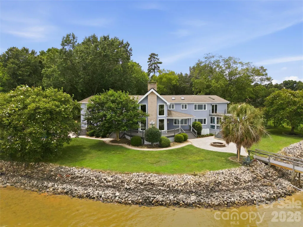
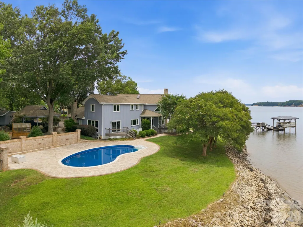
Discover the joy of private lakefront living with breathtaking long-range views of Lake Wylie from nearly every room in this remarkable waterfront retreat. The versatile floorplan is tailored to accommodate a variety of lifestyles and uses, offering the perfect blend of comfortable everyday living, entertaining spaces, private retreats, and opportunities for a home office, guest accommodations, or hobby areas. Expansive windows capture the stunning scenery, bringing the beauty of the outdoors inside while creating a warm and inviting atmosphere throughout. The spacious kitchen features granite countertops, stainless steel appliances, a gas cooktop, Bosch dishwasher, plus expansive cabinets with roll-out shelves and a stunning wood ceiling. Designed for entertaining, the family room flows seamlessly into a spacious multi-purpose room and sunroom with heated floors. The dramatic two-story dining room showcases vaulted wood ceilings and a fireplace providing space for both elegant gatherings and casual meals. An additional lake facing living room with fireplace, full bath, 2nd laundry area, and spacious 1st floor bedroom are perfect for a second owners suite or private guest wing. Upstairs, you'll find an impressive primary suite, complete with a spa-inspired bath featuring a tile shower, jetted tub, double vanity, and a private oversized Trex deck overlooking the lake. You will also find two generously sized secondary bedrooms with a smartly designed Jack & Jill bath. Outdoor living is unmatched with a massive Trex deck, 2 covered porches, a swimming pool, expansive paver patio, and fire pit area perfect for relaxed evenings. Boating enthusiasts will appreciate the covered deep water dock with lift and swimming platform, offering easy access to endless days on the water. With spectacular views, a highly desirable level waterfront lot, and a layout designed to adapt to your needs, this home offers both functionality and the serenity of a remarkable lakefront setting.
| Elementary School | Middle School | High School |
|---|---|---|
| Liberty Hill Elementary School | Roosevelt Middle School | Lake Wylie High School |
| Price History | |
|---|---|
| 6/26/2026 | Listed $1,875,000 |
| 8/3/2026 | 5$1,795,000 |
General Features
| Living Area | 5233 |
|---|---|
| Sewer | Septic Installed |
| Heating | Heat Pump |
| Cooling | Ceiling Fan(s),Central Air,Ductless,Heat Pump |
| Roof | Architectural Shingle |
| Appliances | Dishwasher,Disposal,Exhaust Hood,Gas Cooktop,Microwave,Refrigerator,Tankless Water Heater,Wall Oven,Washer/Dryer,Water Softener |
| Development Status | Completed |
| Patio/Porch Features | Covered,Deck,Front Porch,Glass Enclosed,Patio |
| Pool Features | In Ground,Outdoor Pool |
| Construction Materials | Wood |
| Year Built | 1991 |
| View | Water |
| Levels | Two |
| Property Subtype | Single Family Residence |
| Parcel Number | 554-00-00-017 |
| Waterfront Features | Boat Lift,Covered structure,Dock,Pier |
| County | York |
| New Construction | No |
| Property Type | Residential |
| HOA | No |
| Subdivision Name | Lake Wylie |
| Garage Y/N | No |
| Other Structures | Greenhouse,Shed(s) |
| Full Baths | 4 |
| High School | Lake Wylie |
| City | York |
| Body of Water | Lake Wylie |
| Senior Community Y/N | No |
| Lot Size Units | Acres |
| Carport Spaces | 4 |
| Carport Y/N | Yes |
| Elementary School | Liberty Hill |
| Middle/Junior High School | Roosevelt |
| Additional Parcels Y/N | No |
| Virtual Tour | https://www.youtube.com/watch?v=Fz1Tai58H5s |
| Standard Status | Active |
| CAR_HOASubjectTo | None |
| Construction Type | Site Built |
| Tax Assessed Value | 1363400 |
| Virtual Tour | https://www.youtube.com/watch?v=Fz1Tai58H5s |
| Listing Terms | Cash,Conventional,VA Loan |
Interior Features
| Interior Amenities | Attic Stairs Pulldown,Breakfast Bar,Built-in Features,Entrance Foyer,Open Floorplan,Pantry,Walk-In Closet(s),Walk-In Pantry,Whirlpool |
|---|---|
| Flooring | Tile,Wood |
| Fireplace Features | Fire Pit,Gas,Gas Log,Great Room |
| Basement (Y/N) | No |
| Fireplace Y/N | Yes |
| Above Grade Finished Area | 5233 |
| Half Baths | 1 |
| Laundry Features | In Bathroom,Laundry Closet,Main Level,Upper Level |
| Total Bedrooms | 4 |
| Total Baths | 5 |
| SqFt Main | 3385 |
| SqFt Upper | 1848 |
| Bedroom | 1 |
Exterior Features
| Exterior Amenities | Fire Pit,Dock - Floating |
|---|---|
| Parking Features | Detached Carport,Circular Driveway,Driveway |
| Lot Features | Waterfront |
| Water Source | Well |
| Lot Size Area | 0.67 |
| Foundation Details | Crawl Space |
| Road Surface Type | Concrete,Paved |
| Road Responsibility | Private Maintained Road |
| Main Level Garage YN | No |
Amenities
- Foreclosure
- Views
- Short Sale
- New Construction
- Adult 55+
- Lease To Own
- No HOA Fees
- Furnished
- Primary On Main
- Air Conditioning
- Seller Finance
- Green
- Fixer Upper
- Horse
- Golf
- Fireplace
- Deck
- Garage
- Basement
- Pool
Property vs Single Family Average in 29745
Price
Year Built
Visits

