
Address
449 Spring Street, Albemarle, NC
Price
$ 215,000
Property Attributes
- ID#4408158
- TypeSingle Family
- Listing Status Active
- CountySTANLY
- CityAlbemarle
- AreaStanly County
- NeighborhoodOakdale
- Zip28001
- StyleCottage
- Year Built1938
- Price$ 215,000
- Bedrooms3
- Full Bathrooms1
- Half Bathrooms0
- Sqr Footage1274
- Lot Size0.23 Acres
Data Source:
Canopy MLS
Property Description
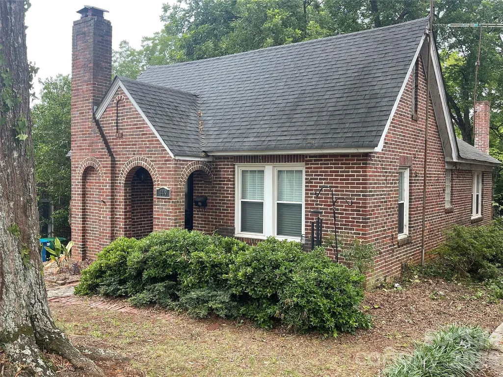
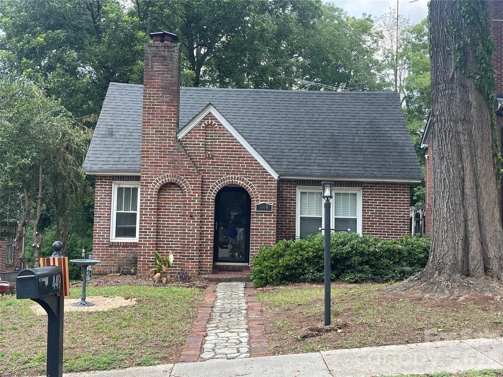
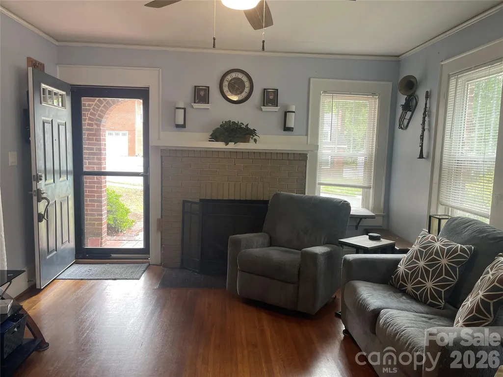
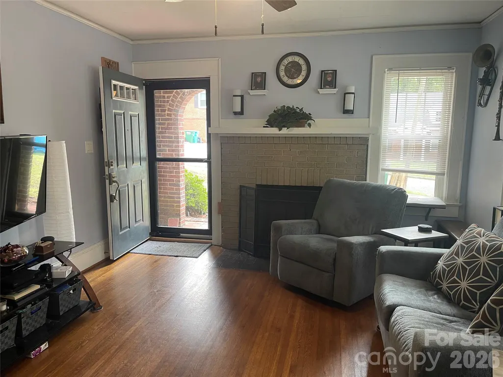
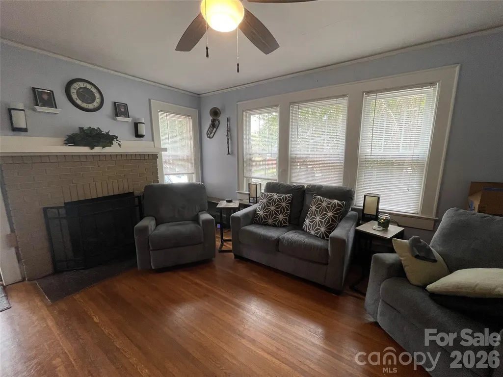
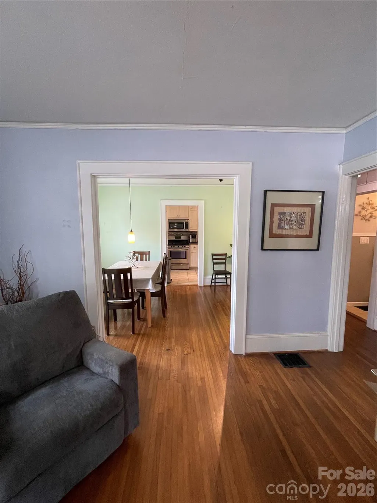
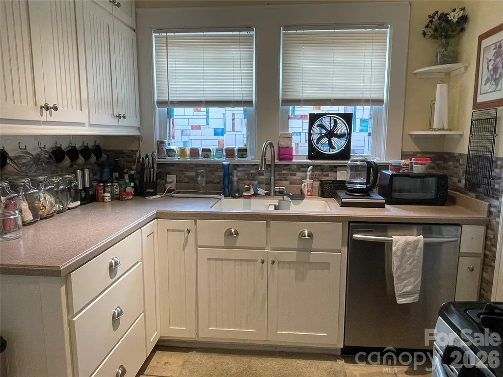
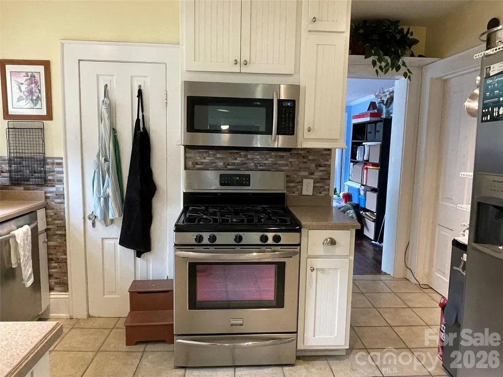
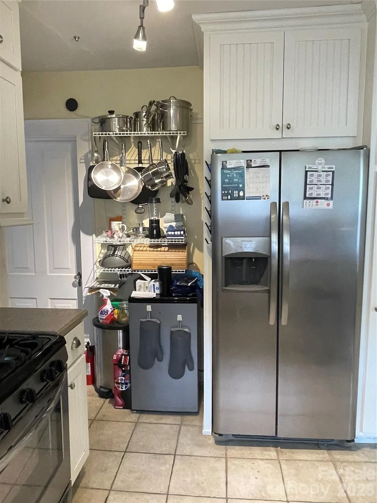
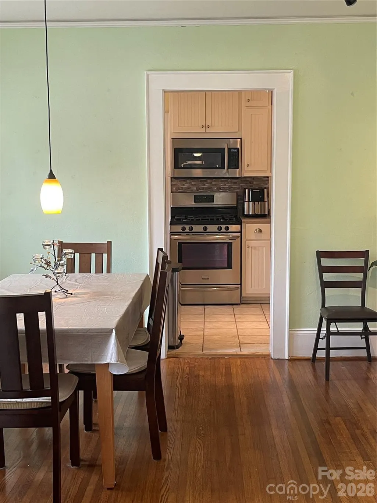
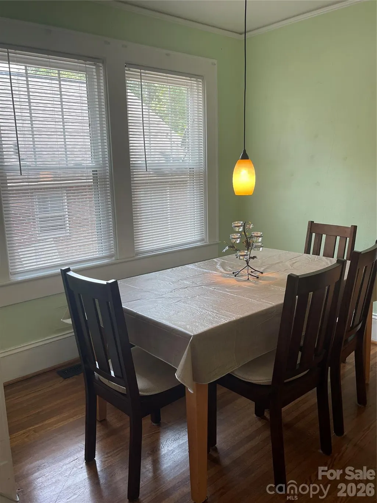
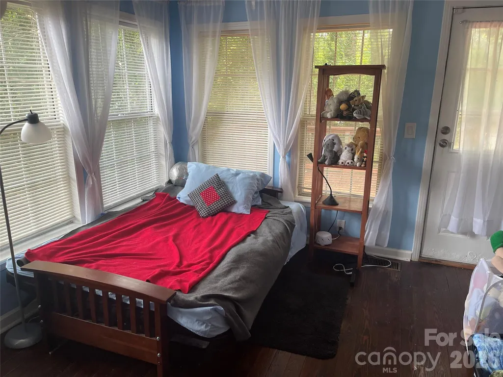
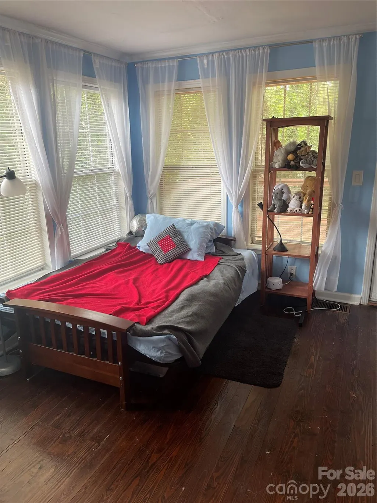
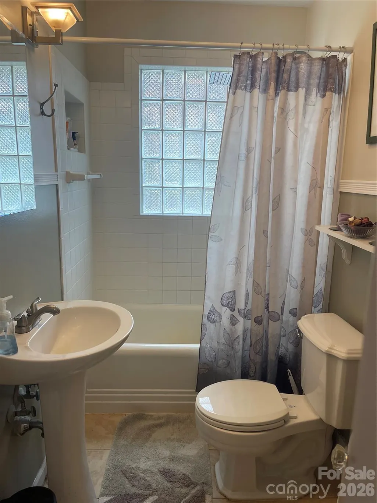
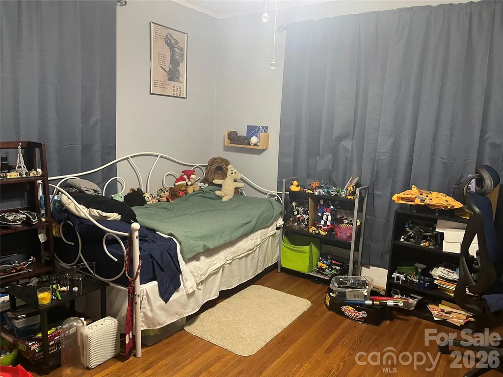
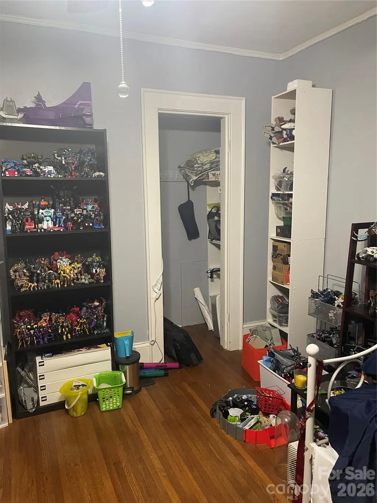
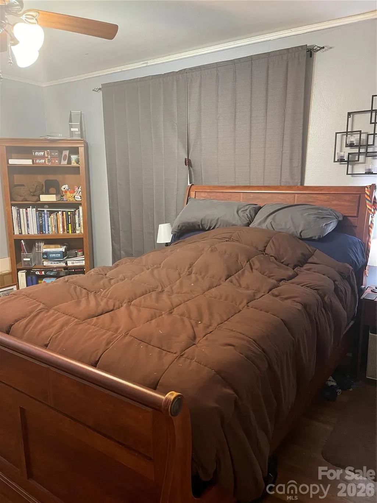
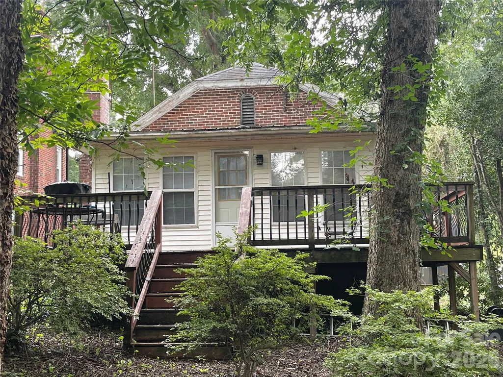
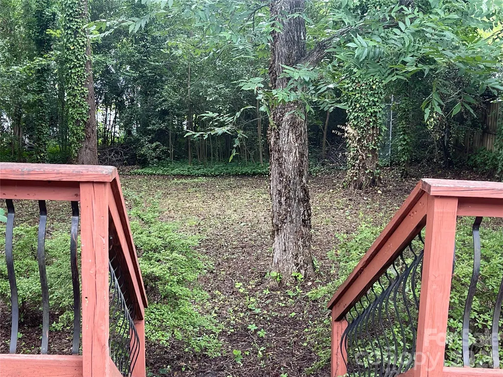
Do not miss the opportunity to take a look at this 1930s era classic brick cottage style home located just a few blocks from growing downtown Albemarle. This house features 3 bedrooms and 1 bath, it has the original hardwood floors in the bedrooms, dining room, living room and hallway. The living room also has beautiful fireplace to gather around and spend time with loved ones and friends. The kitchen and bath contain tile floors and off of the back of the residence is a large deck overlooking a spacious shady backyard, perfect for grilling out on fall afternoons. The seller is generously agreeing to leave the stainless steel refrigerator and matching washer and dryer.
| Elementary School | Middle School | High School |
|---|---|---|
| Unspecified Elementary School | Unspecified Middle School | Unspecified High School |
| Price History | |
|---|---|
| 7/28/2026 | Listed $215,000 |
General Features
| Living Area | 1274 |
|---|---|
| Sewer | County Sewer |
| Heating | Central,Natural Gas |
| Cooling | Central Air,Electric |
| Utilities | Cable Available,Natural Gas |
| Roof | Composition |
| Appliances | Dishwasher,Electric Oven,Microwave,Refrigerator,Washer/Dryer |
| Architectural Style | Cottage |
| Security Features | Smoke Detector(s) |
| Construction Materials | Brick Full,Vinyl |
| Year Built | 1938 |
| Levels | One |
| Property Subtype | Single Family Residence |
| Parcel Number | 6548-01-45-7855 |
| County | Stanly |
| New Construction | No |
| Property Type | Residential |
| HOA | No |
| Subdivision Name | Oakdale |
| Garage Y/N | No |
| Full Baths | 1 |
| High School | Unspecified |
| City | Albemarle |
| Senior Community Y/N | No |
| Open Parking Spaces | 3 |
| Lot Size Units | Acres |
| Carport Y/N | No |
| Elementary School | Unspecified |
| Middle/Junior High School | Unspecified |
| Additional Parcels Y/N | No |
| Standard Status | Active |
| CAR_HOASubjectTo | None |
| Construction Type | Site Built |
| Tax Assessed Value | 112098 |
| Listing Terms | Cash,Conventional |
Interior Features
| Interior Amenities | Attic Stairs Pulldown |
|---|---|
| Basement | Sump Pump,Unfinished,Walk-Out Access,Walk-Up Access |
| Flooring | Tile,Vinyl,Wood |
| Fireplace Features | Living Room |
| Basement (Y/N) | Yes |
| Fireplace Y/N | Yes |
| Above Grade Finished Area | 1274 |
| Laundry Features | Laundry Room |
| Total Bedrooms | 3 |
| Total Baths | 1 |
| SqFt Main | 1274 |
| Bedroom | 3 |
Exterior Features
| Fencing | Partial |
|---|---|
| Parking Features | Driveway,On Street |
| Lot Features | Level,Rolling Slope,Wooded |
| Water Source | City |
| Lot Size Area | 0.23 |
| Foundation Details | Basement,Slab |
| Lot Dimensions | 50x200x50x200 |
| Road Surface Type | Gravel,Paved |
| Other Parking | 2 cars in driveway and 2 on street |
| Road Responsibility | Publicly Maintained Road |
| Main Level Garage YN | No |
Amenities
- Foreclosure
- Views
- Short Sale
- New Construction
- Adult 55+
- Lease To Own
- No HOA Fees
- Furnished
- Primary On Main
- Air Conditioning
- Seller Finance
- Green
- Fixer Upper
- Horse
- Golf
- Fireplace
- Deck
- Garage
- Basement
- Pool
Property vs Single Family Average in 28001
Price
Year Built
Visits

