
Address
1041 Watts Drive, Charlotte, NC
Price
$ 394,000
Property Attributes
- ID#4411321
- TypeSingle Family
- Listing Status Active
- CountyMECKLENBURG
- CityCharlotte
- AreaMecklenburg County
- NeighborhoodOakdale
- Zip28216
- Style
- Year Built1954
- Price$ 394,000
- Bedrooms3
- Full Bathrooms2
- Half Bathrooms0
- Sqr Footage1807
- Lot Size0.22 Acres
Data Source:
Canopy MLS
Property Description
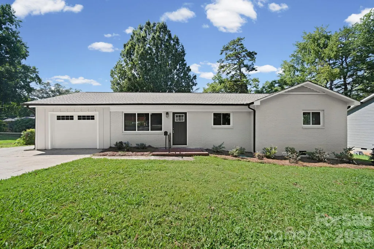
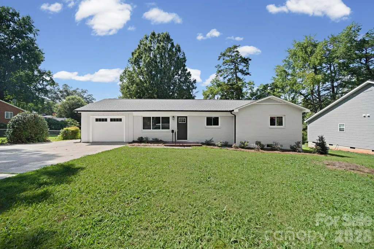
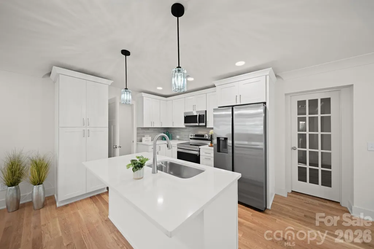
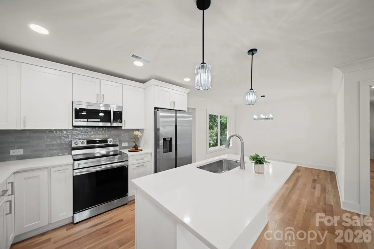
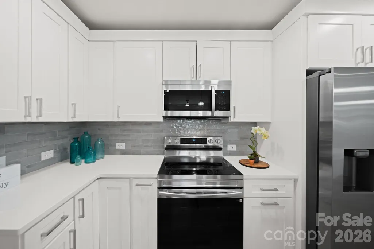
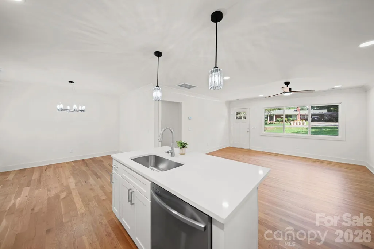
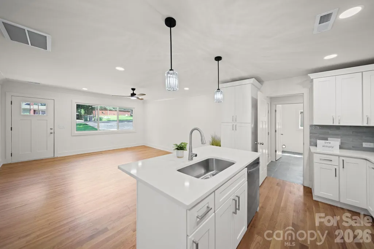
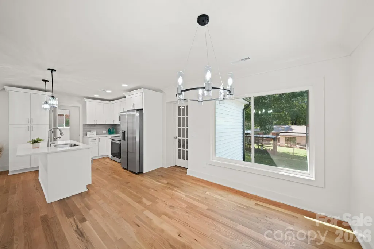
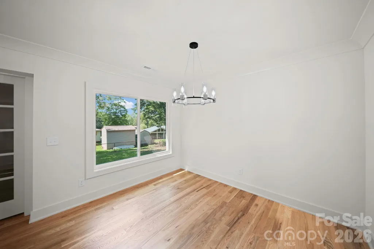
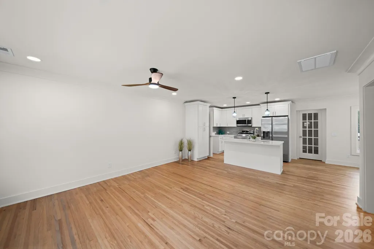
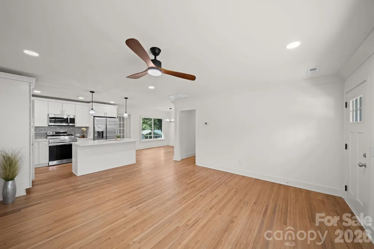
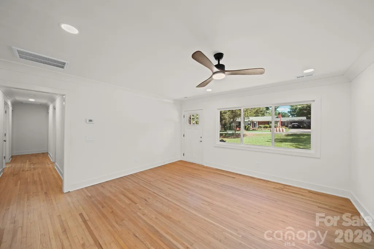
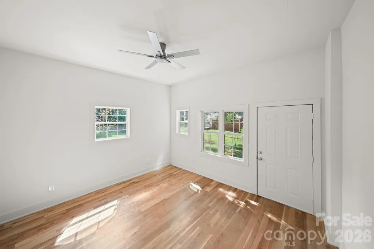
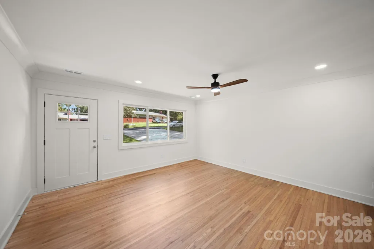
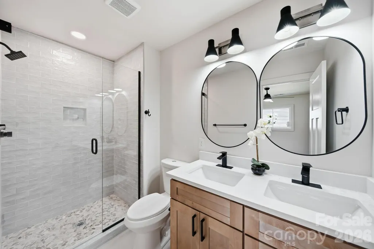
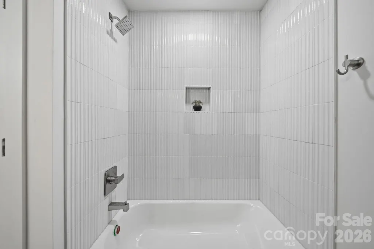
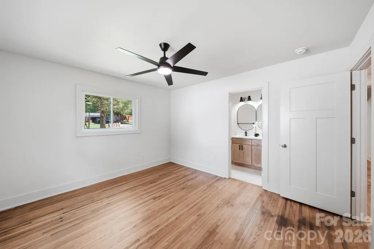
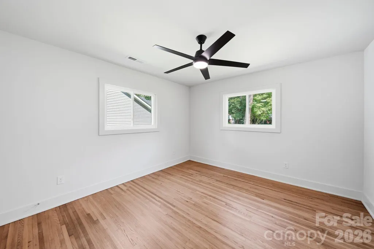
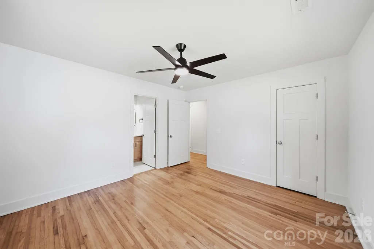
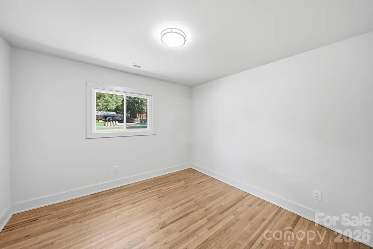
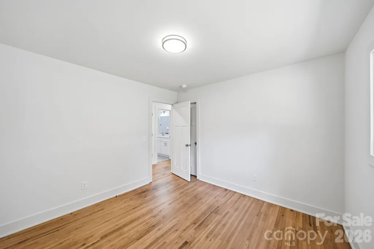
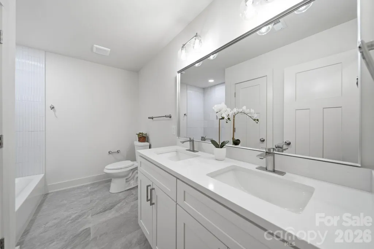
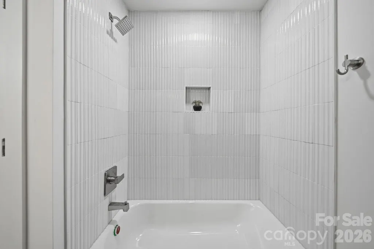
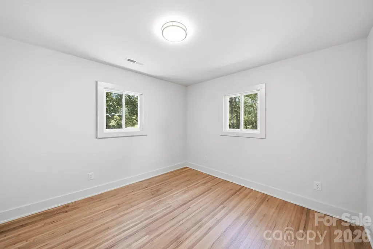
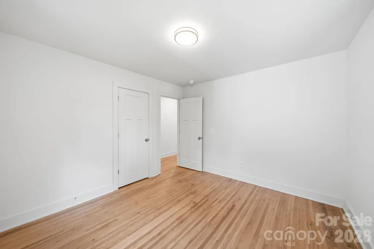
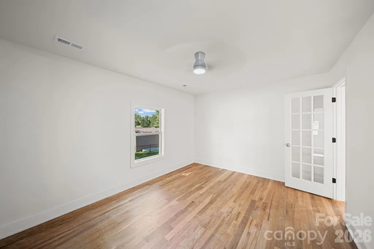
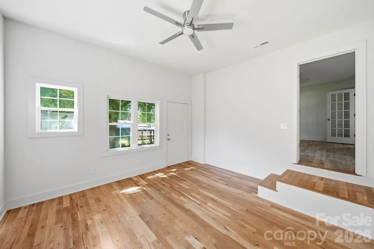
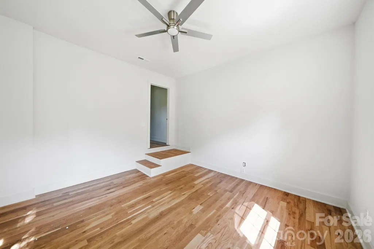
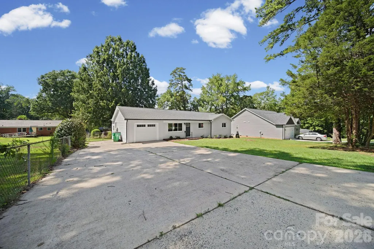
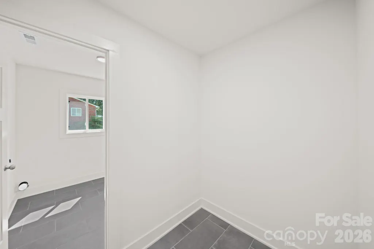
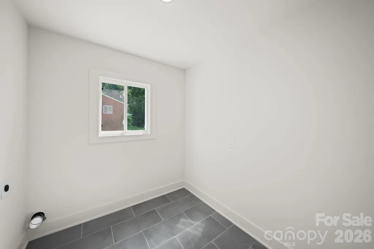
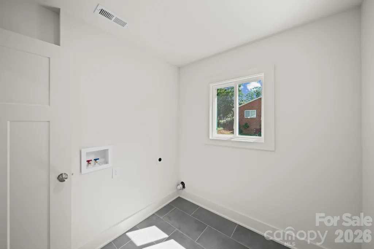
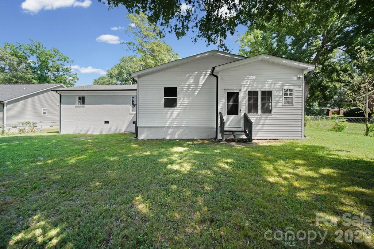
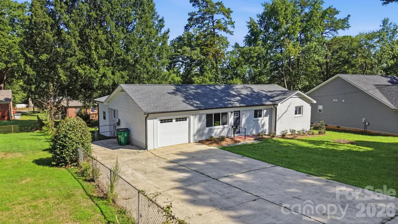
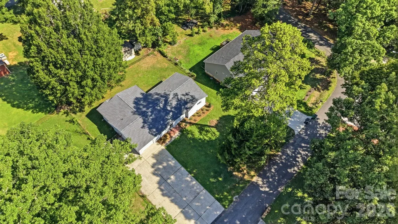
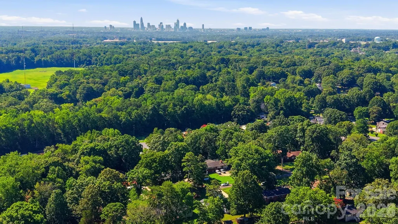
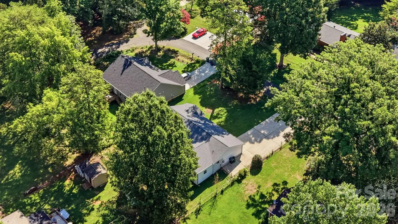
Classic mid-century charm meets modern living in this beautifully renovated 3-bedroom, 2-bath Charlotte home offering 1,807 square feet of thoughtfully updated, flexible space. An open floor plan flows across gorgeous site-finished hardwoods, with two versatile bonus rooms ready to serve as a home office, den, playroom, or extra sleeping area to fit your lifestyle. The new kitchen shines with quartz counters, new cabinets, and new appliances, while both bathrooms are fully updated with double quartz vanities, new lighting, and new tile floors with tile tub and shower surrounds. A large laundry room, convenient drop zone, and one-car garage round out the everyday-living essentials. Recent improvements deliver true peace of mind: a new roof, modern lighting throughout, HVAC approximately five years old, and nearly all-new electrical and plumbing. Outside, a large fenced yard and double concrete driveway provide plenty of room for extra cars, RVs, or work vehicles, all on a quiet street with no HOA rules or fees. Ideally located minutes from Uptown Charlotte with fast access to I-485, I-85, the airport, and major commuting routes, this fully renovated, move-in-ready home blends timeless vintage character with modern upgrades, generous space, and rare flexibility you'll love coming home to.
| Elementary School | Middle School | High School |
|---|---|---|
| Unspecified Elementary School | Unspecified Middle School | Unspecified High School |
| Price History | |
|---|---|
| 8/4/2026 | Listed $399,000 |
| 9/8/2026 | 2$394,000 |
General Features
| Living Area | 1807 |
|---|---|
| Sewer | Public Sewer |
| Heating | Central,Forced Air,Natural Gas |
| Cooling | Central Air |
| Utilities | Cable Available,Electricity Connected,Natural Gas |
| Appliances | Dishwasher,Disposal,Electric Range,Electric Water Heater,ENERGY STAR Qualified Refrigerator,Microwave,Refrigerator |
| Garage Spaces | 1 |
| Security Features | Smoke Detector(s) |
| Construction Materials | Brick Partial,Vinyl |
| Year Built | 1954 |
| Levels | One |
| Property Subtype | Single Family Residence |
| Parcel Number | 037-025-12 |
| County | Mecklenburg |
| New Construction | No |
| Property Type | Residential |
| HOA | No |
| Subdivision Name | Oakdale |
| Garage Y/N | Yes |
| Full Baths | 2 |
| High School | Unspecified |
| City | Charlotte |
| Senior Community Y/N | No |
| Lot Size Units | Acres |
| Carport Y/N | No |
| Elementary School | Unspecified |
| Middle/Junior High School | Unspecified |
| Additional Parcels Y/N | No |
| Virtual Tour | https://track.pstmrk.it/3s/www.zillow.com%2Fview-imx%2Ff333aa9e-7a8d-4c20-8b5c-968571180a2f%3Fwl%3Dtrue%26setAttribution%3Dmls%26initialViewType%3Dpano/cUpU/WhHHAQ/AQ/1ff92d3c-8554-4bae-8edb-06389986 |
| Standard Status | Active |
| CAR_HOASubjectTo | None |
| Construction Type | Site Built |
| Tax Assessed Value | 257000 |
| Virtual Tour | https://track.pstmrk.it/3s/www.zillow.com%2Fview-imx%2Ff333aa9e-7a8d-4c20-8b5c-968571180a2f%3Fwl%3Dtrue%26setAttribution%3Dmls%26initialViewType%3Dpano/cUpU/WhHHAQ/AQ/1ff92d3c-8554-4bae-8edb-06389986 |
| Listing Terms | Cash,Conventional,FHA,VA Loan |
Interior Features
| Flooring | Tile,Wood |
|---|---|
| Basement (Y/N) | No |
| Fireplace Y/N | No |
| Above Grade Finished Area | 1807 |
| Laundry Features | Electric Dryer Hookup,Laundry Room,Washer Hookup |
| Total Bedrooms | 3 |
| Total Baths | 2 |
| SqFt Main | 1807 |
| Bedroom | 3 |
Exterior Features
| Fencing | Back Yard |
|---|---|
| Parking Features | Attached Garage |
| Water Source | City |
| Lot Size Area | 0.22 |
| Foundation Details | Crawl Space |
| Road Surface Type | Concrete,Paved |
| Road Responsibility | Publicly Maintained Road |
| Main Level Garage YN | Yes |
Amenities
- Foreclosure
- Views
- Short Sale
- New Construction
- Adult 55+
- Lease To Own
- No HOA Fees
- Furnished
- Primary On Main
- Air Conditioning
- Seller Finance
- Green
- Fixer Upper
- Horse
- Golf
- Fireplace
- Deck
- Garage
- Basement
- Pool
Property vs Single Family Average in 28216
Price
Year Built
Visits

