
Open House Sat, Sep 12th 10:00 AM - 05:00 PM




Address
3260 Oberon Street, York, SC
Price
$ 389,000
Property Attributes
- ID#4413402
- TypeSingle Family
- Listing Status Active
- CountyYORK
- CityYork
- AreaYork County
- NeighborhoodWestport
- Zip29745
- Style
- Year Built2026
- Price$ 389,000
- Bedrooms3
- Full Bathrooms2
- Half Bathrooms0
- Sqr Footage1597
- Lot Size0.161 Acres
Data Source:
Canopy MLS
Property Description
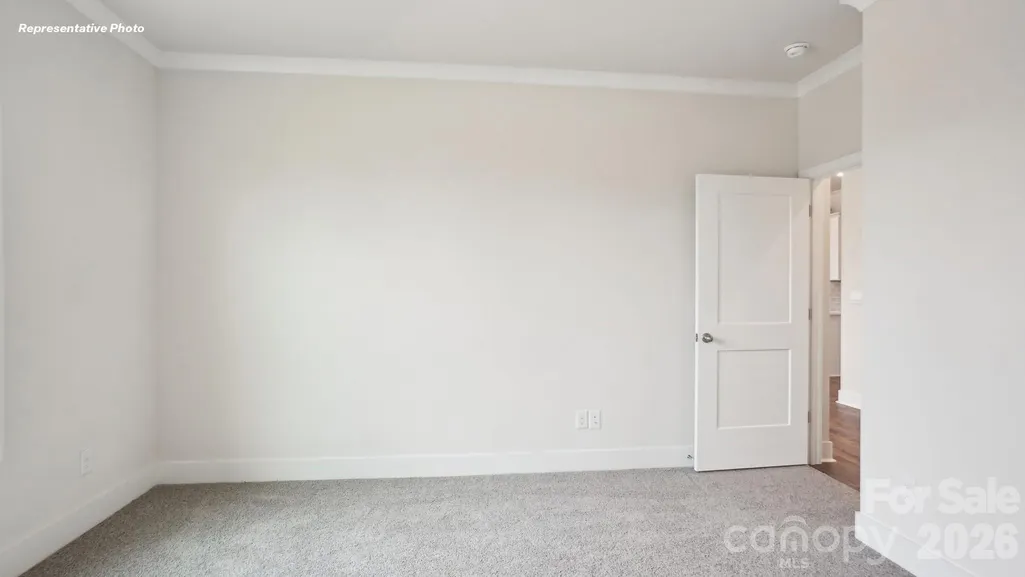
Come see 3260 Oberon Street located in York, South Carolina! The NEW Aspen floorplan features a split BR Plan with 2 Bedrooms up front sharing a Full bath & Primary BR with full bath and oversized shower! Stylish White kitchen cabinets compliment the quartz counter tops. Stainless steel Gas range, microwave and dishwasher are included. The Aspen is a ranch home featuring 1 level living at it best. Home features a large Front porch and covered rear porch as well! Home Is Connected Includes programmable thermostat, Z-Wave door lock and wireless light switch, touchscreen control device, automation platform, video doorbell, and Amazon Echo pop! All home features are subject to change without notice. Community will include a pool, playground & Clubhouse in the main common area & pickleball courts. Photos are representative and do not include all features. Special Financing rates available with preferred lending!
| Elementary School | Middle School | High School |
|---|---|---|
| Liberty Hill Elementary School | Roosevelt Middle School | Lake Wylie High School |
| Price History | |
|---|---|
| 8/11/2026 | Listed $404,720 |
| 9/9/2026 | 4$389,000 |
General Features
| Living Area | 1597 |
|---|---|
| Sewer | Public Sewer |
| Heating | Central,Forced Air,Heat Pump |
| Cooling | Central Air,Heat Pump |
| Roof | Architectural Shingle |
| Appliances | Dishwasher,Disposal,Exhaust Fan,Gas Range,Plumbed For Ice Maker,Self Cleaning Oven,Tankless Water Heater |
| Development Status | Under Construction |
| HOA Fee | 195 |
| Garage Spaces | 2 |
| Security Features | Carbon Monoxide Detector(s),Smoke Detector(s) |
| Construction Materials | Fiber Cement,Stone Veneer |
| Year Built | 2026 |
| View | Mountain(s) |
| Levels | One |
| Property Subtype | Single Family Residence |
| Parcel Number | 880000268 |
| Community Features | Clubhouse,Dog Park,Fitness Center,Game Court,Outdoor Pool,Picnic Area,Playground,Sidewalks,Street Lights,Walking Trails |
| Accessibility | Door Width 32 Inches or More |
| Assoc Fee Paid Per | Monthly |
| County | York |
| New Construction | Yes |
| Property Type | Residential |
| HOA | Yes |
| Subdivision Name | Westport |
| Garage Y/N | Yes |
| Full Baths | 2 |
| Directions | GPS ADDRESS: 6089 Campbell Rd. York SC 29745 Take Hwy 49 South from Charlotte across Buster Boyd bridge proceed to Hwy. 274 (about 2.5 miles) turn left on Hwy 274 South,travel 5.3 miles to right on C |
| High School | Lake Wylie |
| City | York |
| Body of Water | Lake Wylie |
| Association Name | Cusick Community Mgmt. |
| Senior Community Y/N | No |
| Open Parking Spaces | 2 |
| Lot Size Units | Acres |
| Carport Y/N | No |
| Elementary School | Liberty Hill |
| Middle/Junior High School | Roosevelt |
| Additional Parcels Y/N | No |
| Virtual Tour | https://www.zillow.com/view-imx/8b4ff985-c9f8-4ec5-ac02-223902ab04fc?setAttribution=mls&wl=true&initialViewType=pano&utm_source=dashboard |
| Builder Name | D.R. Horton |
| Standard Status | Active |
| CAR_HOASubjectTo | Required |
| Construction Type | Site Built |
| Restrictions | Architectural Review |
| Virtual Tour | https://www.zillow.com/view-imx/8b4ff985-c9f8-4ec5-ac02-223902ab04fc?setAttribution=mls&wl=true&initialViewType=pano&utm_source=dashboard |
Interior Features
| Interior Amenities | Entrance Foyer,Kitchen Island,Open Floorplan,Pantry,Walk-In Closet(s),Walk-In Pantry |
|---|---|
| Flooring | Carpet,Laminate |
| Basement (Y/N) | No |
| Window Features | Insulated Window(s) |
| Fireplace Y/N | No |
| Above Grade Finished Area | 1597 |
| Laundry Features | Electric Dryer Hookup,Laundry Room,Main Level |
| Total Bedrooms | 3 |
| Total Baths | 2 |
| SqFt Main | 1597 |
| SqFt Garage | 410 |
| Bedroom | 3 |
Exterior Features
| Parking Features | Driveway,Attached Garage,Garage Door Opener,Garage Faces Front,Parking Space(s) |
|---|---|
| Water Source | City |
| Lot Size Area | 0.161 |
| Foundation Details | Slab |
| Road Surface Type | Concrete,Paved |
| Builder Model | Aspen/E |
| Road Responsibility | Dedicated to Public Use Pending Acceptance |
| Main Level Garage YN | Yes |
Amenities
- Foreclosure
- Views
- Short Sale
- New Construction
- Adult 55+
- Lease To Own
- No HOA Fees
- Furnished
- Primary On Main
- Air Conditioning
- Seller Finance
- Green
- Fixer Upper
- Horse
- Golf
- Fireplace
- Deck
- Garage
- Basement
- Pool
Property vs Single Family Average in 29745
Price
Year Built
Visits

