
Address
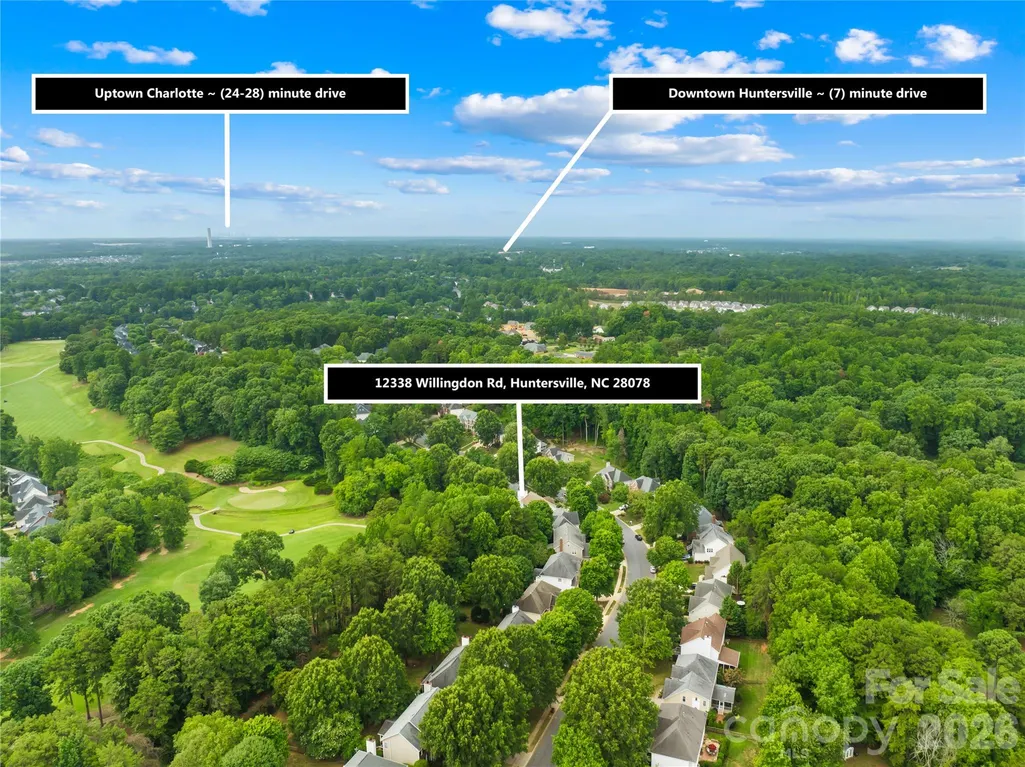
12338 Willingdon Road, Huntersville, NC
Price
$ 820,000
Property Attributes
- ID#4404461
- TypeSingle Family
- Listing Status Active
- CountyMECKLENBURG
- CityHuntersville
- AreaMecklenburg County
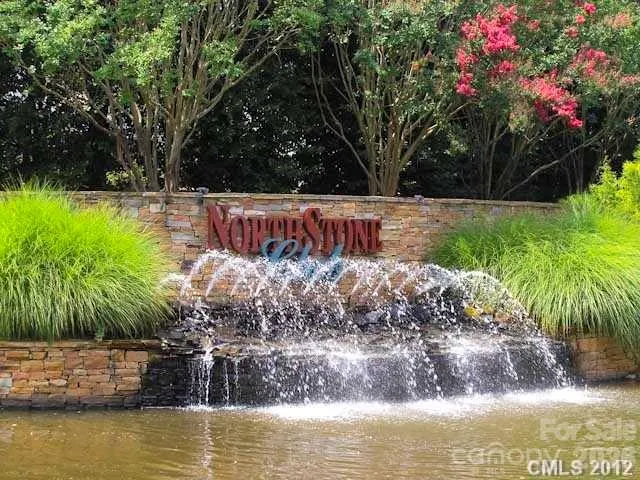
- NeighborhoodNorthstone
- Zip28078
- StyleTraditional
- Year Built1997
- Price$ 820,000
- Bedrooms5
- Full Bathrooms4
- Half Bathrooms0
- Sqr Footage3227
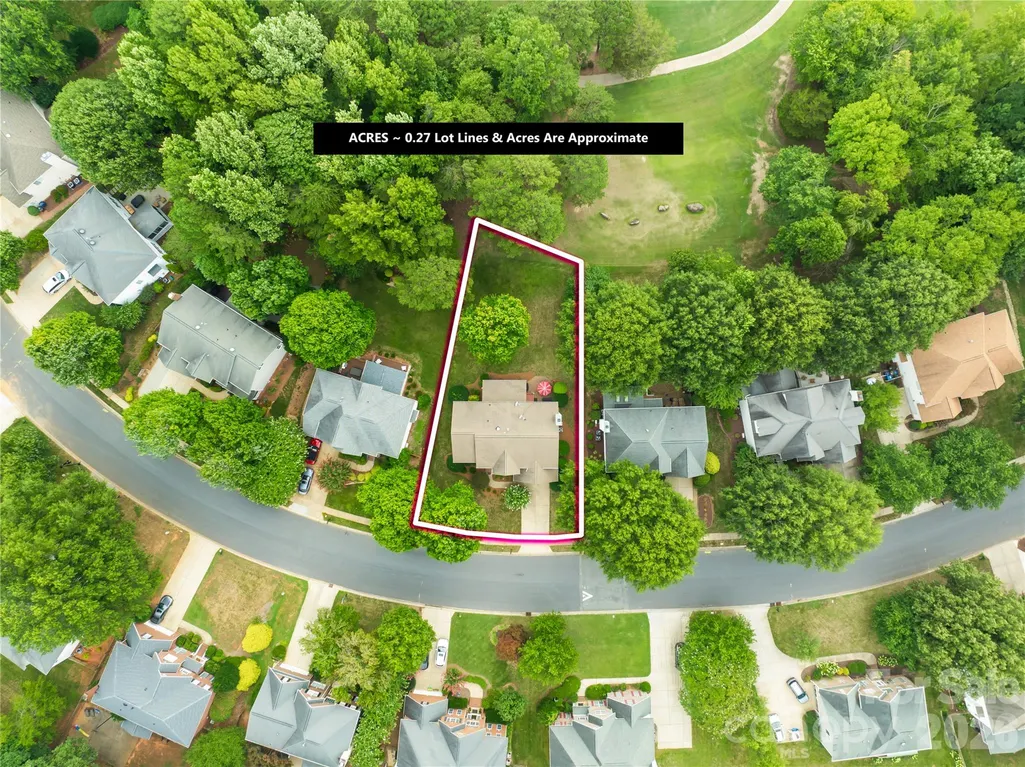
- Lot Size0.27 Acres
Data Source:
Canopy MLS
Property Description
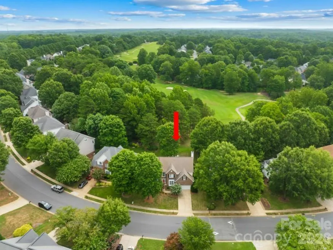
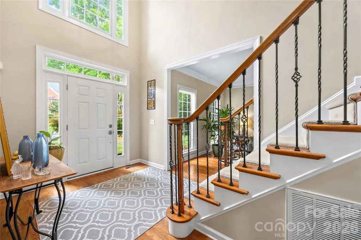
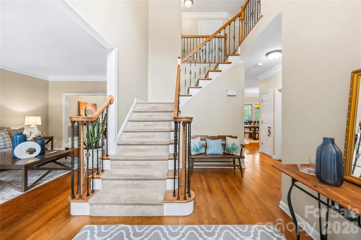
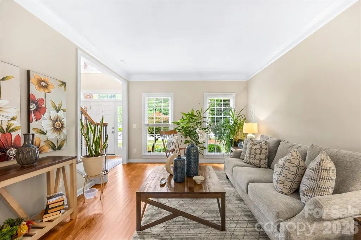
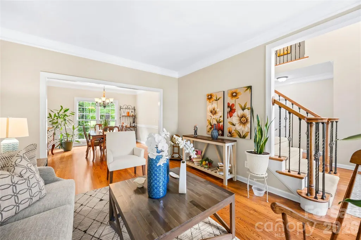
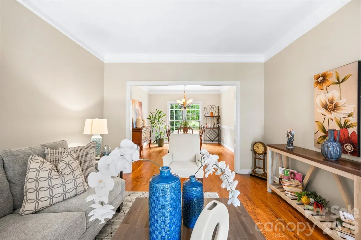
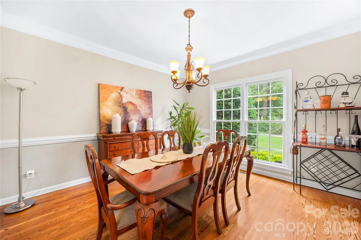
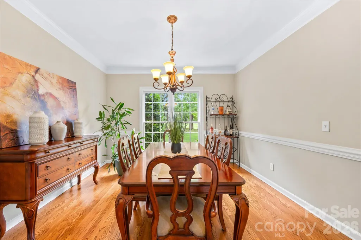
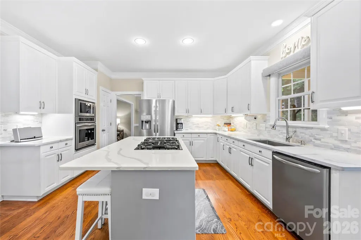
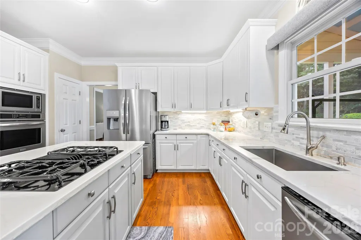
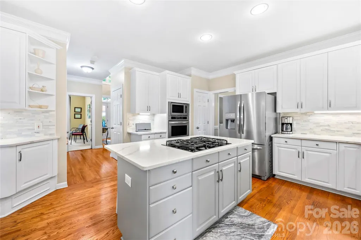
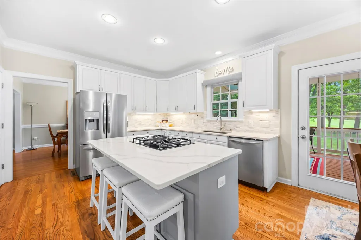
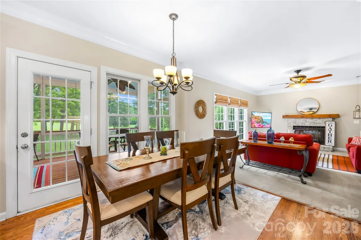
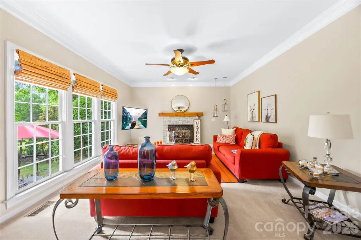
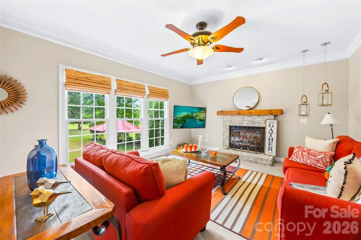
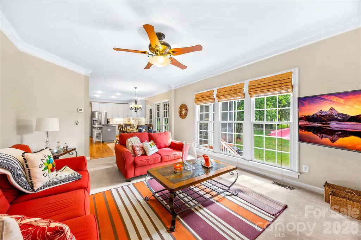
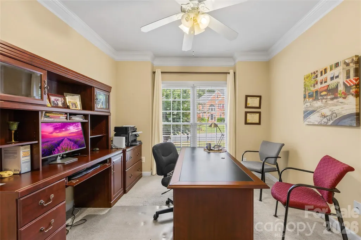
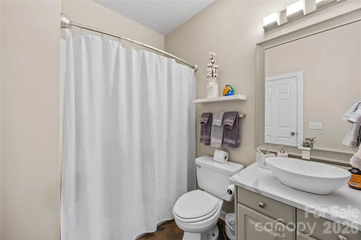
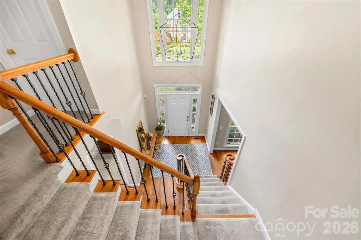
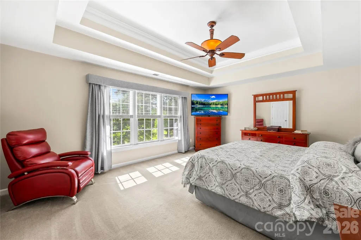
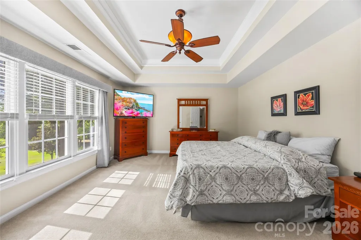
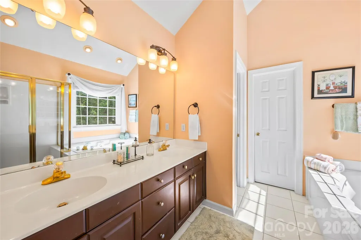
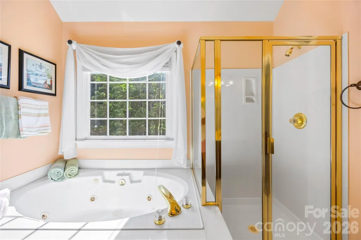
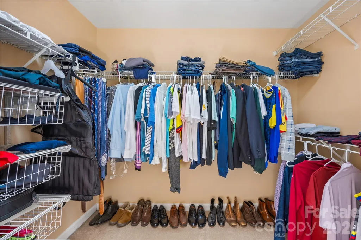
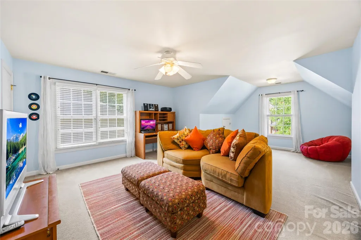
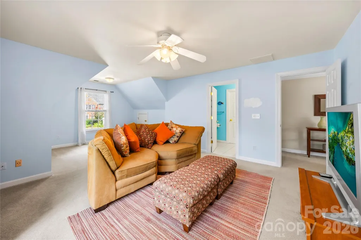
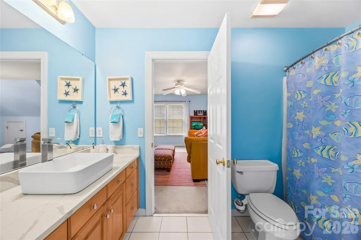
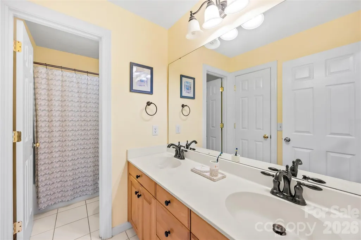
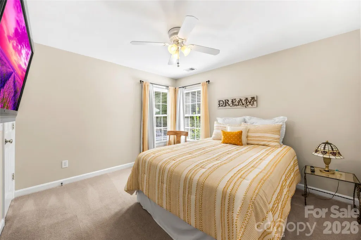
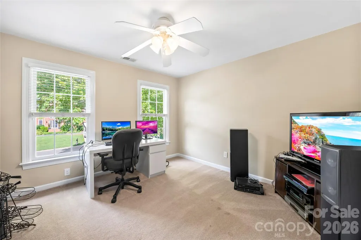
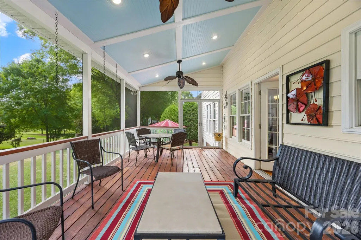
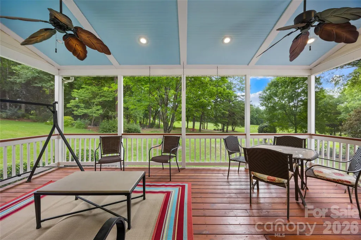
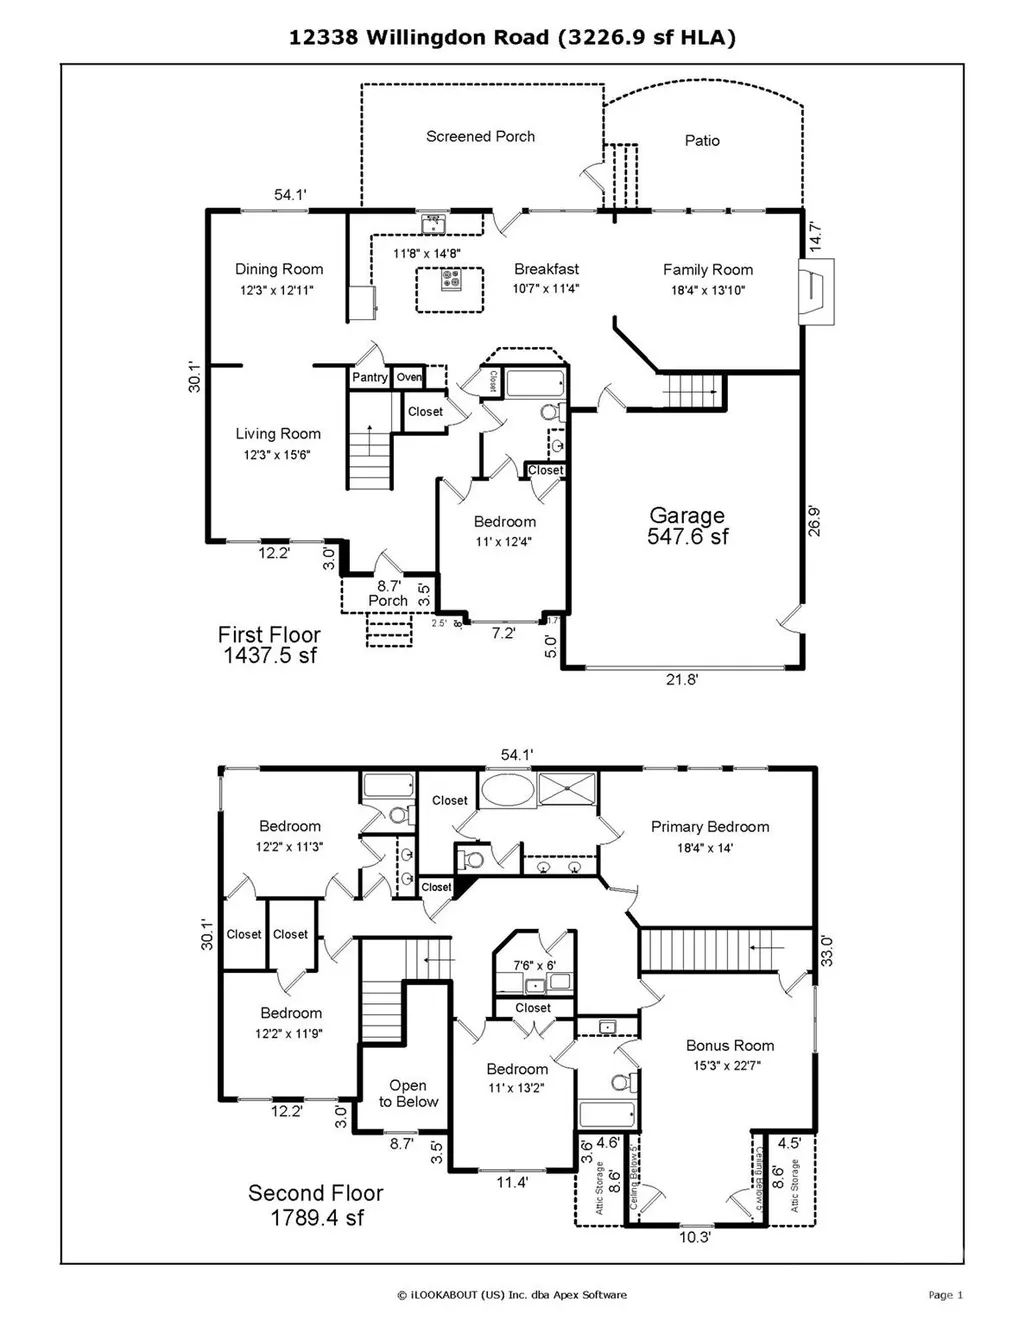
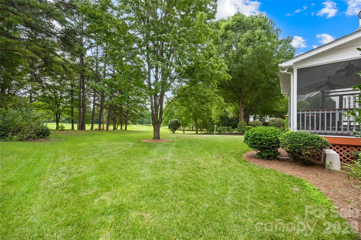
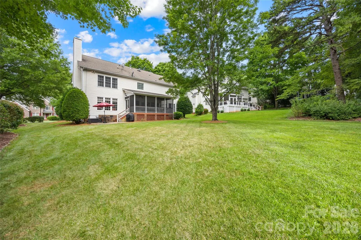
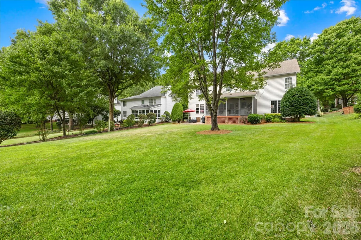
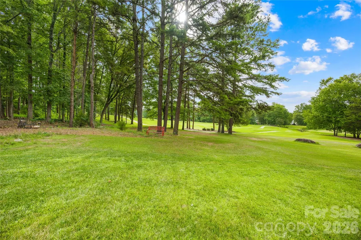
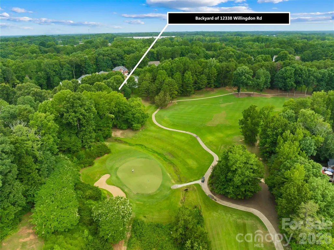
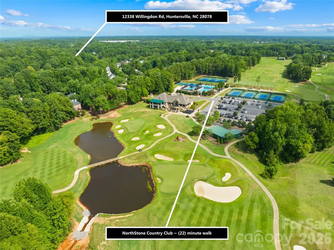
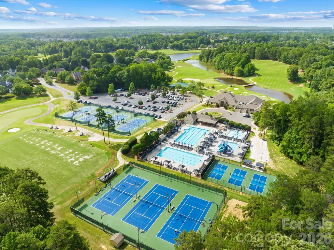
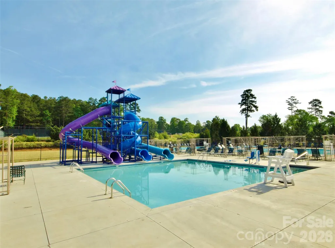
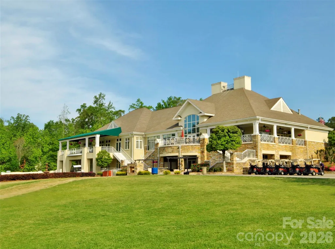
Nestled on a premium Northstone Golf Course lot, this exceptional 5-bedroom, 4-bathroom home beautifully pairs elegant indoor living with a rare outdoor oasis. The standout feature is the expansive, flat backyard—a hard-to-find luxury on the golf course—which you can admire from the comfort of your large, private screened-in porch. Inside, the 3,227-square-foot layout flows seamlessly, highlighted by gorgeous hardwood floors that span most of the main level. The heart of the home is the open-concept family room, complete with a cozy fireplace, which connects effortlessly to a recently updated chef's kitchen boasting new countertops, a stylish backsplash, fresh stainless steel appliances, and a massive center island with a gas cooktop. Perfect for hosting, the main floor also features formal living and dining rooms, as well as a highly desirable guest bedroom with a full bath. Upstairs, the luxurious owner's suite offers a massive walk-in closet, while a huge bonus room with its own secondary staircase provides the perfect flexible space for a game room or home office. Adding ultimate peace of mind, the property features major mechanical upgrades, including a water heater replaced in 2020 and brand-new furnaces and A/C units installed in 2022 and 2026. Conveniently located near major highways, shopping, dining, and top-rated schools. Northstone Country Club is a private club featuring an award-winning golf course, tennis and pickleball courts, swimming pools, fitness center, clubhouse, restaurant, and an active social calendar. A Choice Home warranty is included with 12-month coverage for the buyer!
| Elementary School | Middle School | High School |
|---|---|---|
| Huntersville Elementary School | Bailey Middle School | William Amos Hough High School |
| Price History | |
|---|---|
| 7/24/2026 | Listed $825,000 |
| 8/21/2026 | 1$820,000 |
General Features
| Living Area | 3227 |
|---|---|
| Sewer | Public Sewer |
| Heating | Central,Forced Air,Natural Gas,Zoned |
| Cooling | Ceiling Fan(s),Central Air,Zoned |
| Utilities | Cable Available,Natural Gas,Underground Power Lines,Underground Utilities,Wired Internet Available |
| Roof | Composition |
| Appliances | Convection Microwave,Disposal,Gas Cooktop,Ice Maker,Microwave,Refrigerator |
| Development Status | Completed |
| Zoning | GR |
| HOA Fee | 380 |
| Garage Spaces | 2 |
| Patio/Porch Features | Deck,Screened |
| Architectural Style | Traditional |
| Security Features | Smoke Detector(s) |
| Construction Materials | Brick Partial,Vinyl |
| Year Built | 1997 |
| View | Golf Course |
| Levels | Two |
| Property Subtype | Single Family Residence |
| Parcel Number | 011-176-16 |
| Community Features | Clubhouse,Fitness Center,Golf,Outdoor Pool,Playground,Recreation Area,Tennis Court(s) |
| Assoc Fee Paid Per | Annually |
| County | Mecklenburg |
| New Construction | No |
| Property Type | Residential |
| HOA | Yes |
| Subdivision Name | Northstone |
| Garage Y/N | Yes |
| Other Structures | None |
| Full Baths | 4 |
| High School | William Amos Hough |
| City | Huntersville |
| Association Name | Sentry Management |
| Senior Community Y/N | No |
| Open Parking Spaces | 2 |
| Lot Size Units | Acres |
| Carport Y/N | No |
| Elementary School | Huntersville |
| Middle/Junior High School | Bailey |
| Additional Parcels Y/N | No |
| Virtual Tour | https://tours.loveitlisting.com/12338-willingdon-rd |
| Builder Name | St Lawrence Homes |
| Standard Status | Active |
| CAR_HOASubjectTo | Required |
| Construction Type | Site Built |
| Tax Assessed Value | 647100 |
| Virtual Tour | https://tours.loveitlisting.com/12338-willingdon-rd |
| Listing Terms | Cash,Conventional,VA Loan |
Interior Features
| Interior Amenities | Attic Stairs Pulldown,Whirlpool |
|---|---|
| Flooring | Carpet,Tile,Wood |
| Fireplace Features | Family Room,Gas |
| Basement (Y/N) | No |
| Fireplace Y/N | Yes |
| Above Grade Finished Area | 3227 |
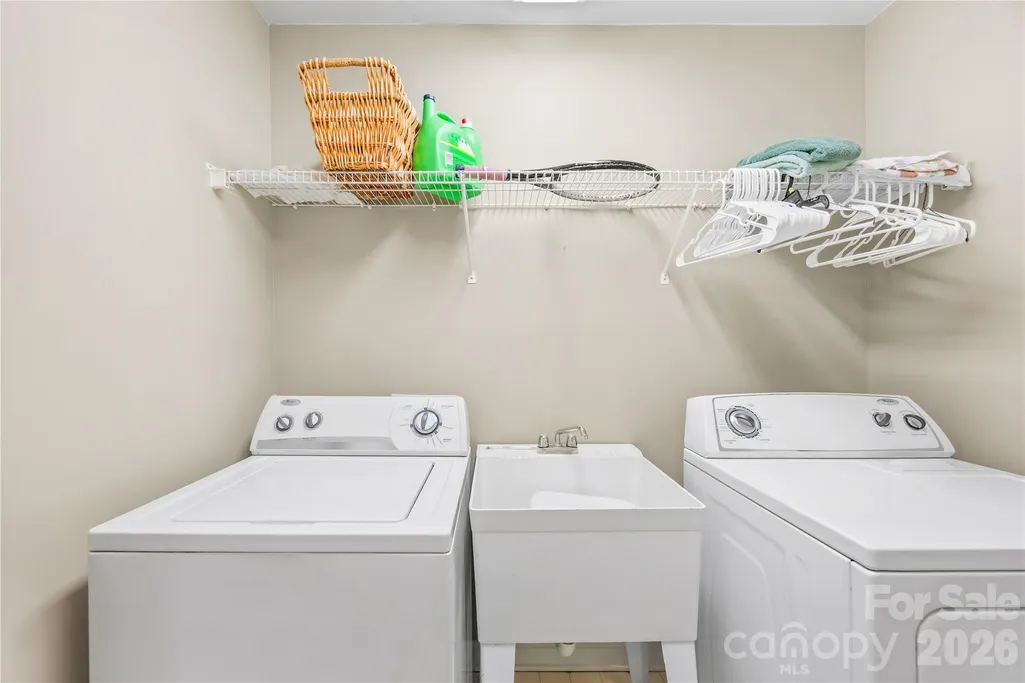
| Laundry Features | Laundry Room,Sink,Upper Level |
| Total Bedrooms | 5 |
| Total Baths | 4 |
| SqFt Main | 1438 |
| SqFt Garage | 548 |
| SqFt Upper | 1789 |
| Bedroom | 1 |
Exterior Features
| Exterior Amenities | In-Ground Irrigation,Other - See Remarks |
|---|---|
| Parking Features | Driveway,Attached Garage,Garage Door Opener,Garage Faces Front |
| Lot Features | Level,On Golf Course |
| Water Source | City |
| Lot Size Area | 0.27 |
| Foundation Details | Crawl Space |
| Lot Dimensions | 91x165x61x150 |
| Road Surface Type | Concrete,Paved |
| Builder Model | Avery |
| Road Responsibility | Publicly Maintained Road |
| Horse Amenities | None |
| Main Level Garage YN | Yes |
Amenities
- Foreclosure
- Views
- Short Sale
- New Construction
- Adult 55+
- Lease To Own
- No HOA Fees
- Furnished
- Primary On Main
- Air Conditioning
- Seller Finance
- Green
- Fixer Upper
- Horse
- Golf
- Fireplace
- Deck
- Garage
- Basement
- Pool
Property vs Single Family Average in 28078
Price
Year Built
Visits

