
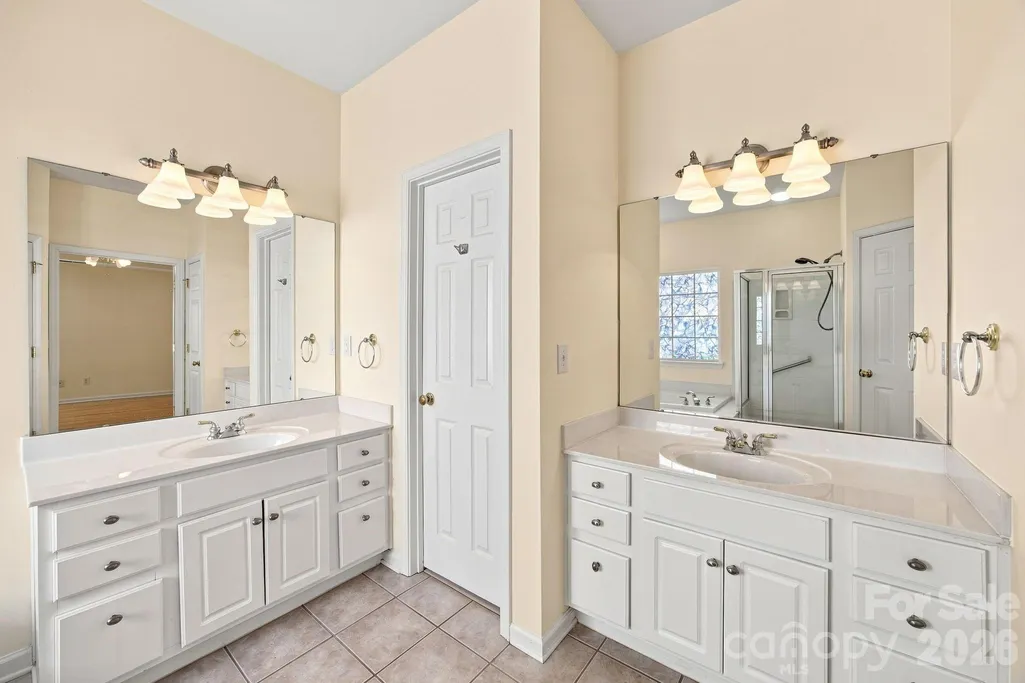
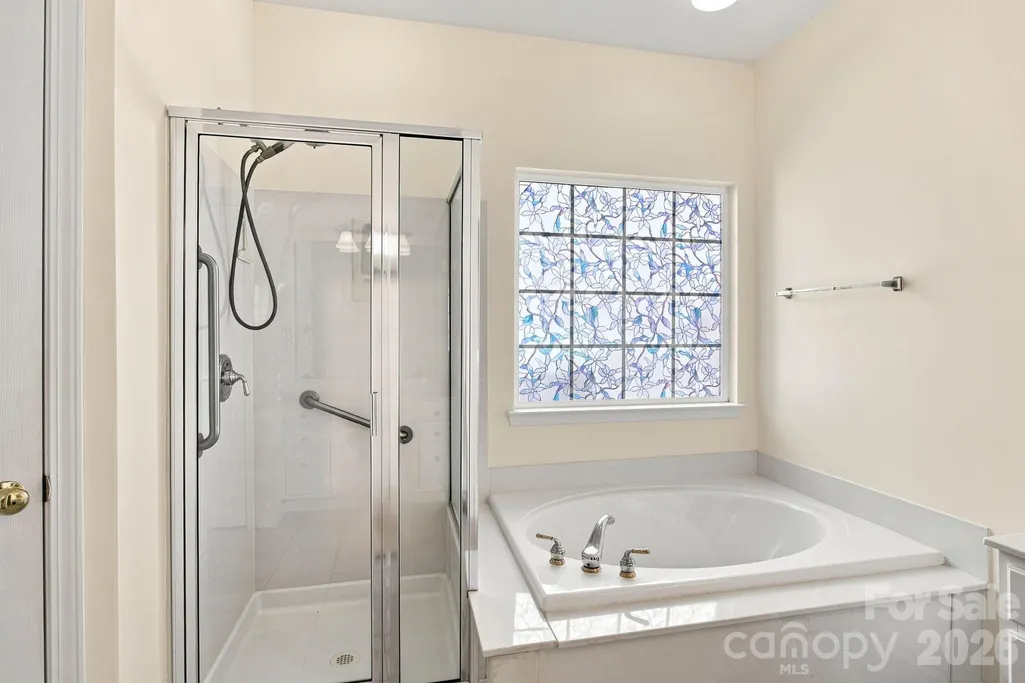
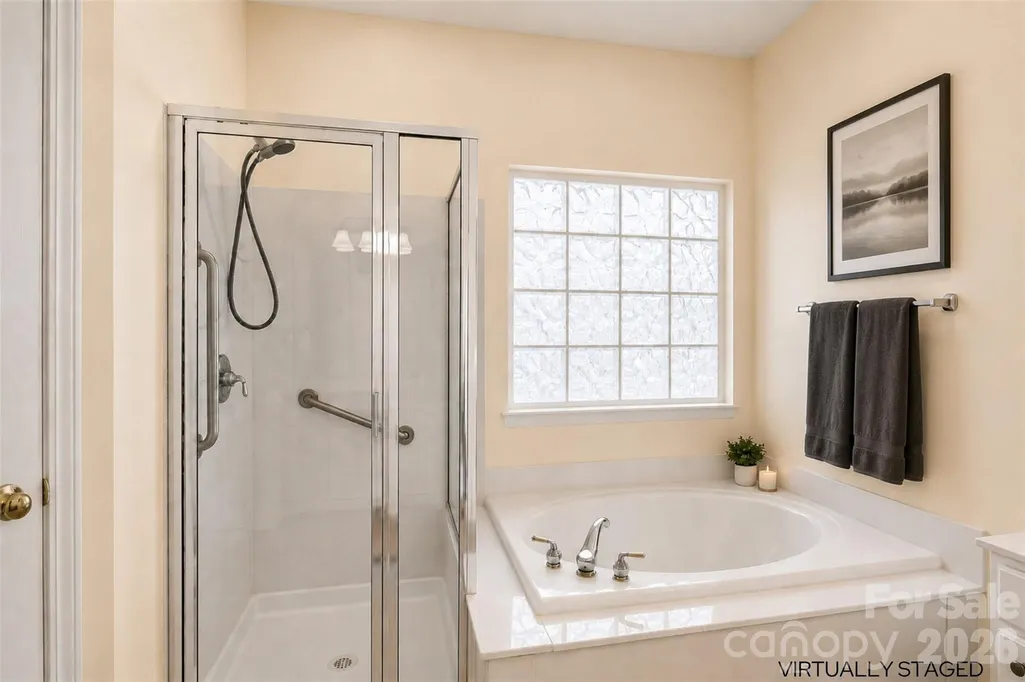
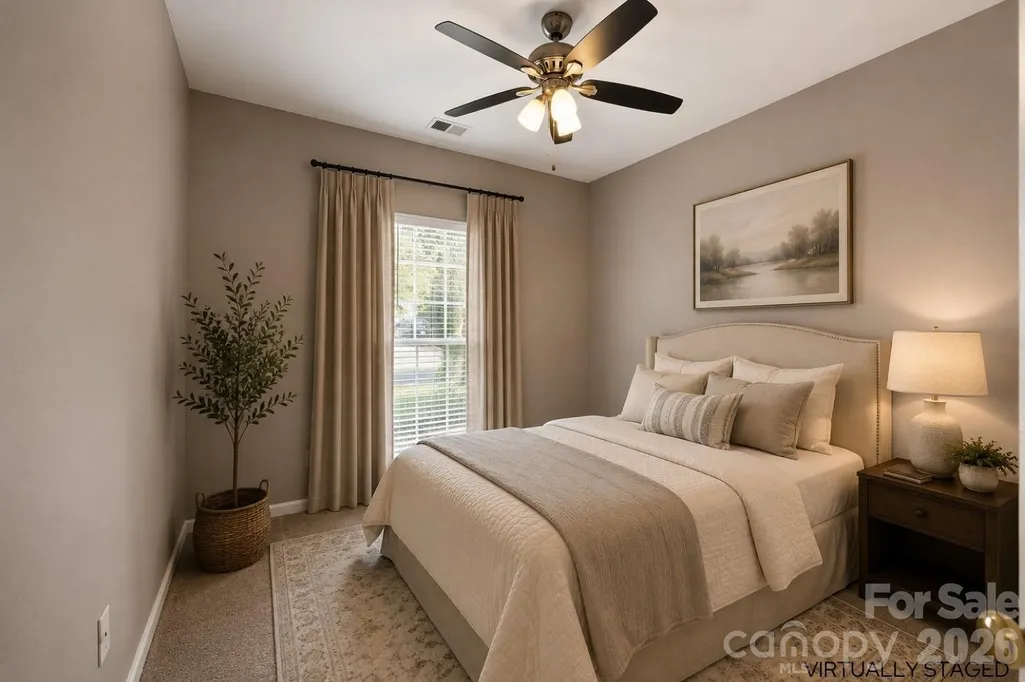
Address
12602 Kemerton Lane, Huntersville, NC
Price
$ 550,000
Property Attributes
- ID#4416314
- TypeSingle Family
- Listing Status Active
- CountyMECKLENBURG
- CityHuntersville
- AreaMecklenburg County
- NeighborhoodNorthstone
- Zip28078
- StyleTransitional
- Year Built2000
- Price$ 550,000
- Bedrooms4
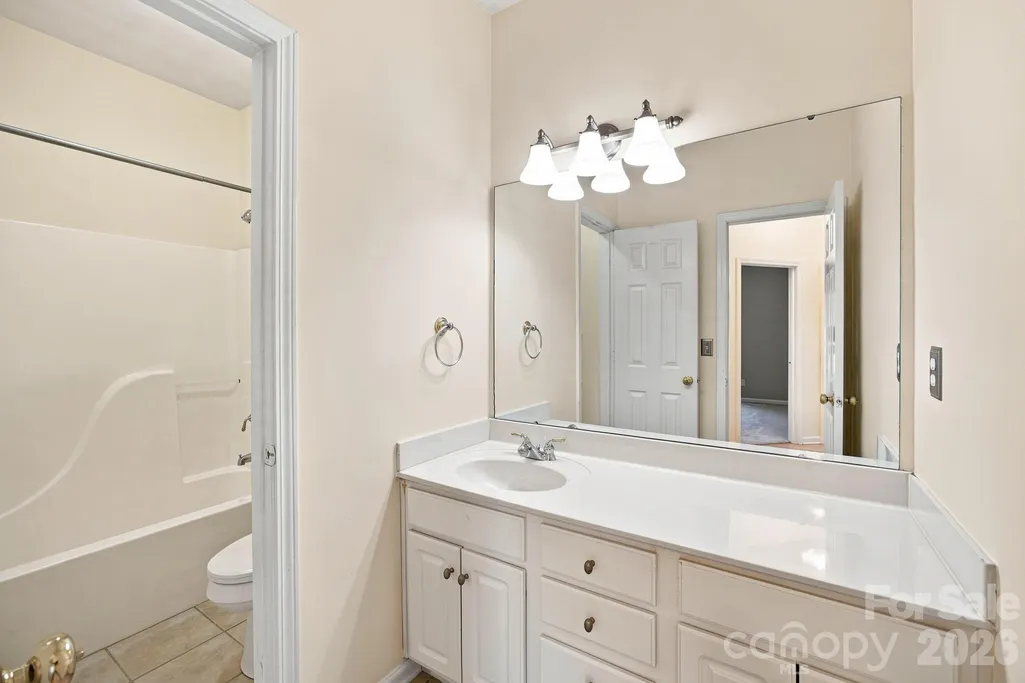
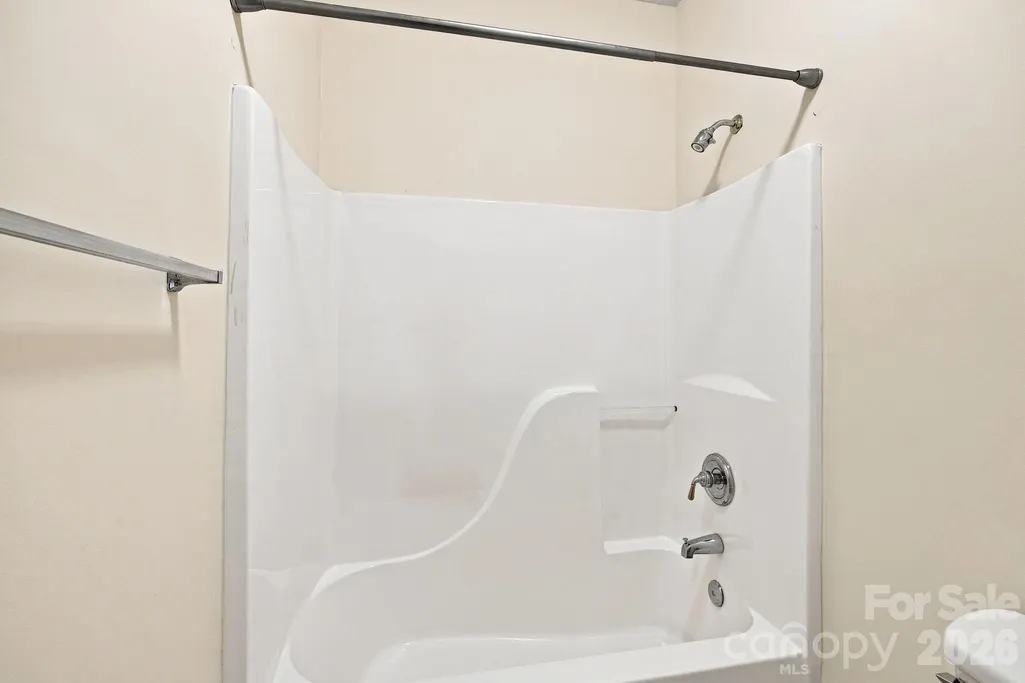
- Full Bathrooms2
- Half Bathrooms0
- Sqr Footage2272
- Lot Size0.2 Acres
Data Source:
Canopy MLS
Property Description
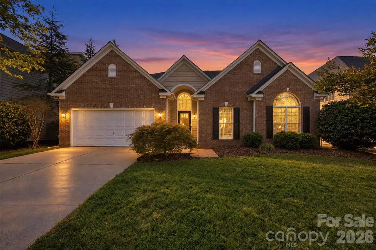
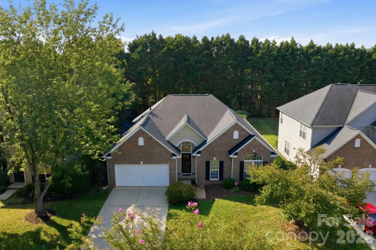
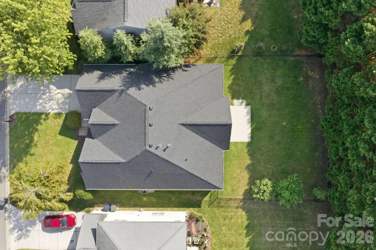
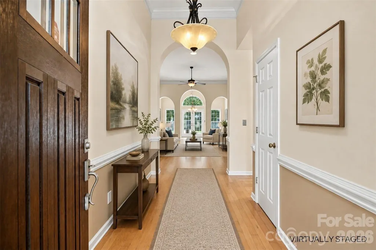
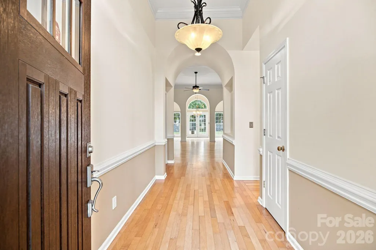
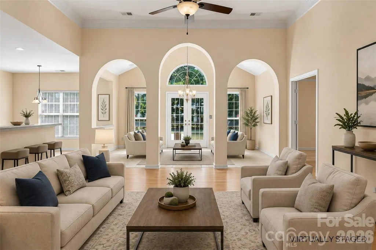
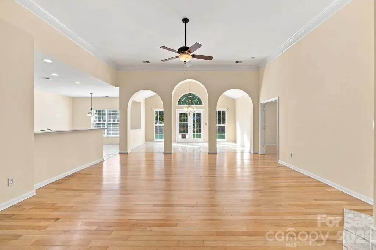
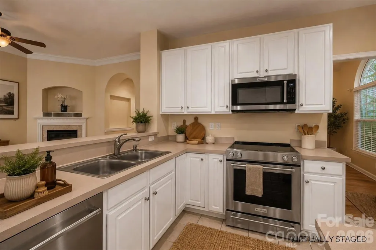
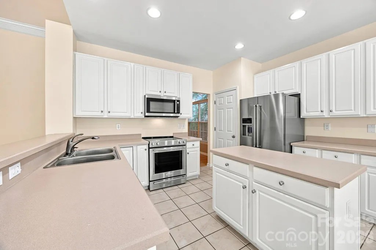
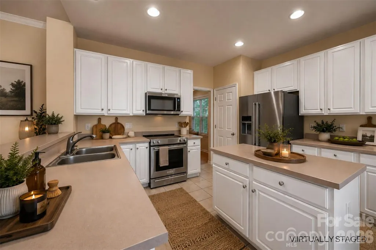
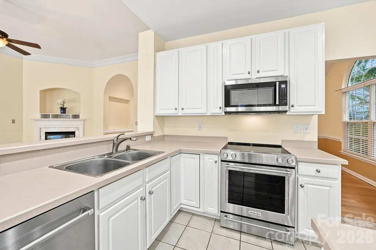
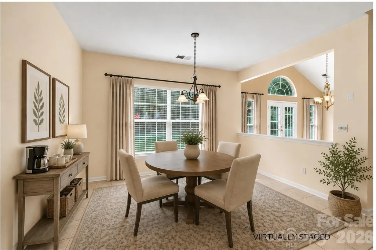
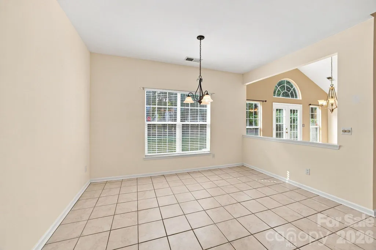
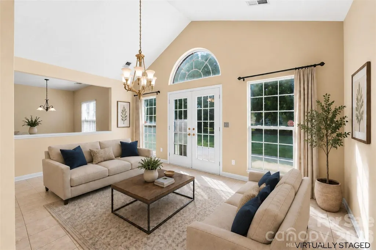
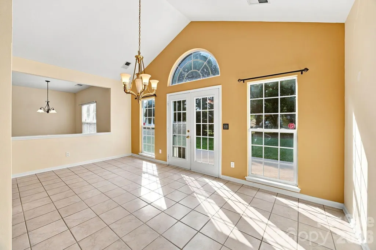
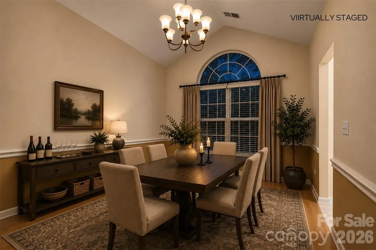
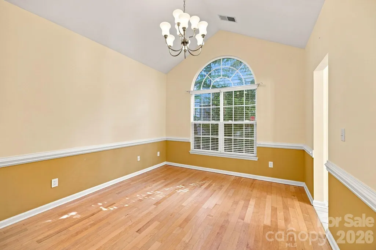
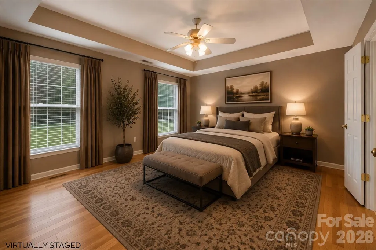
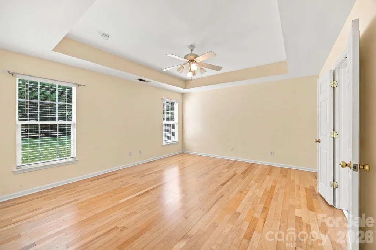
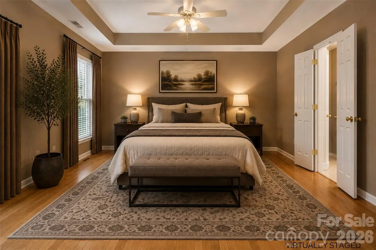
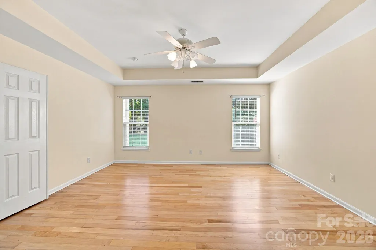
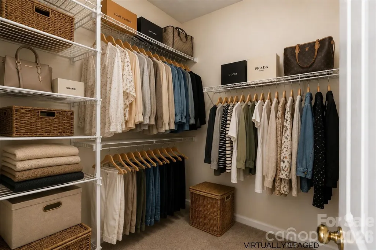
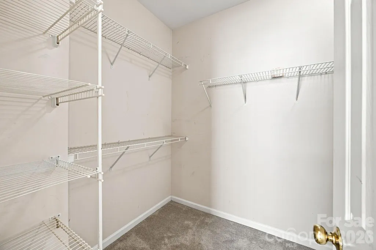
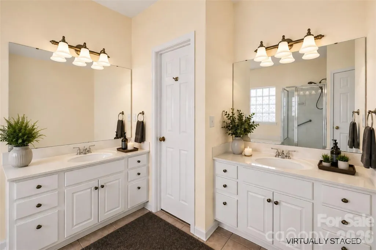
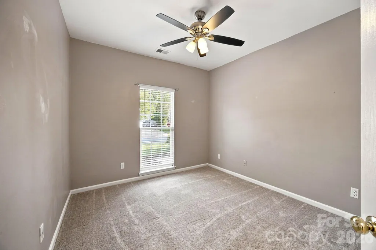
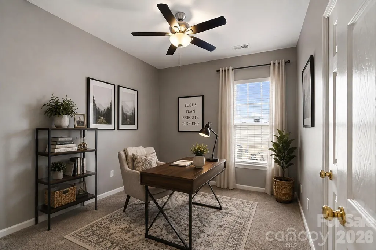
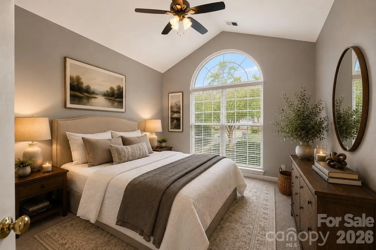
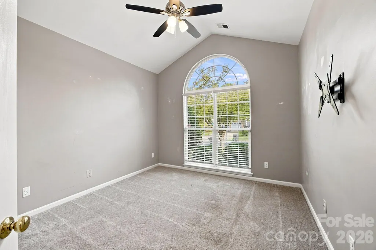
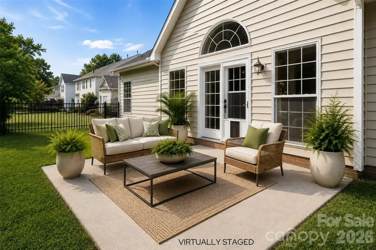
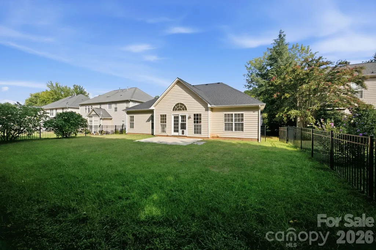
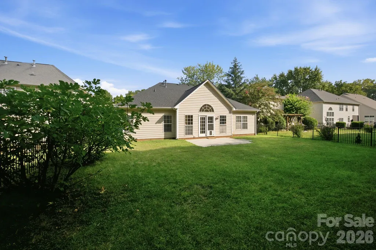
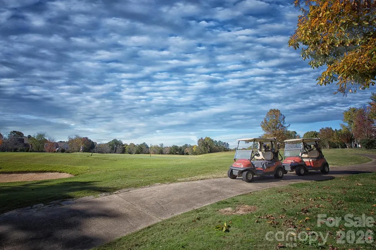
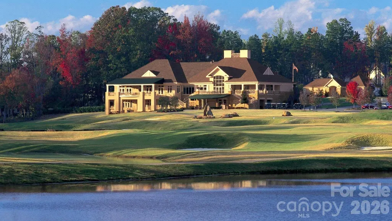
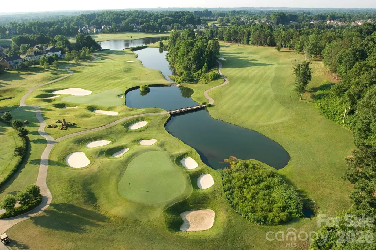
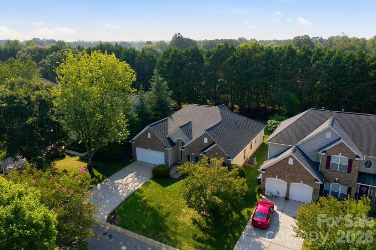
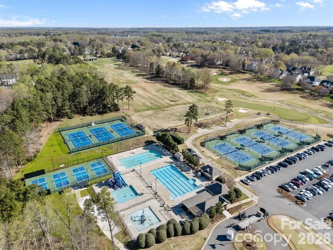
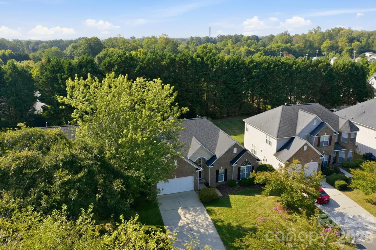
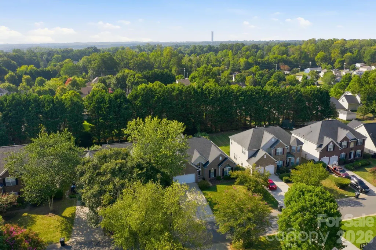
HARD-TO-FIND NORTHSTONE RANCH + BRAND-NEW ROOF! One-story homes are highly sought-after in Northstone, and this beautifully maintained 4-bedroom, 2-bath ranch delivers 2,272 square feet of comfortable, easy living on a tree-lined street. Even better a brand-new roof was just installed in August 2026, making this home truly move-in ready! Inside, the desirable split-bedroom floorplan offers privacy and flexibility, while hardwood floors, arched openings and a cozy fireplace add warmth and character to the main living spaces. The bright kitchen features white cabinetry, newer KitchenAid stainless steel appliances and generous workspace. One of the home's standout features is the light-filled sunroom just off the kitchen and living room. Surrounded by windows and overlooking the backyard, this inviting space brings the outdoors in and provides the perfect spot for morning coffee, reading, entertaining or simply relaxing year-round. The private primary suite is tucked away from the three secondary bedrooms, while the thoughtful single-level layout makes every square foot feel functional and connected. Outside, enjoy a peaceful backyard with a mature, level lawn and patio space for grilling, entertaining or unwinding at the end of the day. Additional improvements include a newer gas water heater, garage door opener and professionally maintained HVAC system. Located in the heart of Huntersville, Northstone is known for its beautiful surroundings, sidewalks and established community atmosphere, with golf, pool, tennis and fitness amenities available through separate membership options. Shopping, dining, Lake Norman and major commuter routes are all just minutes away. A rare ranch floorplan AND a brand-new roof will make certain 12602 Kemerton Lane checks the boxes in Northstone.
| Elementary School | Middle School | High School |
|---|---|---|
| Huntersville Elementary School | Bailey Middle School | William Amos Hough High School |
| Price History | |
|---|---|
| 9/1/2026 | Listed $555,000 |
| 9/3/2026 | 1$550,000 |
General Features
| Living Area | 2272 |
|---|---|
| Sewer | Public Sewer |
| Heating | Forced Air |
| Cooling | Central Air |
| Roof | Architectural Shingle |
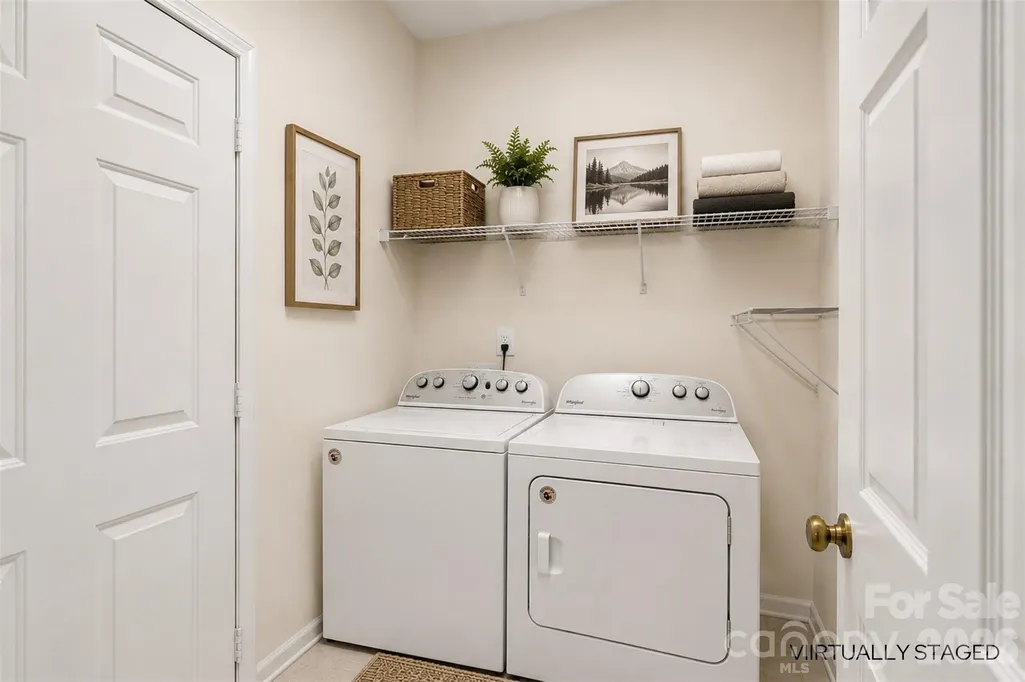
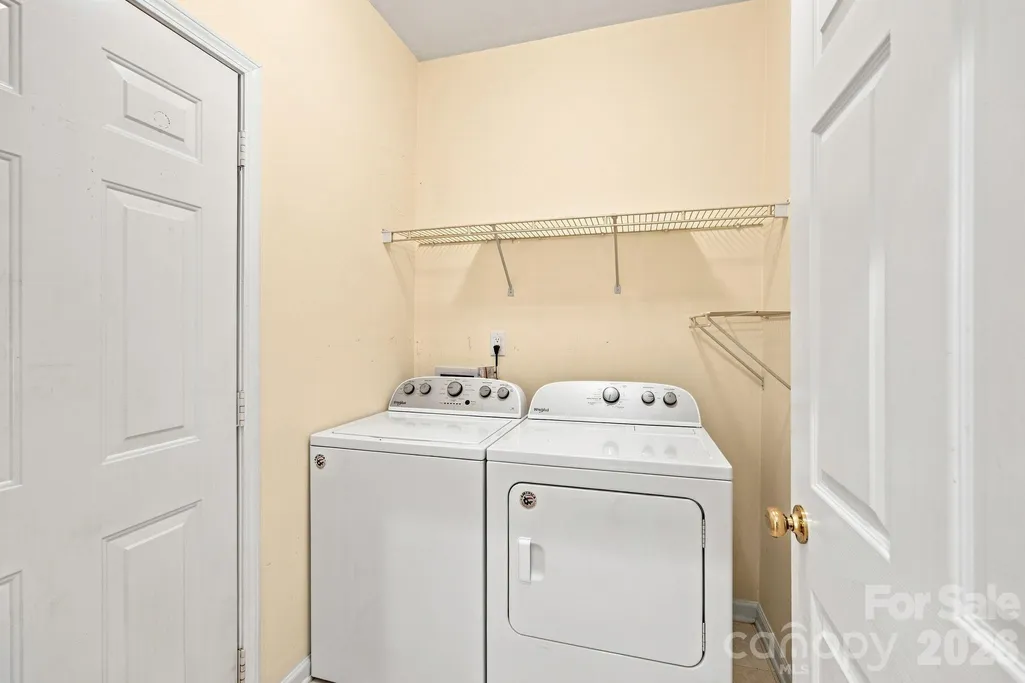
| Appliances | Dishwasher,Electric Range,Refrigerator,Washer/Dryer |
| Zoning | GR |
| HOA Fee | 380 |
| Garage Spaces | 2 |
| Architectural Style | Transitional |
| Construction Materials | Brick Partial,Vinyl |
| Year Built | 2000 |
| Levels | One |
| Property Subtype | Single Family Residence |
| Parcel Number | 011-202-40 |
| Community Features | Clubhouse,Fitness Center,Golf,Outdoor Pool,Picnic Area,Playground,Sidewalks,Sport Court,Street Lights,Tennis Court(s) |
| Assoc Fee Paid Per | Annually |
| County | Mecklenburg |
| New Construction | No |
| Property Type | Residential |
| HOA | Yes |
| Subdivision Name | Northstone |
| Garage Y/N | Yes |
| Full Baths | 2 |
| High School | William Amos Hough |
| City | Huntersville |
| Association Name | CSI Managment |
| Senior Community Y/N | No |
| Lot Size Units | Acres |
| Carport Y/N | No |
| Elementary School | Huntersville |
| Middle/Junior High School | Bailey |
| Additional Parcels Y/N | No |
| Standard Status | Active |
| CAR_HOASubjectTo | Required |
| Construction Type | Site Built |
| Restrictions | Architectural Review,Deed,Subdivision |
| Tax Assessed Value | 511400 |
| Listing Terms | Cash,Conventional,Exchange,FHA,VA Loan |
Interior Features
| Interior Amenities | Attic Stairs Pulldown,Entrance Foyer,Split Bedroom,Walk-In Closet(s) |
|---|---|
| Flooring | Carpet,Tile,Wood |
| Fireplace Features | Living Room |
| Basement (Y/N) | No |
| Fireplace Y/N | Yes |
| Above Grade Finished Area | 2272 |
| Laundry Features | Laundry Room,Main Level |
| Total Bedrooms | 4 |
| Total Baths | 2 |
| SqFt Main | 2272 |
| SqFt Garage | 412 |
| Bedroom | 4 |
Exterior Features
| Fencing | Back Yard |
|---|---|
| Parking Features | Driveway,Attached Garage,Garage Door Opener,Keypad Entry |
| Lot Features | Orchard(s),Level,Private,Wooded |
| Water Source | City |
| Lot Size Area | 0.2 |
| Foundation Details | Slab |
| Lot Dimensions | 62'RD x 148' x 61' x 149' |
| Road Surface Type | Concrete,Paved |
| Road Responsibility | Publicly Maintained Road |
| Main Level Garage YN | Yes |
Amenities
- Foreclosure
- Views
- Short Sale
- New Construction
- Adult 55+
- Lease To Own
- No HOA Fees
- Furnished
- Primary On Main
- Air Conditioning
- Seller Finance
- Green
- Fixer Upper
- Horse
- Golf
- Fireplace
- Deck
- Garage
- Basement
- Pool
Property vs Single Family Average in 28078
Price
Year Built
Visits

