
Address
12609 Kemerton Lane, Huntersville, NC
Price
$ 629,900
Property Attributes
- ID#4407714
- TypeSingle Family
- Listing Status Active
- CountyMECKLENBURG
- CityHuntersville
- AreaMecklenburg County
- NeighborhoodNorthstone
- Zip28078
- StyleTransitional
- Year Built2000
- Price$ 629,900
- Bedrooms4
- Full Bathrooms3
- Half Bathrooms0
- Sqr Footage2550
- Lot Size0.23 Acres
Data Source:
Canopy MLS
Property Description
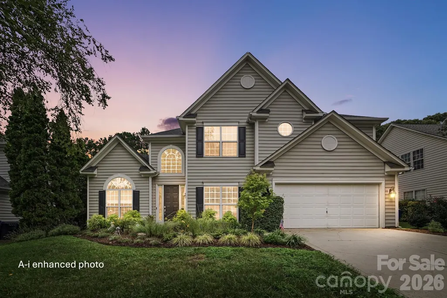
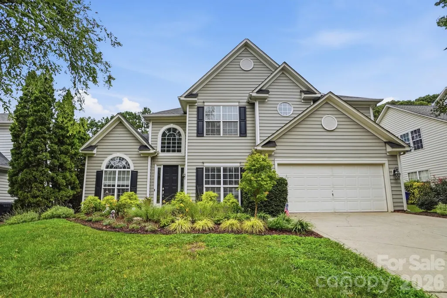
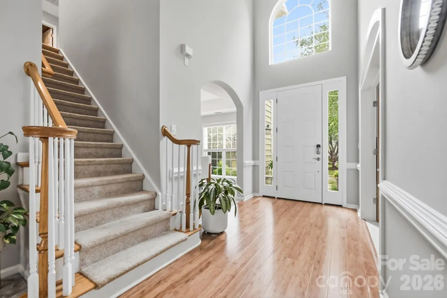
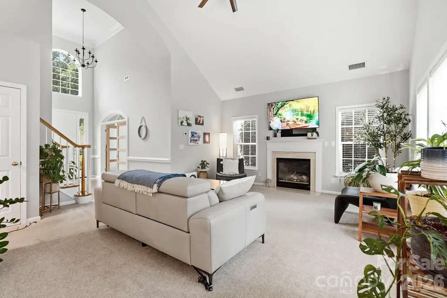
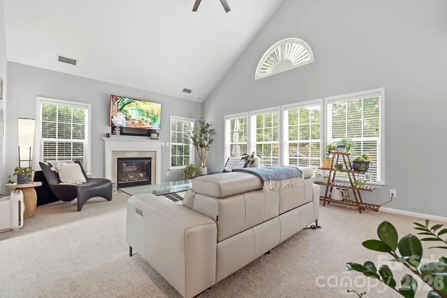
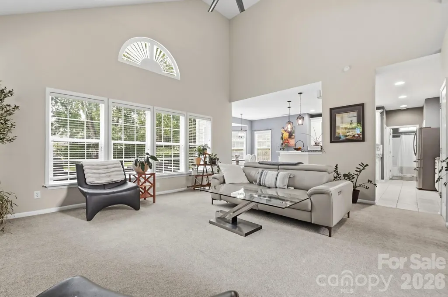
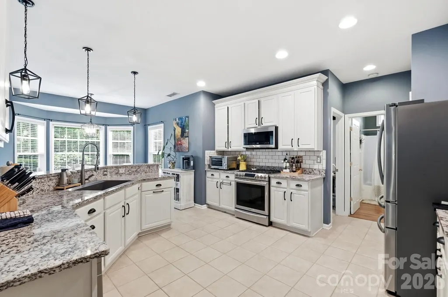
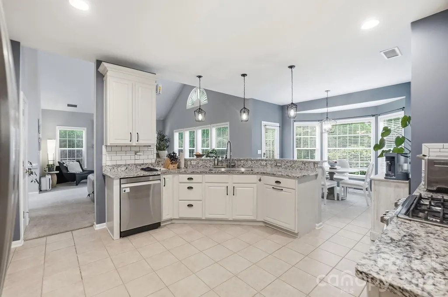
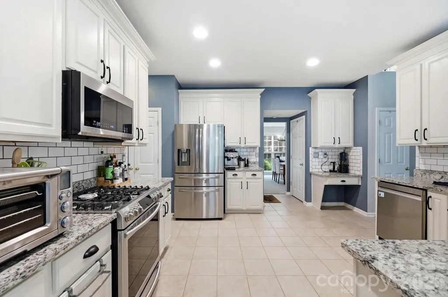
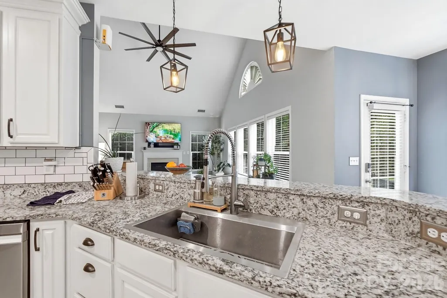
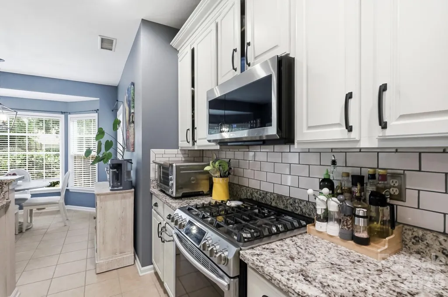
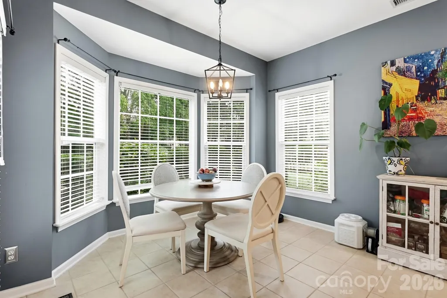
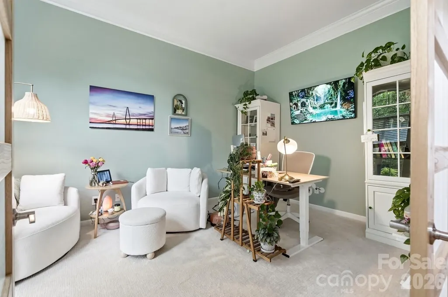
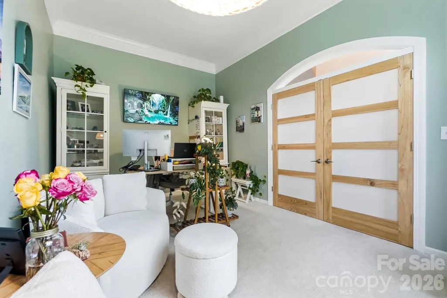
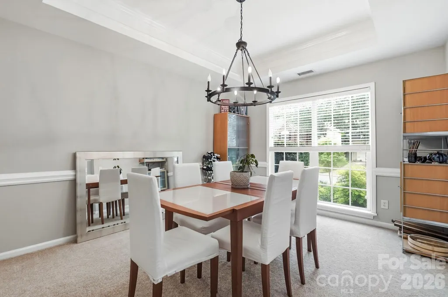
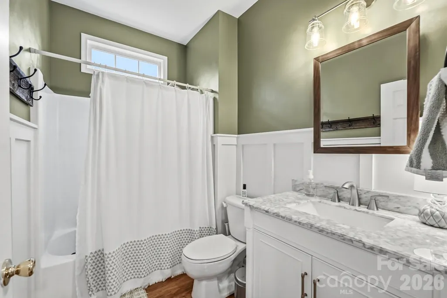
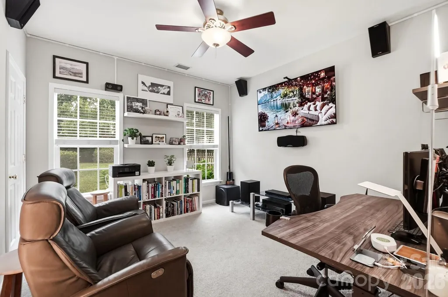
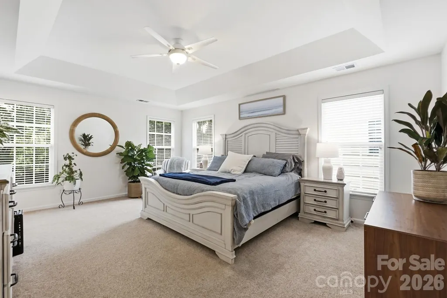
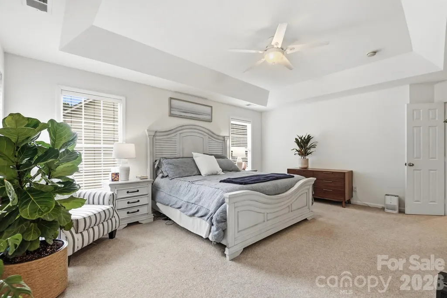
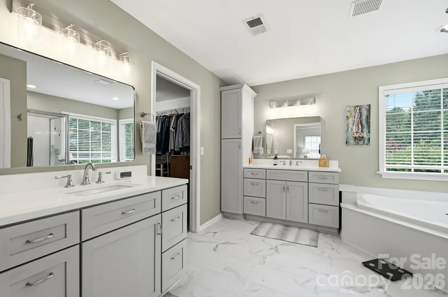
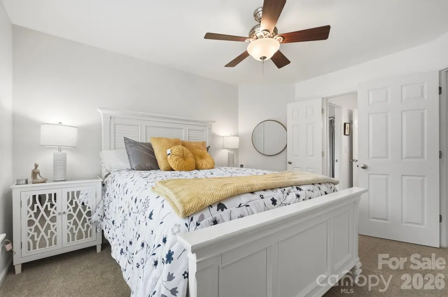
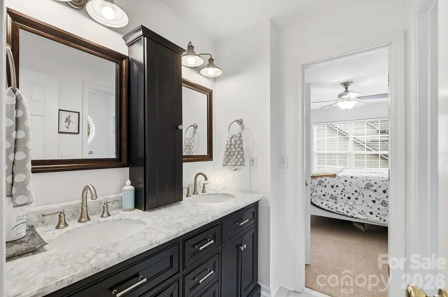
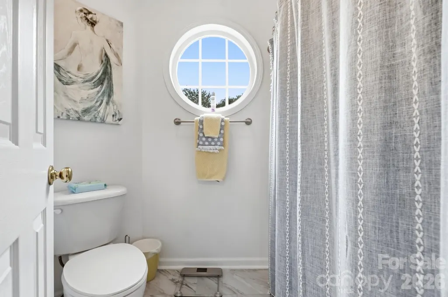
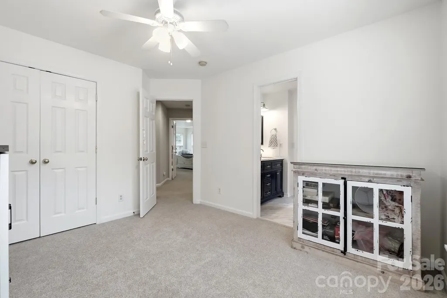
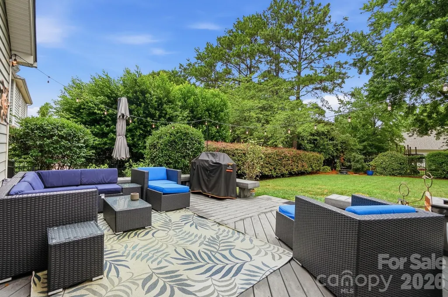
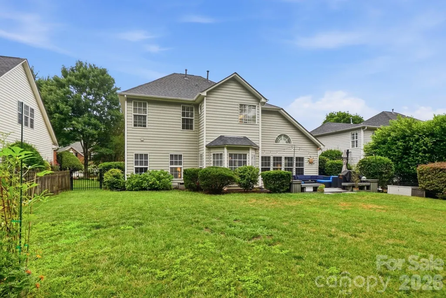
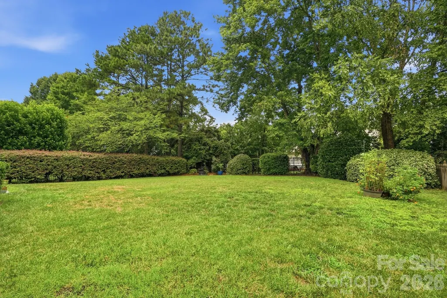
This meticulously maintained 4 bed, 3 bath PLUS office home in the sought-after Northstone community features a thoughtfully designed floor plan where abundant natural light, open-concept living, and dedicated spaces for work, dining, and entertaining come together seamlessly. As you enter, you're welcomed by an elegant formal dining room featuring crown molding, wainscoting, and a large picture window overlooking the beautifully landscaped front yard. The private main-level office features striking modern wood and glass doors and a dramatic arched window, creating the perfect work-from-home office or creative retreat. Continuing into the heart of the home, the kitchen features granite countertops, stainless steel appliances, white cabinetry, a spacious breakfast bar, and a pantry. The kitchen flows into the dramatic two-story family room with soaring vaulted ceilings and a cozy fireplace, creating an inviting space that's perfect for everyday living. A main-level guest bedroom sits adjacent to a full bathroom, making it ideal for guests, multigenerational living, or additional flex space. Upstairs, you'll find the spacious primary suite featuring a tray ceiling, a large walk-in closet, and an ensuite bath with dual vanities, a garden tub, and a walk-in shower. Two freshly painted secondary bedrooms share a Jack & Jill full bath with quartz countertops. Outside, the private, level, fully fenced backyard features a Trex deck that's perfect for grilling or simply relaxing with family and friends. Front flower bed irrigation provides easy landscape maintenance. Please note amenities listed are not included in the HOA dues. For more information on Northstone Country Club membership options and amenities, visit www.northstoneclub.com
| Elementary School | Middle School | High School |
|---|---|---|
| Huntersville Elementary School | Bailey Middle School | William Amos Hough High School |
| Price History | |
|---|---|
| 7/25/2026 | Listed $659,000 |
| 8/10/2026 | 3$645,000 |
| 8/21/2026 | 2$634,900 |
| 9/10/2026 | 1$629,900 |
General Features
| Living Area | 2550 |
|---|---|
| Sewer | Public Sewer |
| Heating | Forced Air,Natural Gas |
| Cooling | Ceiling Fan(s),Central Air |
| Utilities | Cable Available,Electricity Connected,Natural Gas |
| Roof | Architectural Shingle |
| Appliances | Dishwasher,Disposal,Gas Range,Gas Water Heater,Microwave,Refrigerator |
| Zoning | R100 |
| HOA Fee | 379.5 |
| Garage Spaces | 2 |
| Patio/Porch Features | Deck |
| Architectural Style | Transitional |
| Construction Materials | Vinyl |
| Exclusions | See agent remarks |
| Year Built | 2000 |
| Levels | Two |
| Property Subtype | Single Family Residence |
| Parcel Number | 011-207-90 |
| Community Features | Clubhouse,Fitness Center,Golf,Outdoor Pool,Pickleball,Sidewalks,Tennis Court(s) |
| Assoc Fee Paid Per | Annually |
| County | Mecklenburg |
| New Construction | No |
| Property Type | Residential |
| HOA | Yes |
| Subdivision Name | Northstone |
| Garage Y/N | Yes |
| Full Baths | 3 |
| High School | William Amos Hough |
| City | Huntersville |
| Association Name | Sentry Management |
| Senior Community Y/N | No |
| Lot Size Units | Acres |
| Carport Y/N | No |
| Elementary School | Huntersville |
| Middle/Junior High School | Bailey |
| Additional Parcels Y/N | No |
| Virtual Tour | https://view.wowvideotours.com/order/b1f47036-36b1-4e51-0318-08dee999abb7 |
| Standard Status | Active |
| CAR_HOASubjectTo | Required |
| Construction Type | Site Built |
| Tax Assessed Value | 506600 |
| Virtual Tour | https://view.wowvideotours.com/order/b1f47036-36b1-4e51-0318-08dee999abb7 |
| Listing Terms | Cash,Conventional,FHA,VA Loan |
Interior Features
| Interior Amenities | Breakfast Bar,Cable Prewire,Entrance Foyer,Garden Tub,Open Floorplan |
|---|---|
| Flooring | Carpet,Tile,Vinyl,Wood |
| Fireplace Features | Gas Log,Great Room |
| Basement (Y/N) | No |
| Fireplace Y/N | Yes |
| Above Grade Finished Area | 2550 |
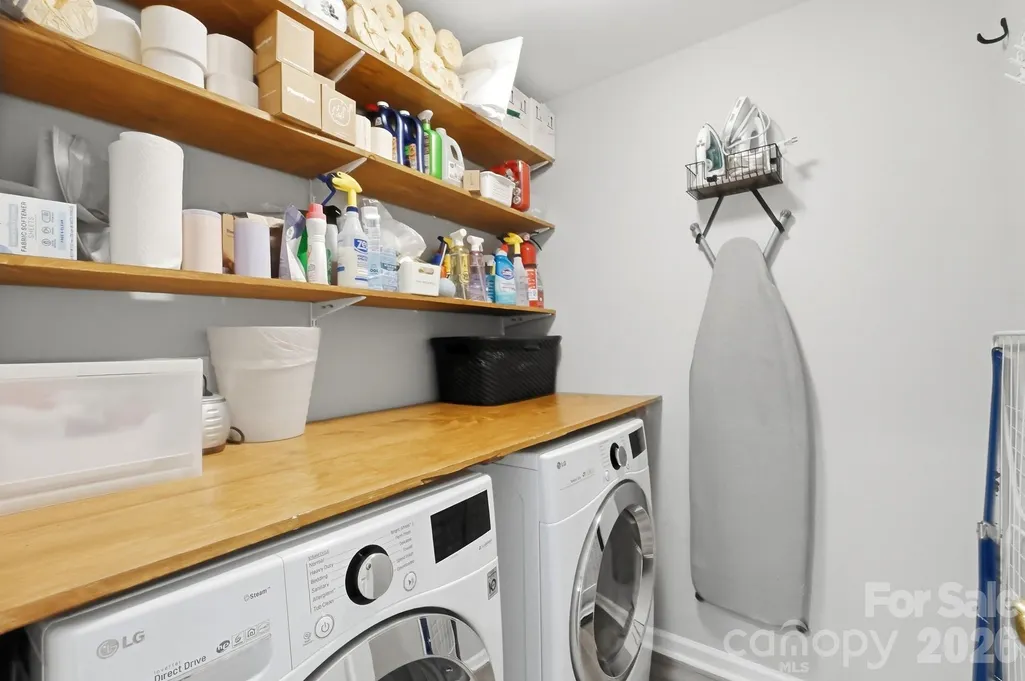
| Laundry Features | Laundry Room,Upper Level |
| Total Bedrooms | 4 |
| Total Baths | 3 |
| SqFt Main | 1413 |
| SqFt Garage | 424 |
| SqFt Upper | 1137 |
| Bedroom | 1 |
Exterior Features
| Fencing | Back Yard,Fenced |
|---|---|
| Parking Features | Driveway,Attached Garage |
| Lot Features | Level |
| Water Source | City |
| Lot Size Area | 0.23 |
| Foundation Details | Slab |
| Road Surface Type | Concrete,Paved |
| Road Responsibility | Publicly Maintained Road |
| Main Level Garage YN | Yes |
Amenities
- Foreclosure
- Views
- Short Sale
- New Construction
- Adult 55+
- Lease To Own
- No HOA Fees
- Furnished
- Primary On Main
- Air Conditioning
- Seller Finance
- Green
- Fixer Upper
- Horse
- Golf
- Fireplace
- Deck
- Garage
- Basement
- Pool
Property vs Single Family Average in 28078
Price
Year Built
Visits

